$757,000 - 105 Carly Close W, Hendersonville
- 4
- Bedrooms
- 2½
- Baths
- 3,125
- SQ. Feet
- 0.22
- Acres

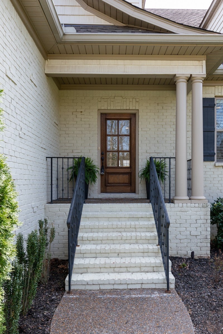
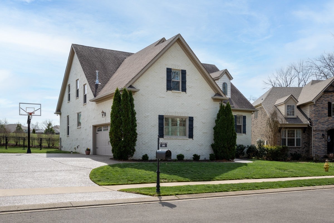
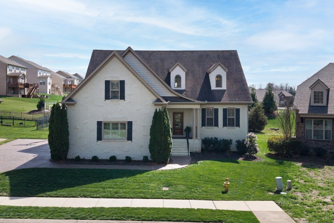
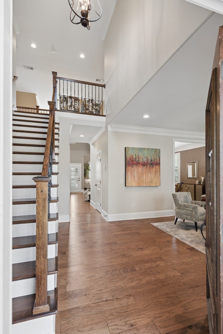
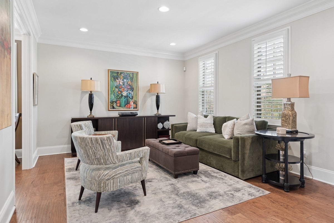
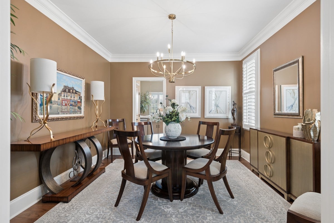
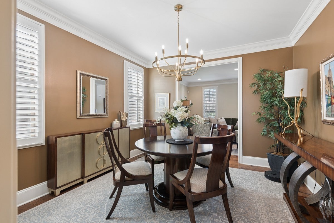
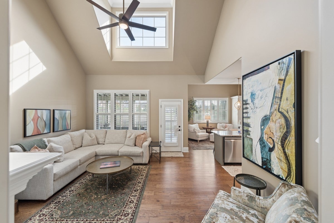
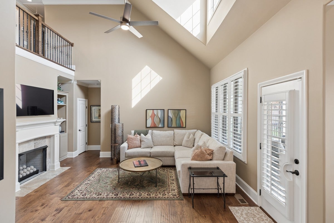
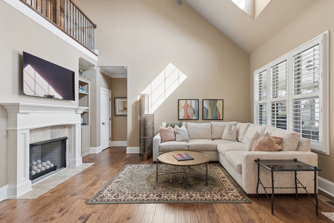
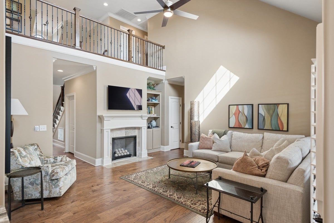
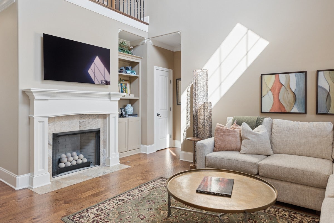
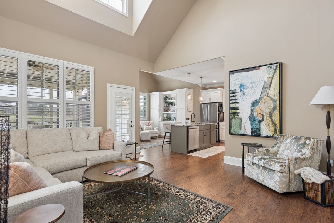
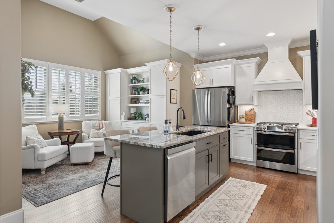
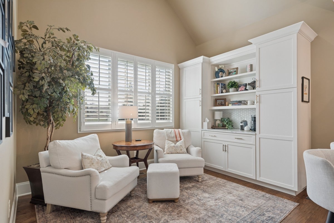
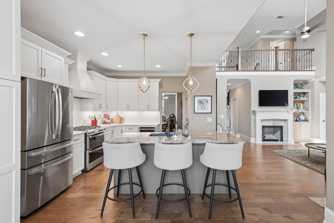
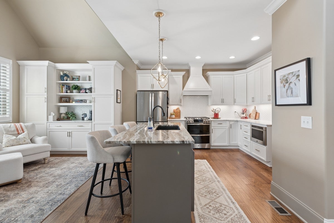
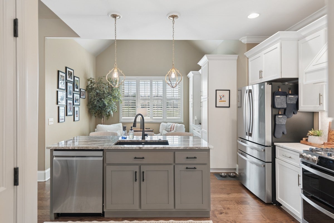
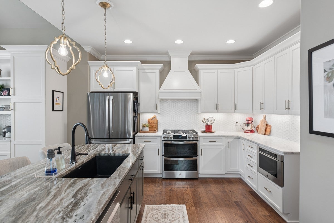
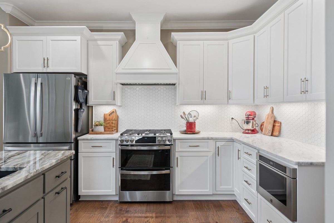
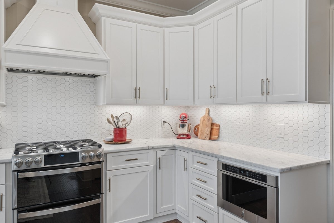
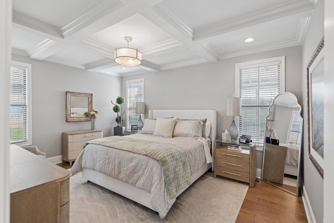
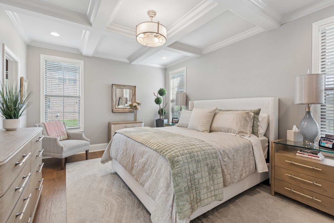
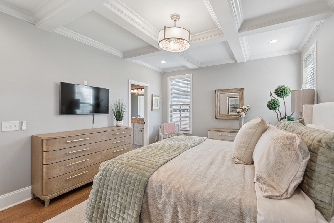
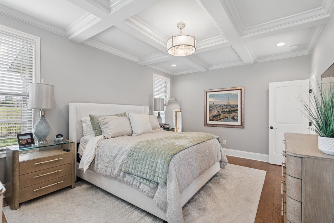
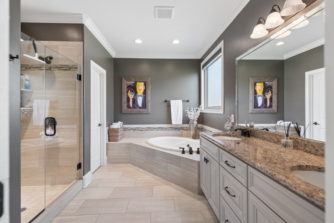
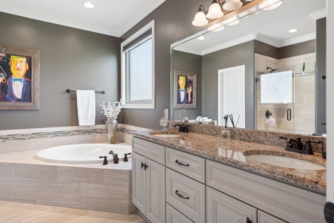

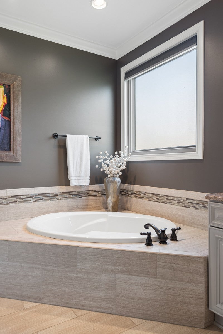
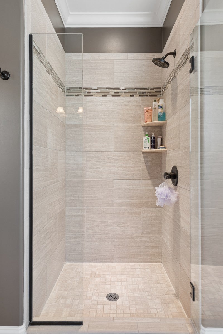
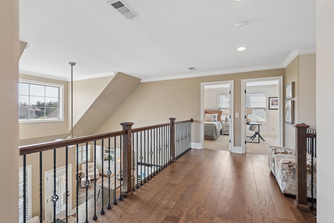
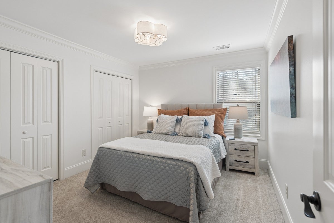
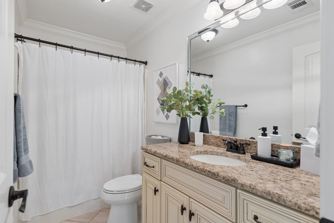
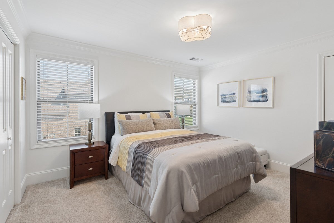
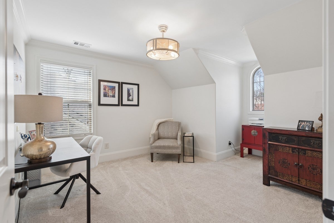

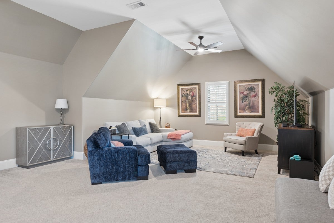

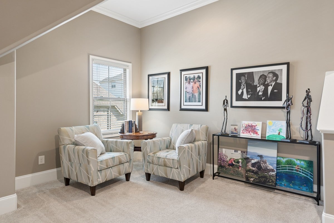
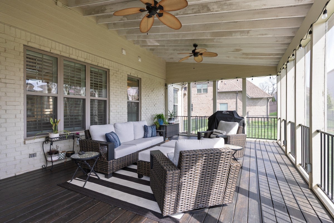
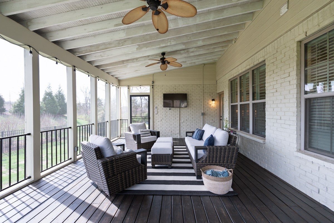
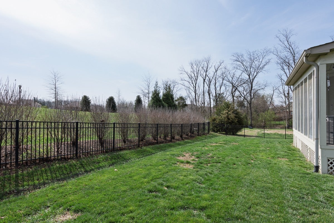

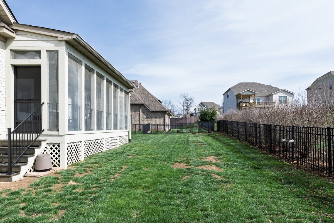
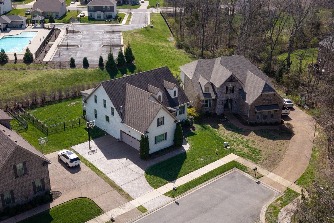
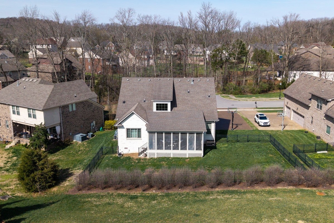
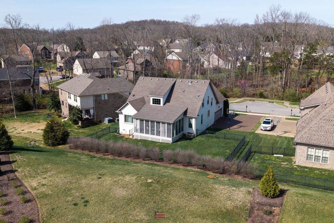
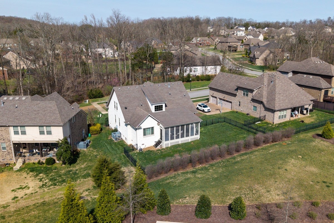
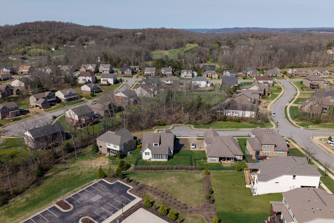
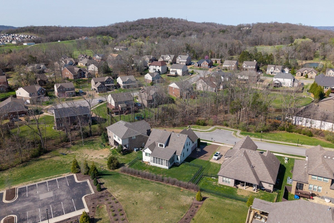
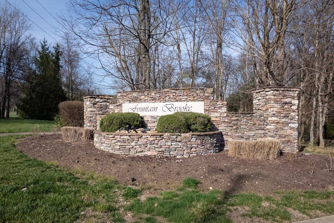
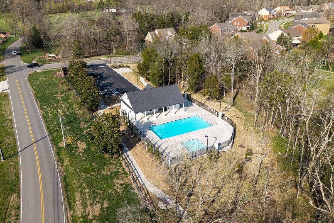
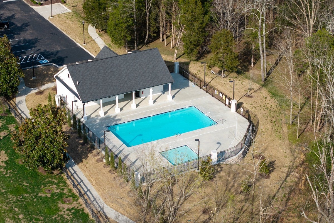
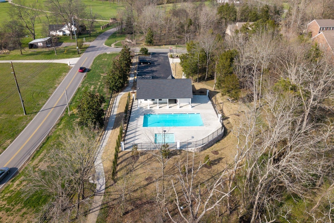


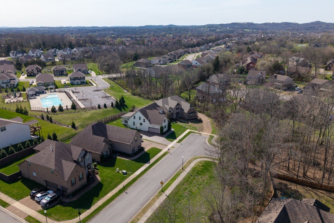
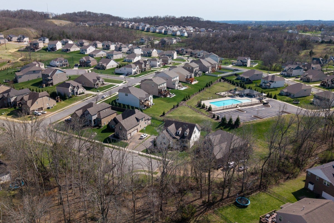
SELLER TO PAY $5000 FOR BUYERS CLOSING COSTS&PREPAIDS**Tucked away on a quiet cul-de-sac in the highly sought-after Fountain Brooke community, this beautifully designed and professionally decorated 4-bedroom, 2.5-bath home offers an exceptional blend of comfort, style, and thoughtful detail. Spanning 3,125 square feet, this former model home showcases quality craftsmanship and upscale finishes throughout. The kitchen is a true centerpiece, featuring custom cabinetry, a striking vent hood, elegant quartzite countertops, and under-cabinet lighting. Perfectly suited for both everyday living and entertaining, the kitchen flows effortlessly into the main living areas, creating an inviting and functional space. A stunning staircase with wrought iron spindles adds architectural charm and sophistication, enhancing the home’s refined interior. Step outside to a covered, screened-in back porch—ideal for relaxing evenings—overlooking a private, fenced backyard that offers both tranquility and seclusion. Despite its peaceful setting, the home remains part of a vibrant neighborhood with desirable amenities, including a community pool and walkable sidewalks. With its prime location, designer touches, and spacious layout, this home presents a rare opportunity to enjoy both elegance and functionality in one of the area’s most desirable communities.
Essential Information
-
- MLS® #:
- 3154770
-
- Price:
- $757,000
-
- Bedrooms:
- 4
-
- Bathrooms:
- 2.50
-
- Full Baths:
- 2
-
- Half Baths:
- 1
-
- Square Footage:
- 3,125
-
- Acres:
- 0.22
-
- Year Built:
- 2014
-
- Type:
- Residential
-
- Sub-Type:
- Single Family Residence
-
- Status:
- Active
Community Information
-
- Address:
- 105 Carly Close W
-
- Subdivision:
- Fountain Brooke Ph 1
-
- City:
- Hendersonville
-
- County:
- Sumner County, TN
-
- State:
- TN
-
- Zip Code:
- 37075
Amenities
-
- Utilities:
- Natural Gas Available, Water Available
-
- Parking Spaces:
- 2
-
- # of Garages:
- 2
-
- Garages:
- Attached
Interior
-
- Interior Features:
- Ceiling Fan(s), Entrance Foyer, Extra Closets, Open Floorplan, Pantry, Walk-In Closet(s), High Speed Internet
-
- Appliances:
- Electric Oven, Cooktop, Dishwasher, Disposal, Microwave
-
- Heating:
- Natural Gas
-
- Cooling:
- Central Air
-
- Fireplace:
- Yes
-
- # of Fireplaces:
- 1
-
- # of Stories:
- 2
Exterior
-
- Lot Description:
- Cul-De-Sac
-
- Construction:
- Brick
School Information
-
- Elementary:
- Dr. William Burrus Elementary at Drakes Creek
-
- Middle:
- Knox Doss Middle School at Drakes Creek
-
- High:
- Beech Sr High School
Additional Information
-
- Date Listed:
- March 19th, 2026
-
- Days on Market:
- 34
Listing Details
- Listing Office:
- Re/max West Main Realty
 Copyright 2026 RealTracs Solutions.