$759,900 - 1813 Clinch Pl, Old Hickory
- 4
- Bedrooms
- 3½
- Baths
- 3,317
- SQ. Feet
- 0.36
- Acres
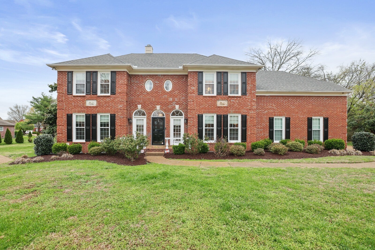
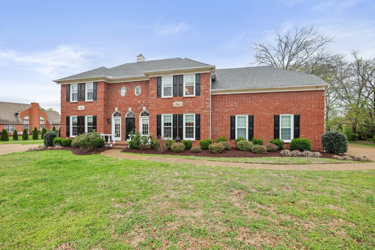
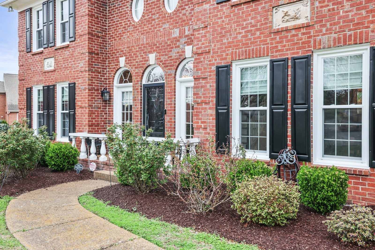
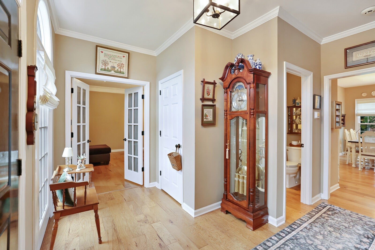

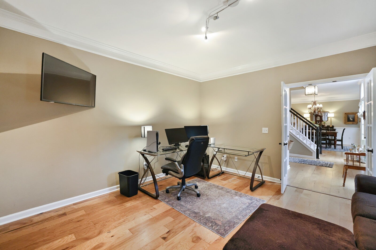


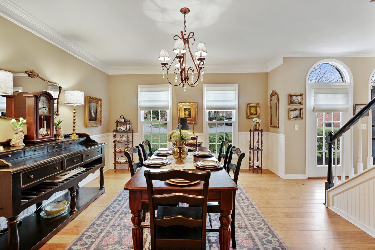
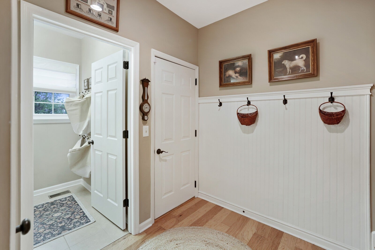
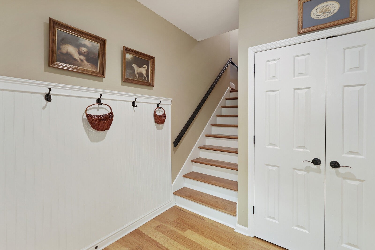
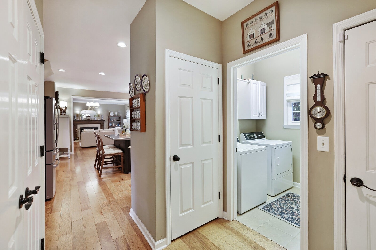
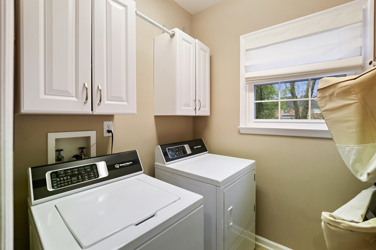
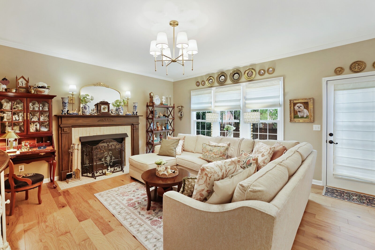
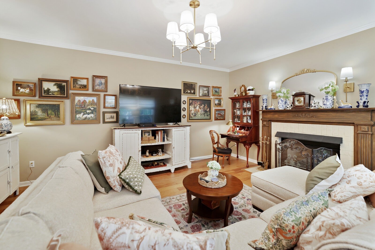
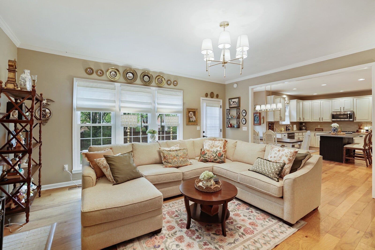
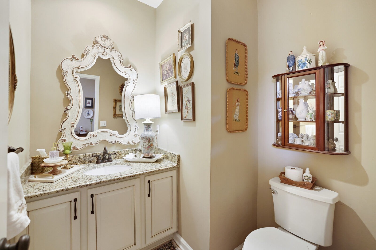
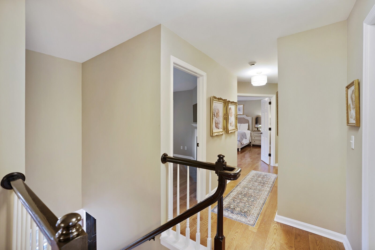
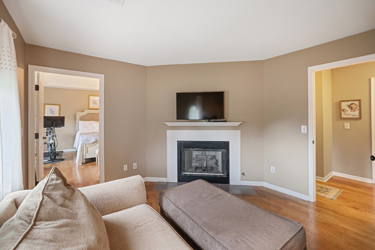
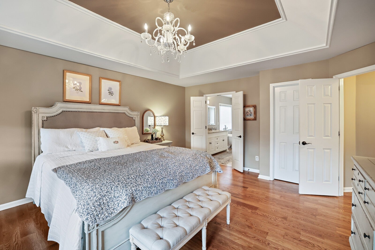
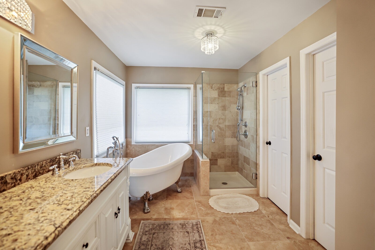
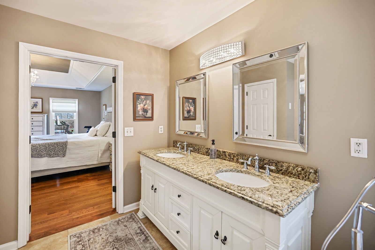
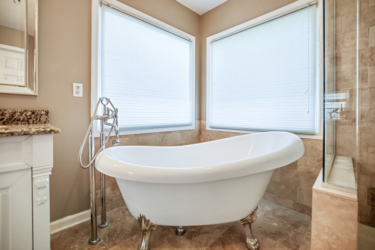
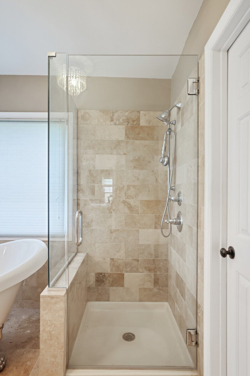
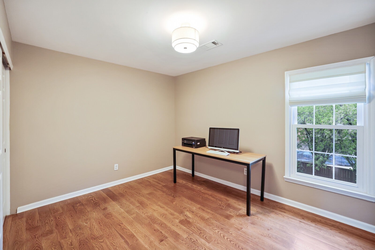
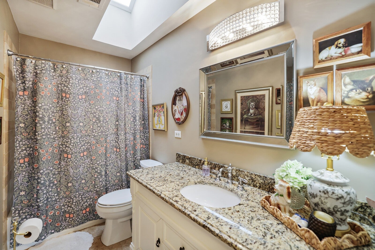
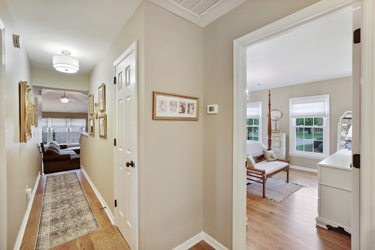
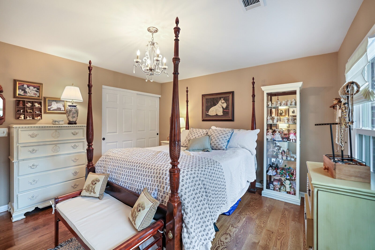
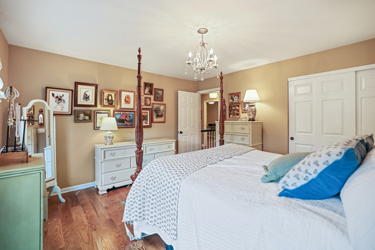
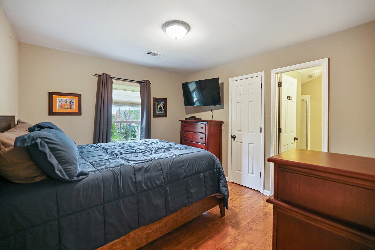
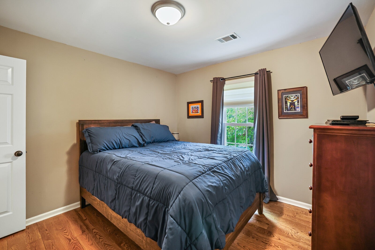
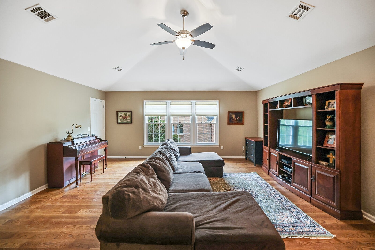
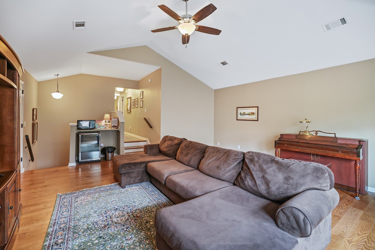
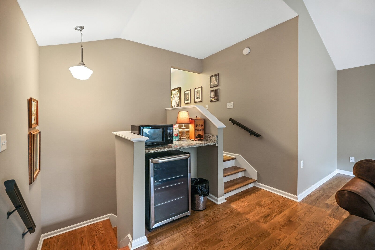
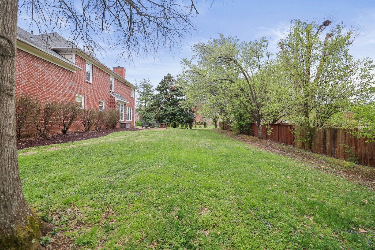
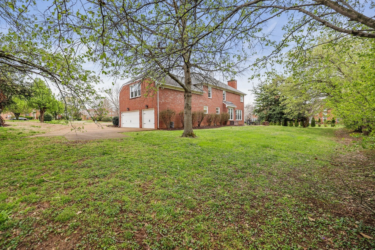
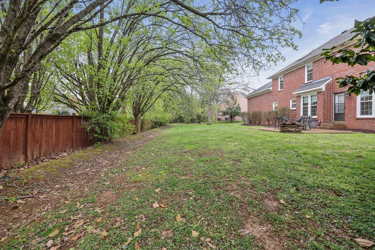
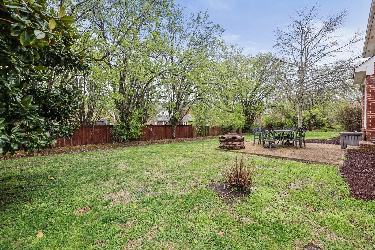
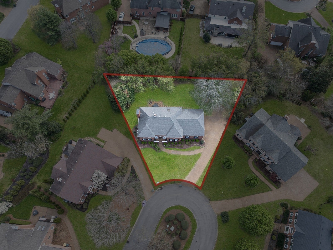
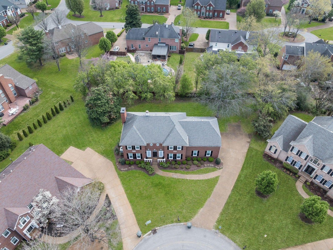
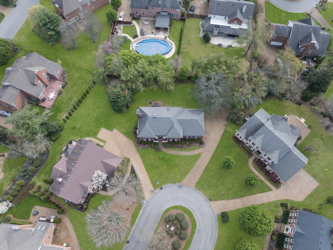
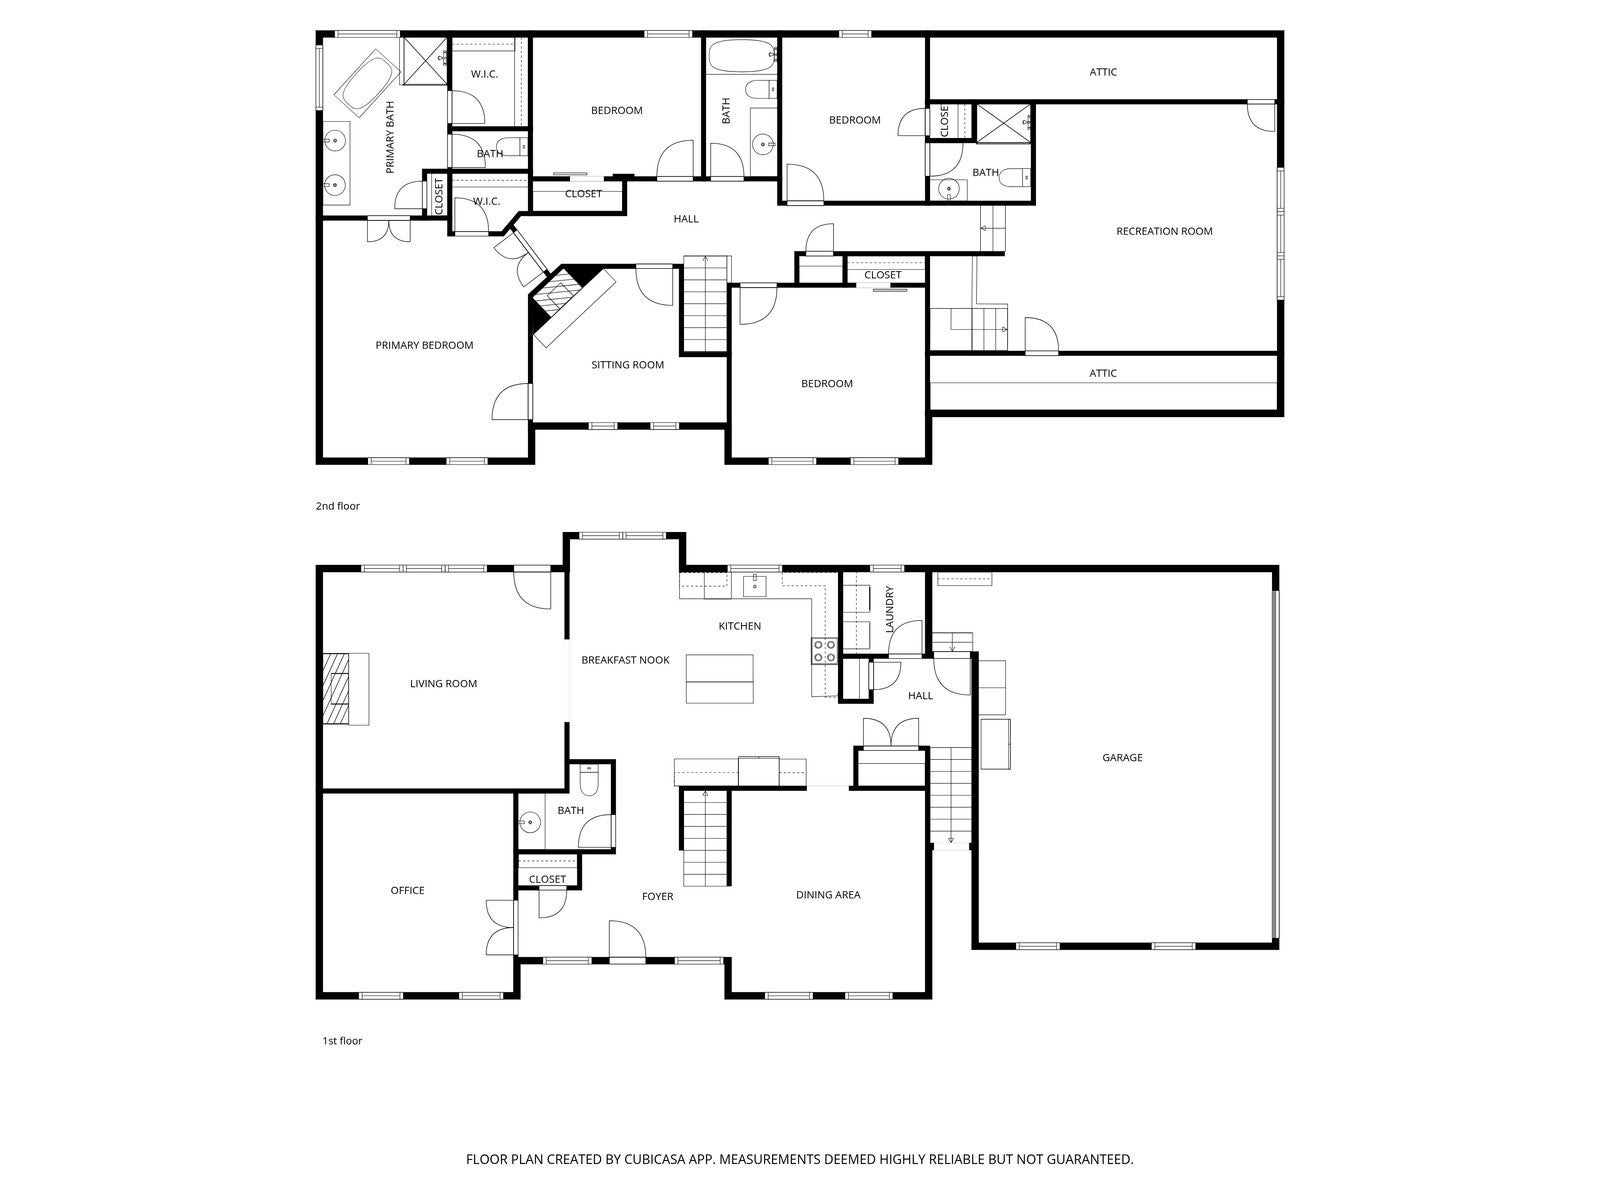
Offered with $8,000 toward buyer closing costs with an acceptable full-price offer. Nestled in the highly sought-after, lakeside Brandywine Pointe community of Old Hickory, this beautifully updated home offers the perfect blend of comfort, character, and convenience. Residents enjoy the peace of mind of onsite neighborhood security while being just minutes from the lake, shopping, dining, and downtown Nashville. Step inside to discover Shaw pre-finished wide-plank distressed hardwood floors throughout the main level. Dual staircases lead upstairs, where sand-and-finish hardwood flooring creates a seamless and elegant look throughout the second floor. The heart of the home is the well-appointed kitchen, featuring granite countertops, a beveled subway tile backsplash, and a stainless steel-topped island ideal for cooking, entertaining, and gathering with family and friends. Recent upgrades include top-of-the-line Simonton windows, a $30,000 investment that enhances both comfort and energy efficiency. Schedule your showing today!






Essential Information
-
- MLS® #:
- 3152552
-
- Price:
- $759,900
-
- Bedrooms:
- 4
-
- Bathrooms:
- 3.50
-
- Full Baths:
- 3
-
- Half Baths:
- 1
-
- Square Footage:
- 3,317
-
- Acres:
- 0.36
-
- Year Built:
- 1996
-
- Type:
- Residential
-
- Sub-Type:
- Single Family Residence
-
- Status:
- Active
Community Information
-
- Address:
- 1813 Clinch Pl
-
- Subdivision:
- Brandywine Pointe
-
- City:
- Old Hickory
-
- County:
- Davidson County, TN
-
- State:
- TN
-
- Zip Code:
- 37138
Amenities
-
- Amenities:
- Clubhouse, Pool, Tennis Court(s)
-
- Utilities:
- Electricity Available, Water Available
-
- Parking Spaces:
- 3
-
- # of Garages:
- 3
-
- Garages:
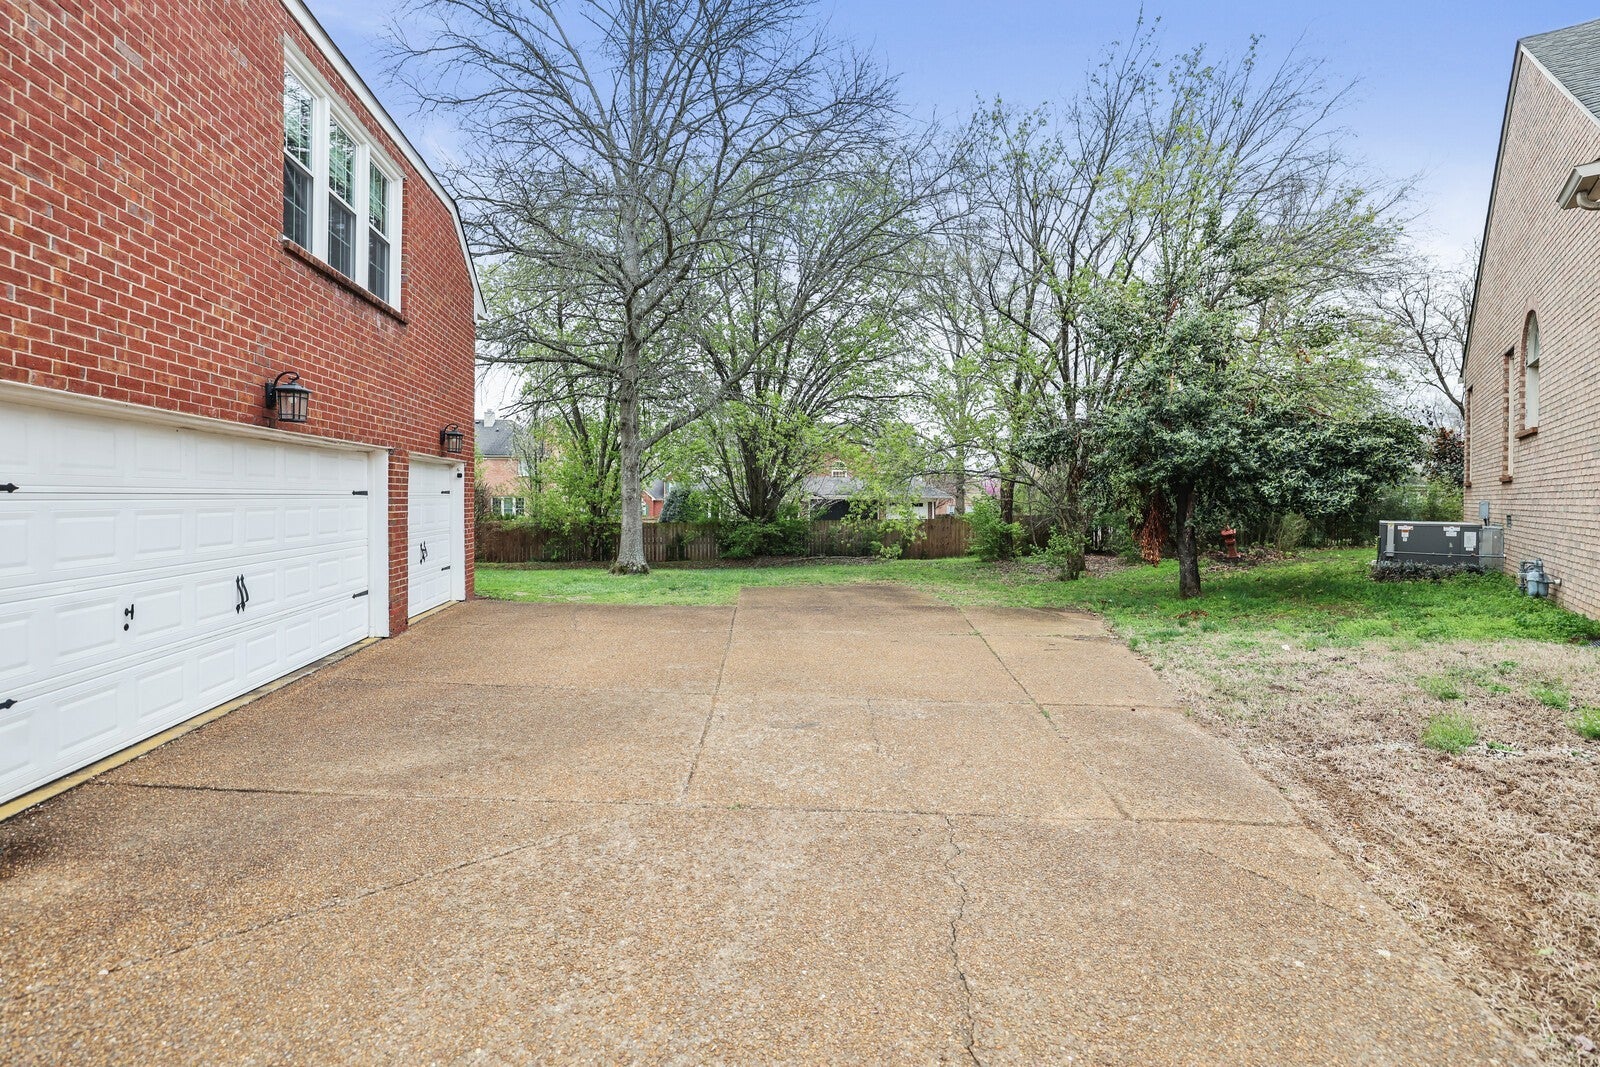
- Garage Faces Side
Interior
-
- Appliances:
- Built-In Electric Range, Dishwasher, Disposal, Microwave
-
- Heating:
- Electric
-
- Cooling:
- Electric
-
- Fireplace:
- Yes
-
- # of Fireplaces:
- 2
-
- # of Stories:
- 2
Exterior
-
- Lot Description:
- Level
-
- Construction:
- Brick
School Information
-
- Elementary:
- Andrew Jackson Elementary
-
- Middle:
- DuPont Hadley Middle
-
- High:
- McGavock Comp High School
Additional Information
-
- Date Listed:
- March 17th, 2026
-
- Days on Market:
- 71
Listing Details
- Listing Office:
- The Ashton Real Estate Group Of Re/max Advantage
 Copyright 2026 RealTracs Solutions.