$449,000 - 3201 Aspen Grove Dr D6, Franklin
- 2
- Bedrooms
- 2
- Baths
- 1,264
- SQ. Feet
- 2007
- Year Built
Rare end-unit condo at Parkside in the heart of Cool Springs. You will love the view from this end unit on the second floor offering one of the best views in the complex overlooking the Aspen Grove trails and greenway. This unit comes with a garage plus two large storage units and elevator access.. The home features fresh interior paint, hardwood floors throughout the living areas, and tile floors in the kitchen, laundry room, and both baths that have been professionally cleaned and sealed with epoxy color on the grout. Several appliances have been replaced within the last three years. Please refer to the Improvements and Maintenance document. The condo has never had pets and is in move-in-ready, like-new condition. Beyond the home itself, residents enjoy meticulously maintained grounds and a well-cared-for community atmosphere. The HOA has also scheduled parking lot resurfacing for early summer, with no special assessment to homeowners, offering added value and peace of mind for future owners.


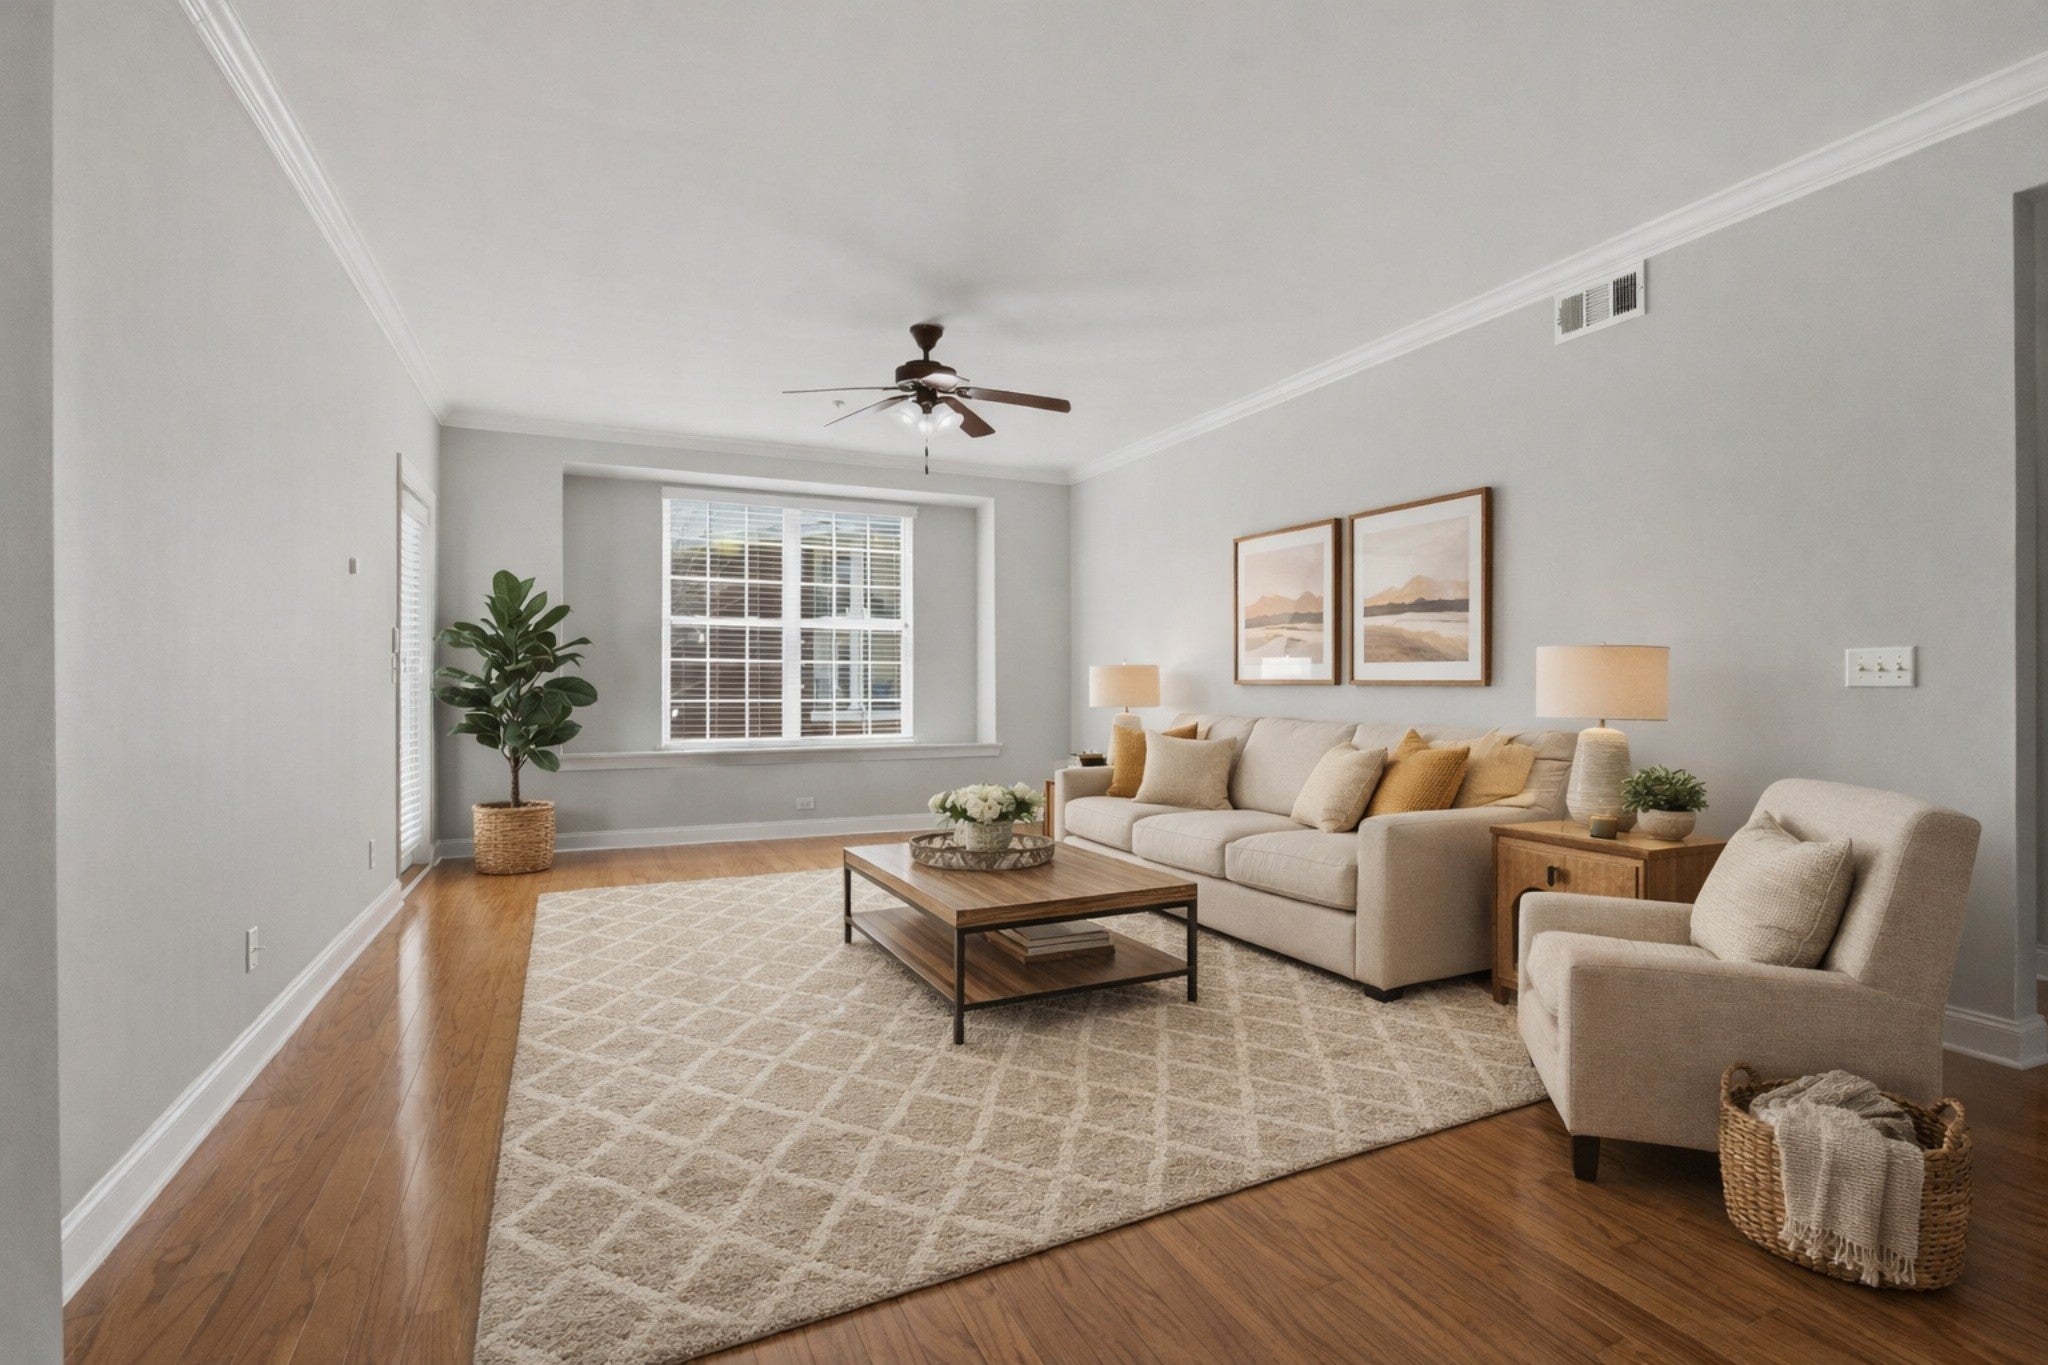


Essential Information
-
- MLS® #:
- 3150121
-
- Price:
- $449,000
-
- Bedrooms:
- 2
-
- Bathrooms:
- 2.00
-
- Full Baths:
- 2
-
- Square Footage:
- 1,264
-
- Acres:
- 0.00
-
- Year Built:
- 2007
-
- Type:
- Residential
-
- Sub-Type:
- High Rise
-
- Status:
- Under Contract - Showing
Community Information
-
- Address:
- 3201 Aspen Grove Dr D6
-
- Subdivision:
- Parkside @ Aspen Grove
-
- City:
- Franklin
-
- County:
- Williamson County, TN
-
- State:
- TN
-
- Zip Code:
- 37067
Amenities
-
- Amenities:
- Gated, Park, Pool, Sidewalks, Underground Utilities, Trail(s)
-
- Utilities:
- Water Available
-
- Parking Spaces:
- 1
-
- # of Garages:
- 1
-
- Garages:
- Assigned
-
- Has Pool:
- Yes
-
- Pool:
- In Ground
Interior
-
- Appliances:
- Electric Oven, Cooktop, Dishwasher, Disposal, Dryer, Microwave, Refrigerator, Stainless Steel Appliance(s), Washer
-
- Heating:
- Central
-
- Cooling:
- Central Air
-
- # of Stories:
- 1
Exterior
-
- Construction:
- Brick
School Information
-
- Elementary:
- Johnson Elementary
-
- Middle:
- Freedom Middle School
-
- High:
- Centennial High School
Additional Information
-
- Date Listed:
- March 16th, 2026
-
- Days on Market:
- 90
Listing Details
- Listing Office:
- Crye-leike, Inc., Realtors
 Copyright 2026 RealTracs Solutions.