$1,650,000 - 9739 Barlow Lane, Lascassas
- 4
- Bedrooms
- 2½
- Baths
- 3,683
- SQ. Feet
- 23.01
- Acres
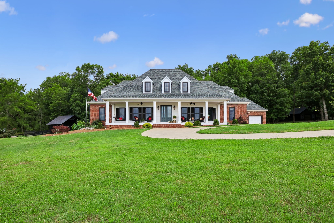
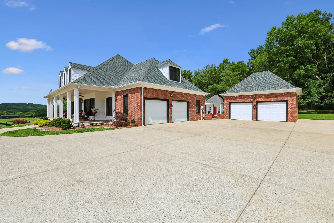
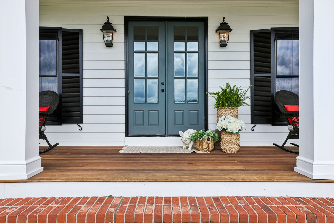
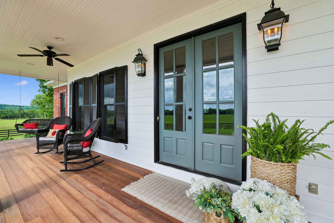
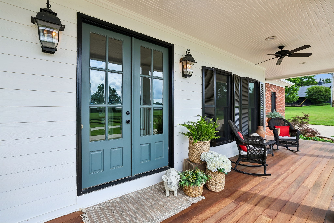
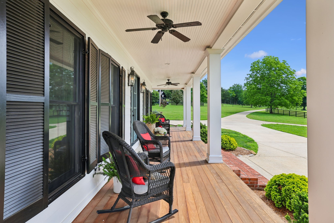
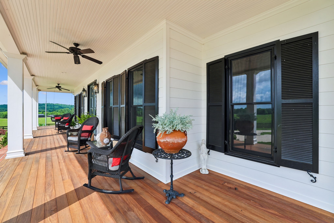
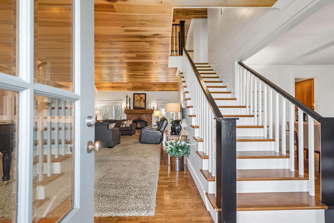
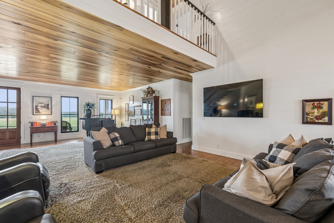
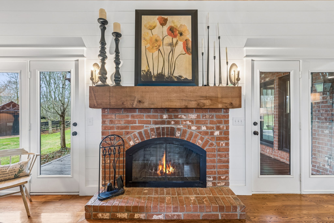
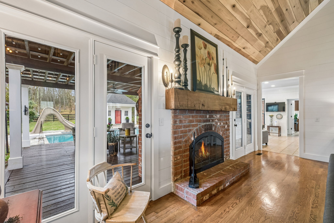
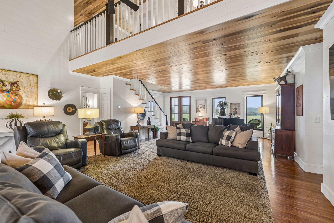
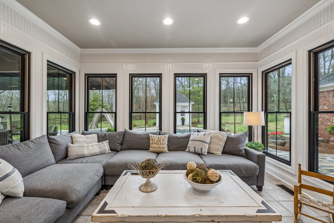
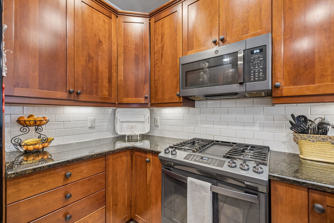
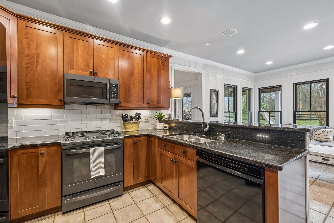
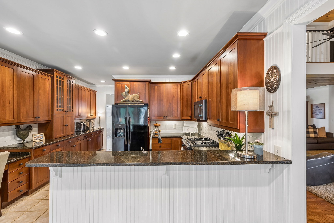
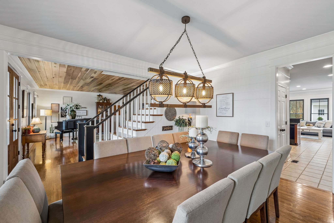
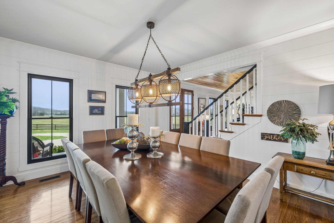
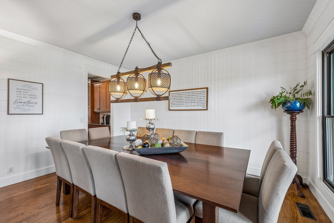
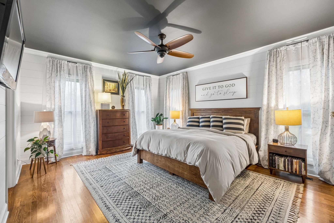
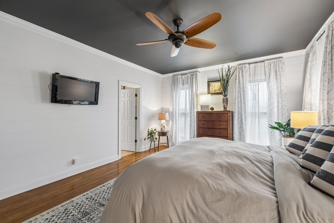
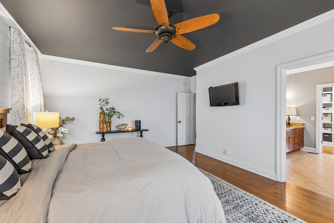
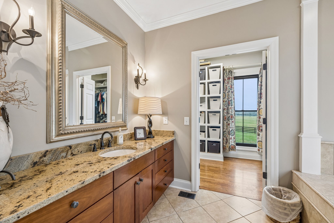
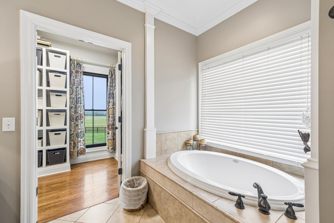
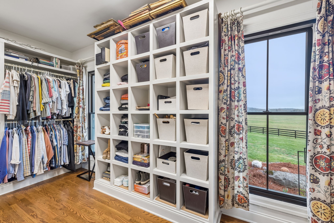
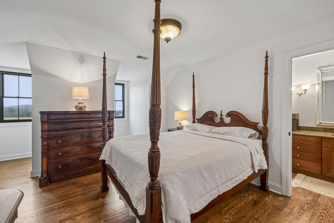
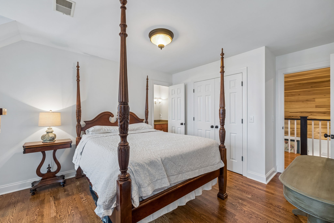
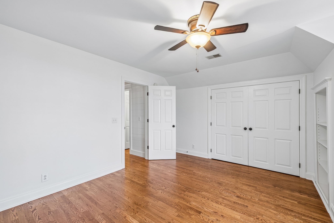
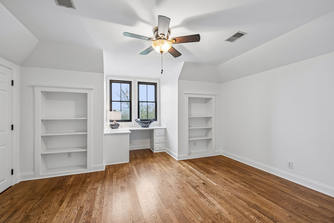
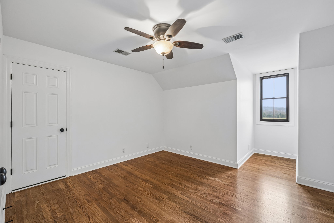
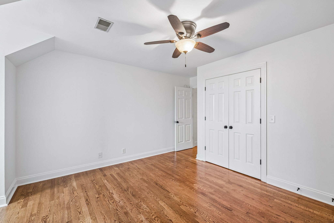
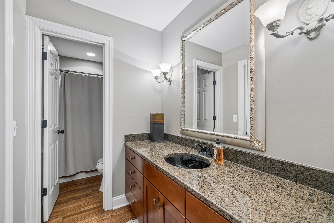
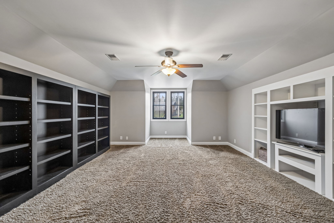
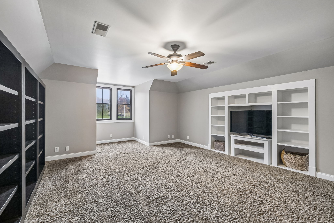
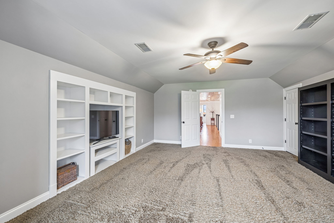
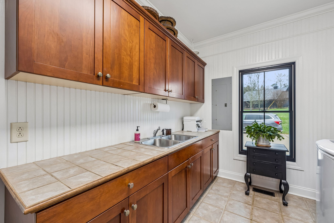
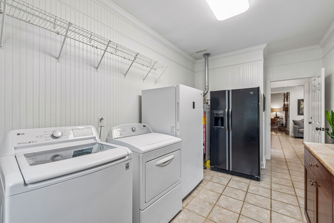
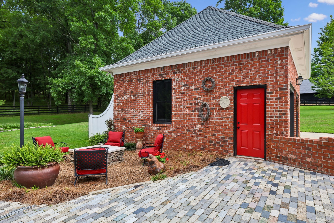
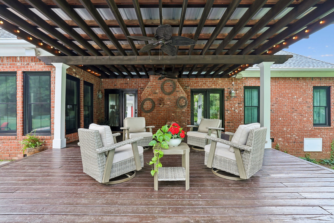
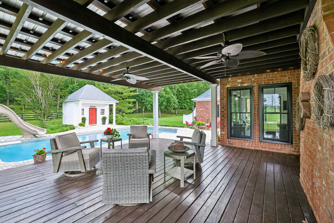
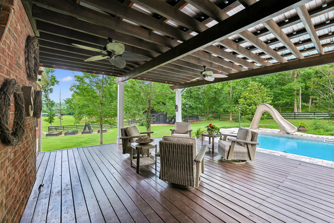
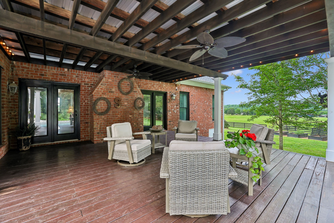
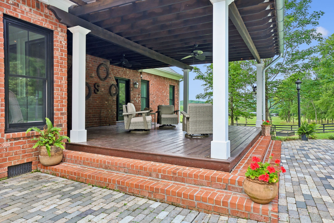
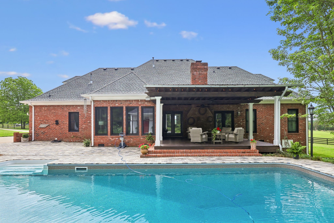
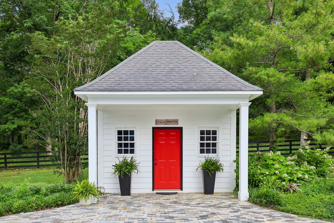
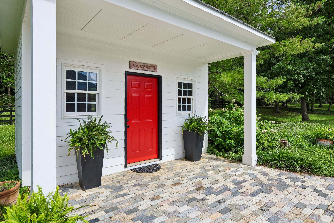
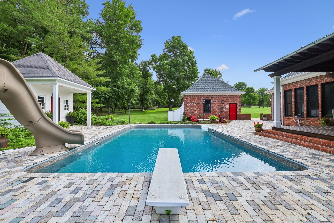
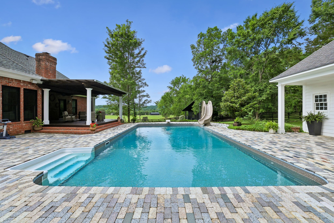
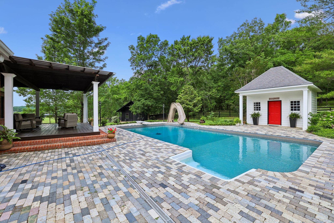
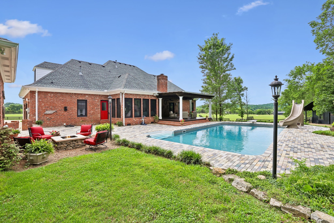
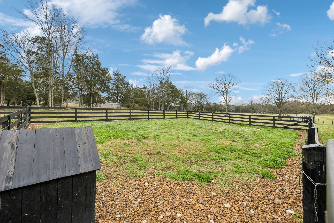
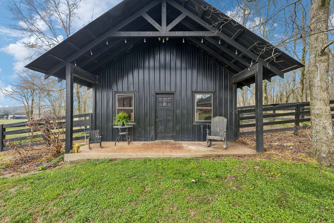
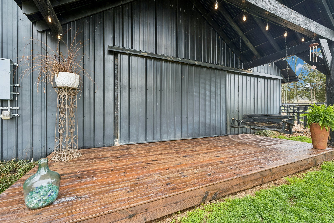
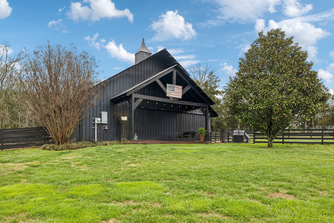
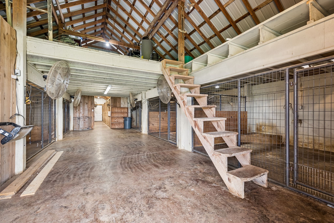
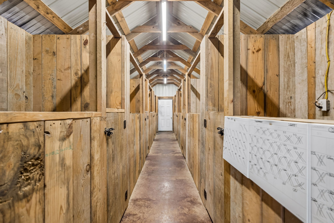
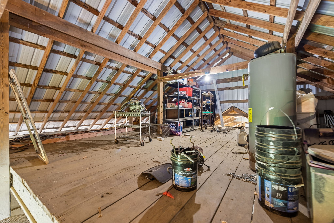
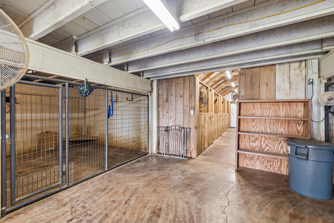
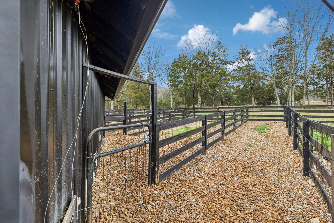
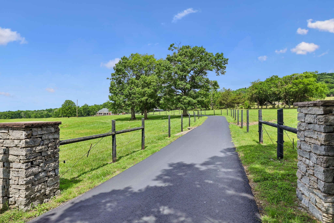
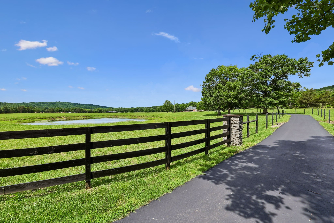
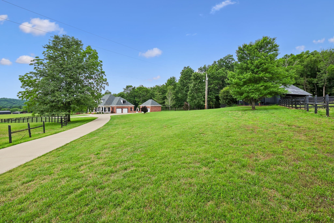
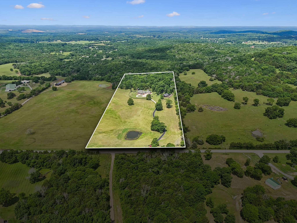
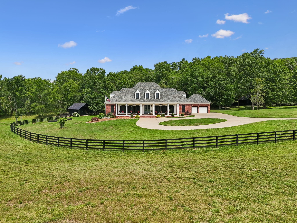
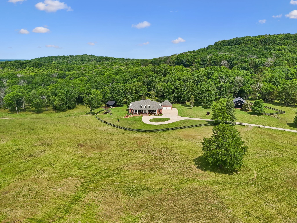
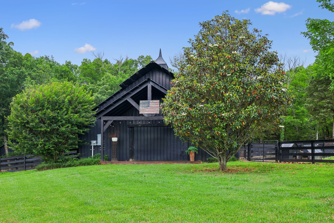
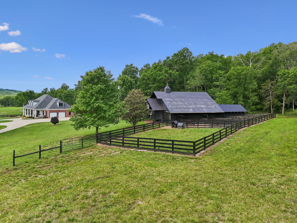
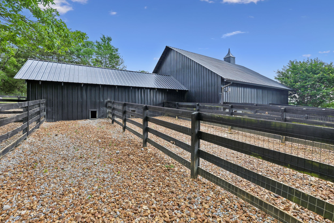
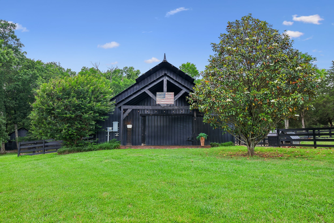
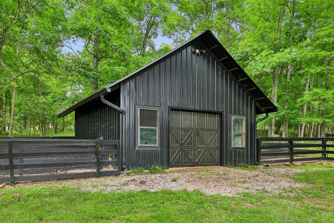
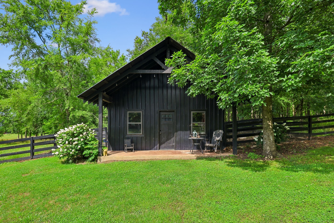
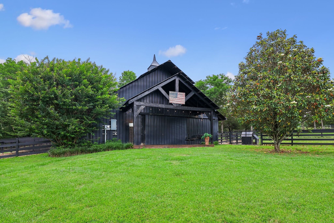
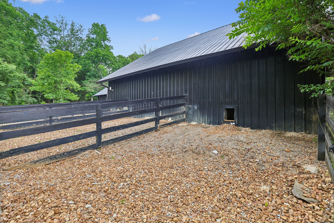
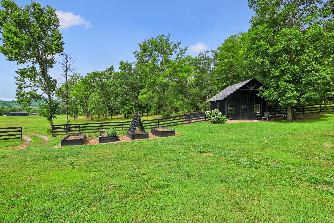
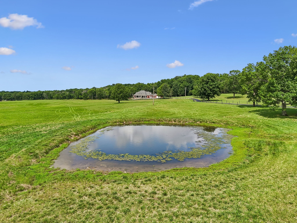
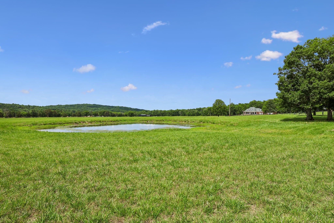
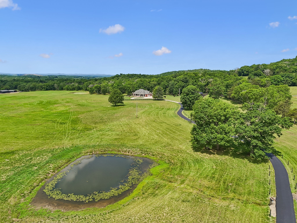
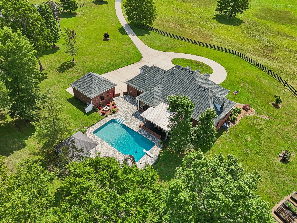
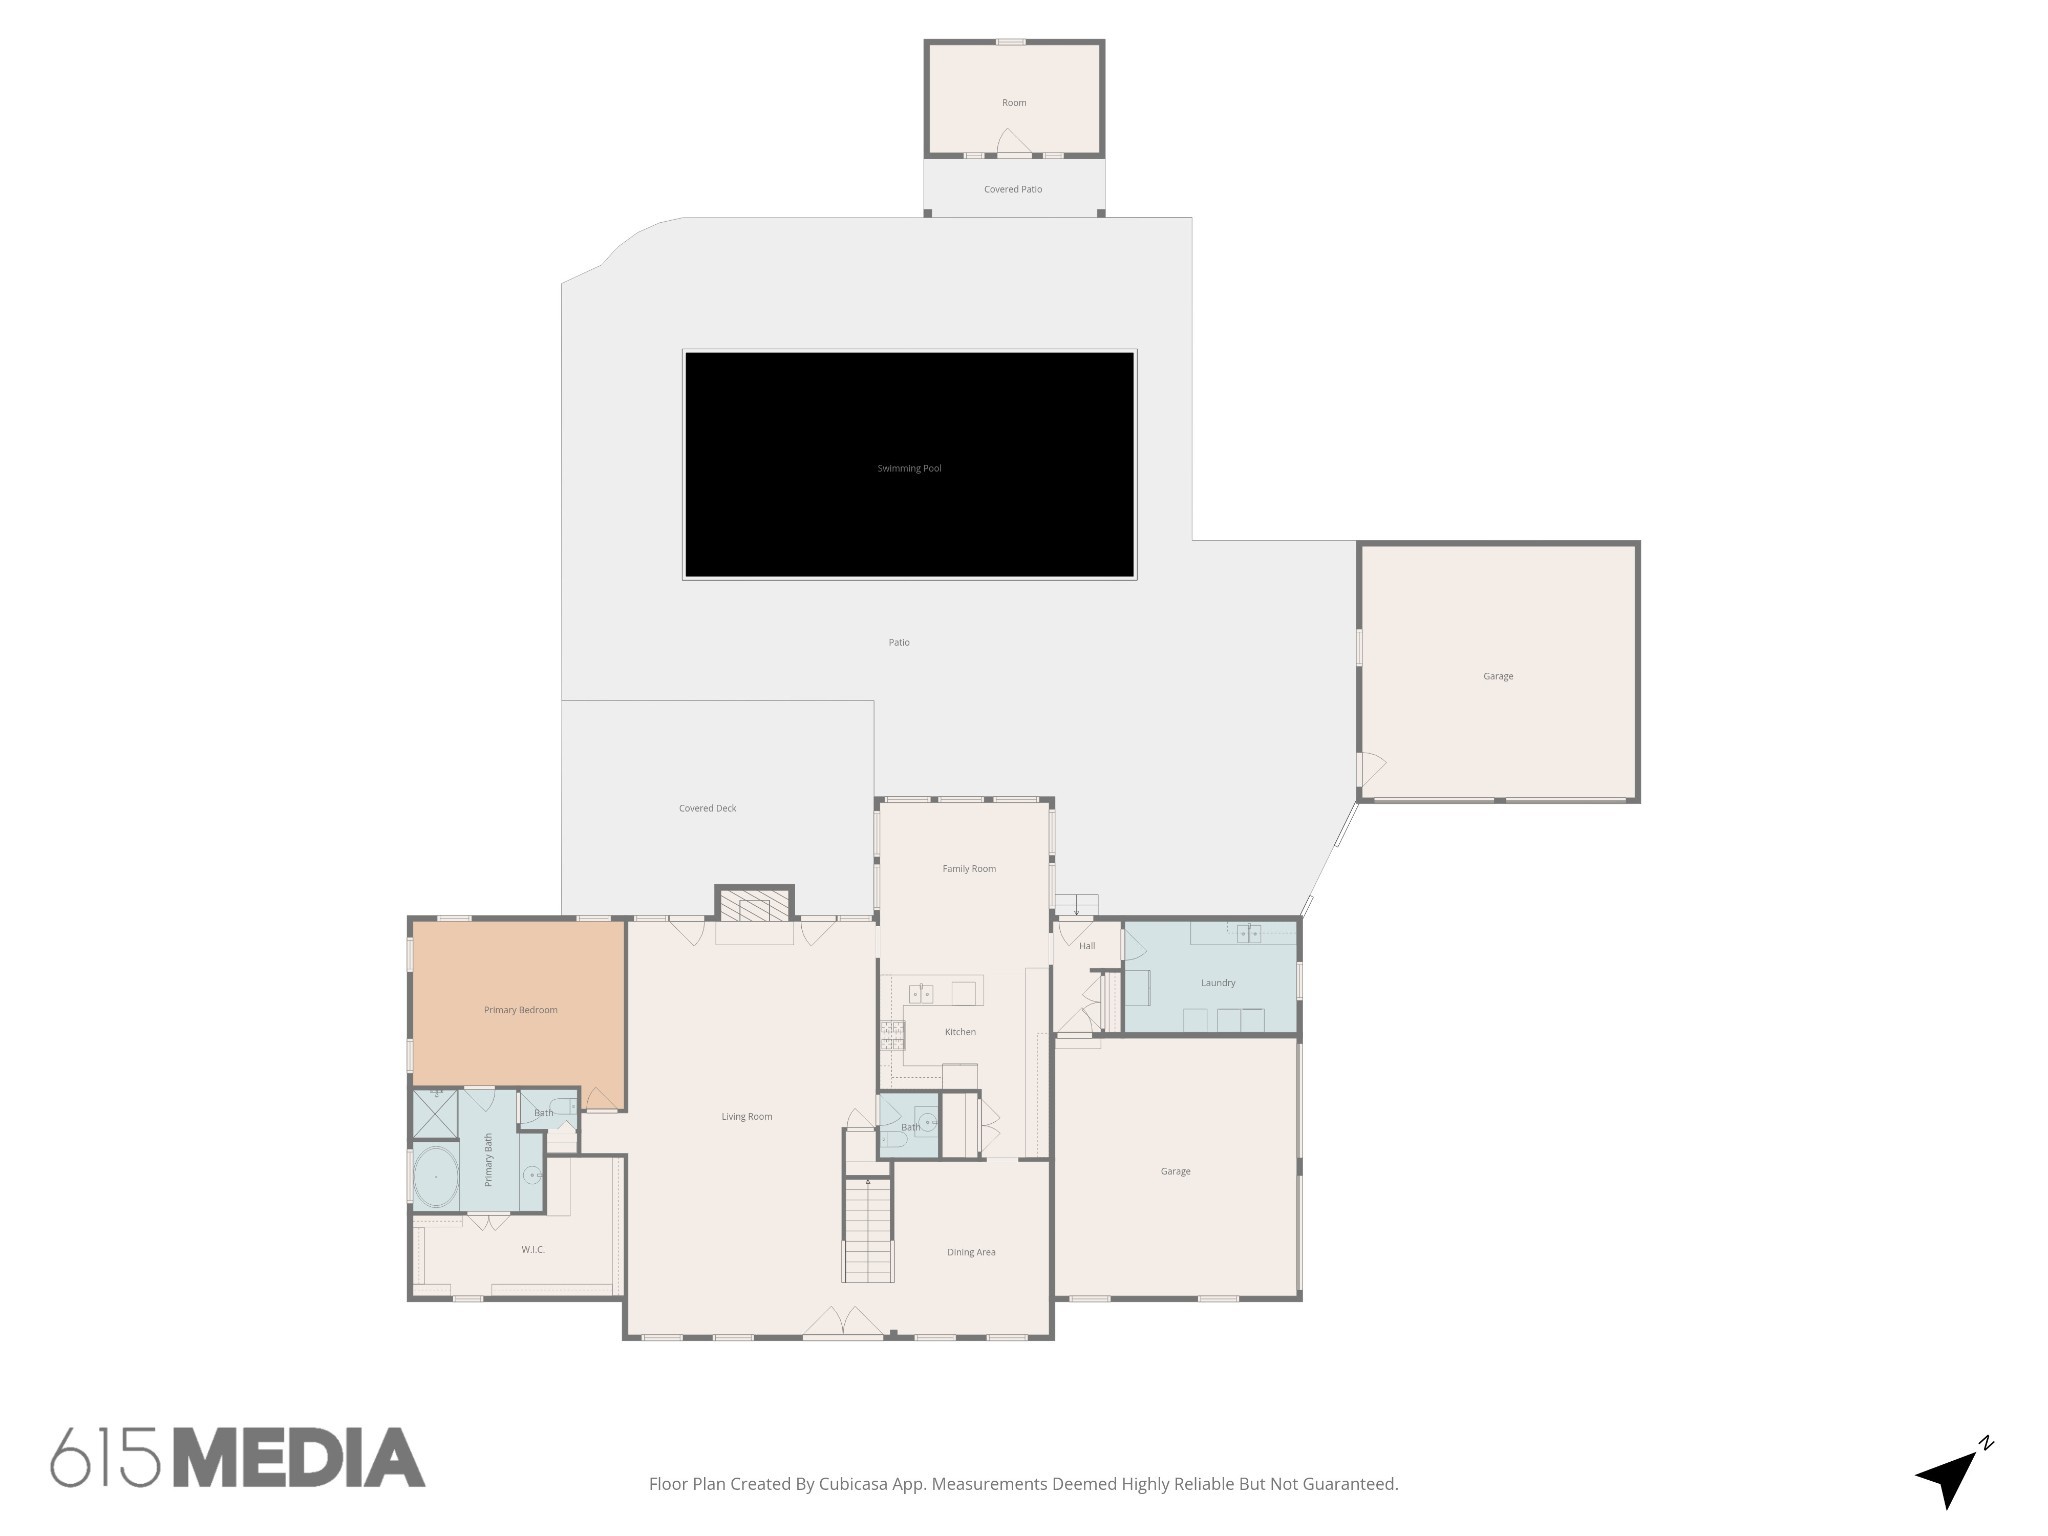
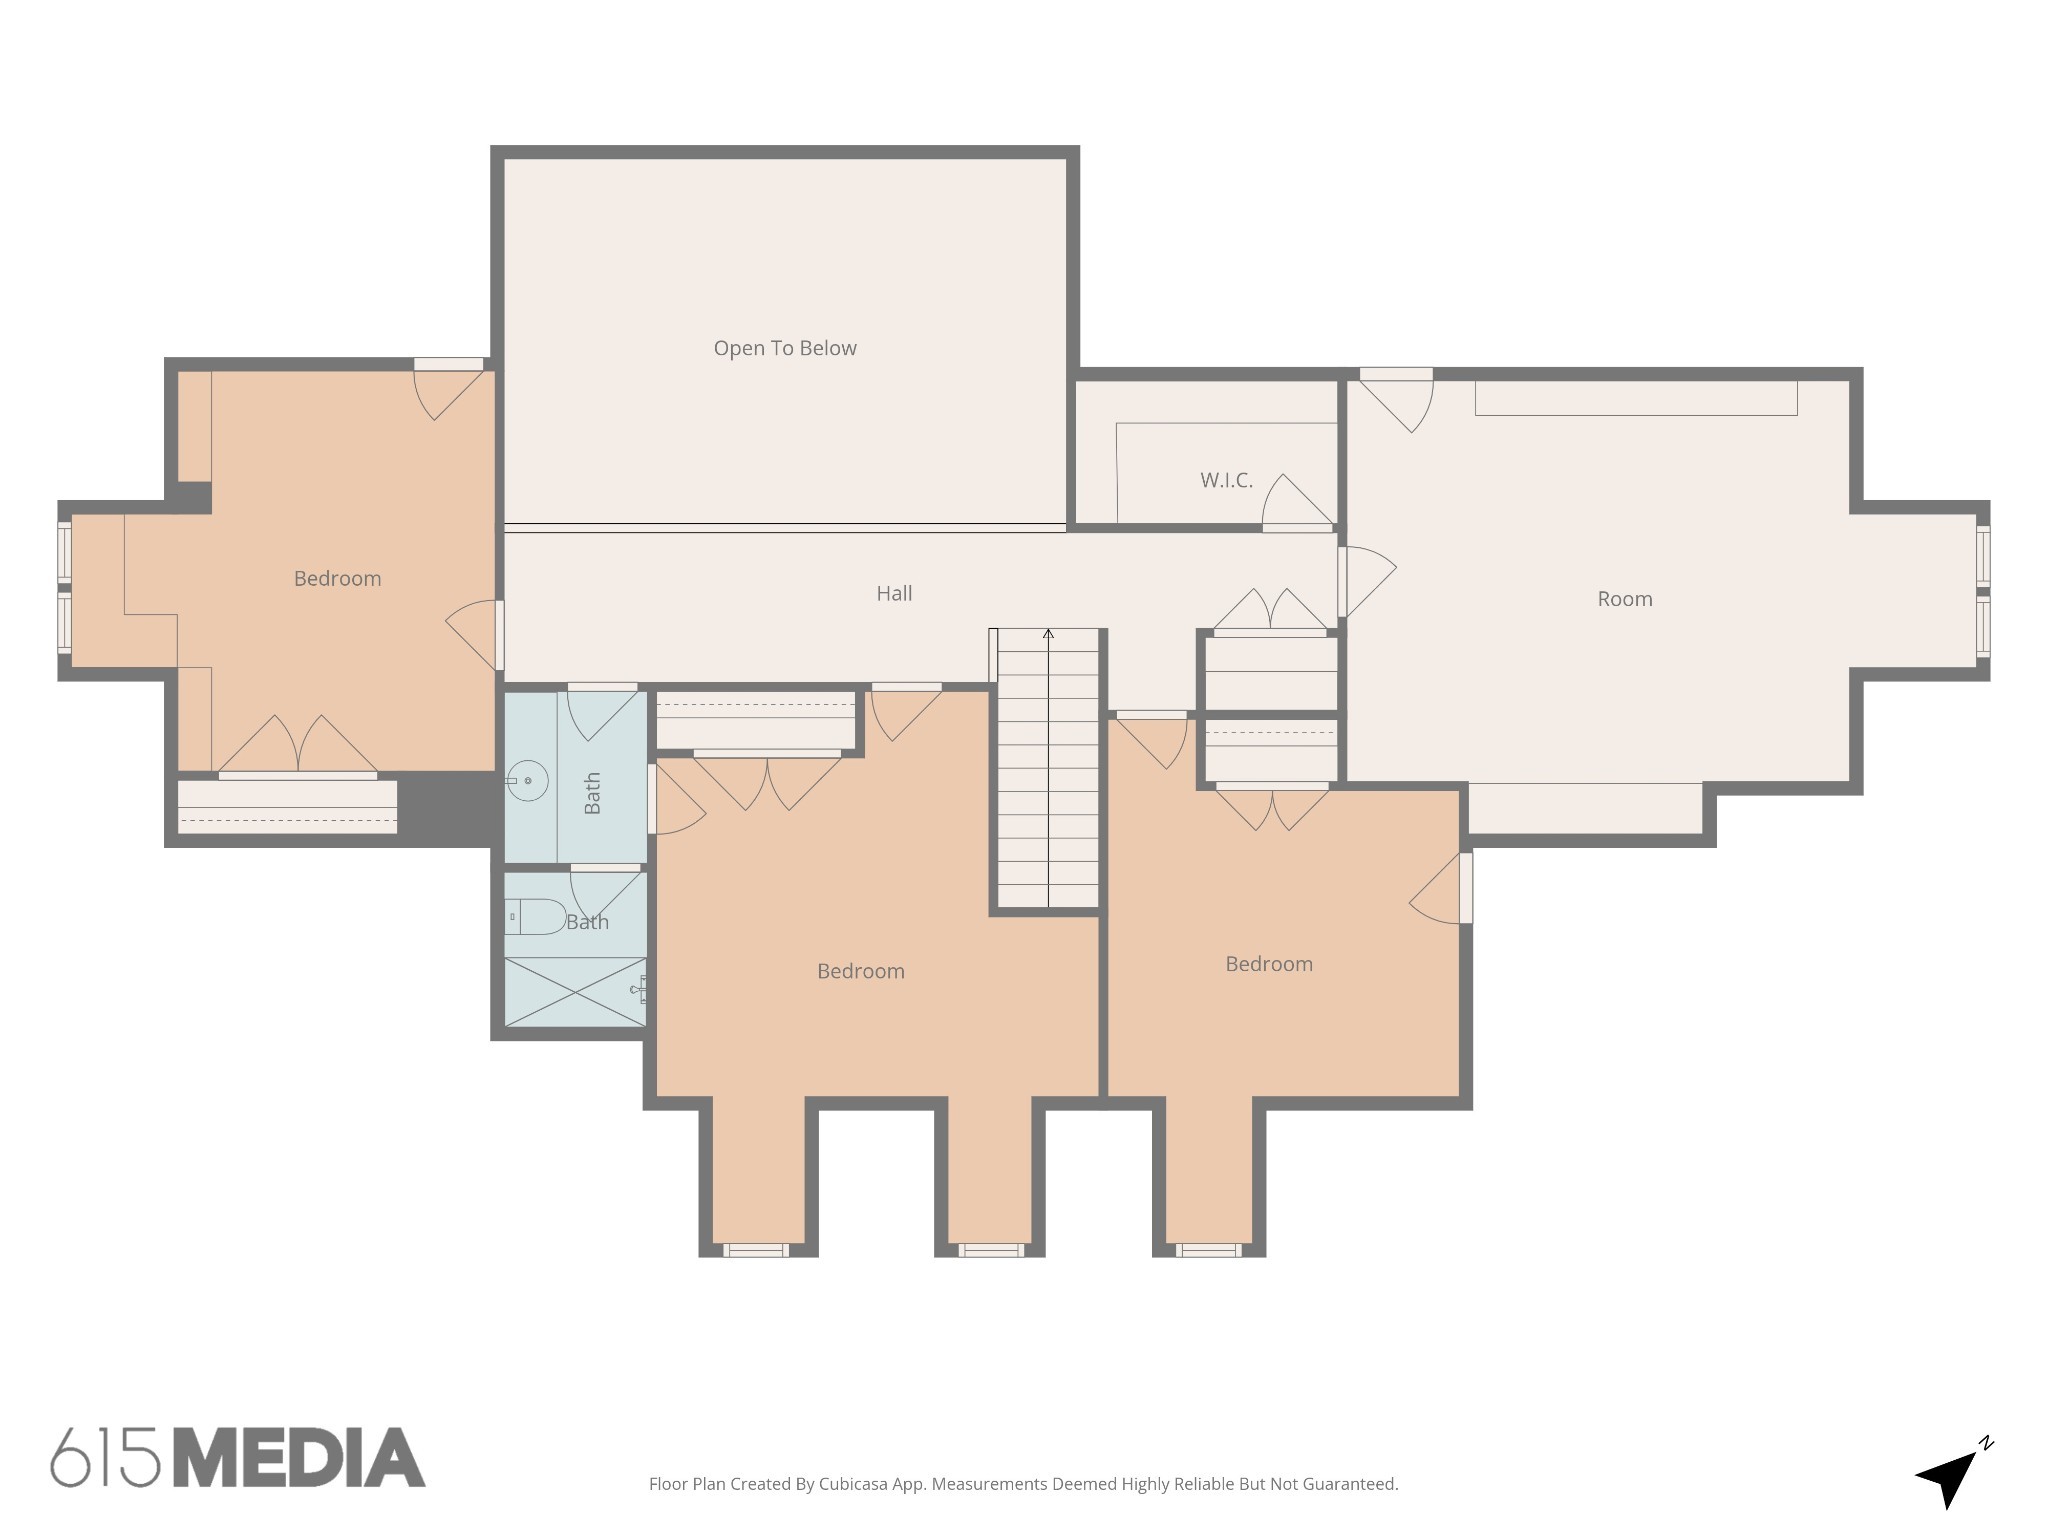
This is the builder's personal home, and the custom trim work and craftsmanship reflect it. | Set on 23 acres in one of Rutherford County's most desirable rural communities, this property leads with the kind of outdoor living that is genuinely hard to replicate. | The in-ground pool with slide sits on a custom hand-laid granite pool deck, one of the most distinctive outdoor setups you will find at any price point. | A pond adds to the setting and gives the property a sense of peace and privacy that is hard to find this close to Murfreesboro. | Inside, the primary suite sits on the main level, the large dining room fits the scale of the home, and the kitchen features abundant cabinetry with a direct view out to the pool. | For the buyer who needs room to work, store, or spread out, the 2-car attached garage, separate 2-car detached garage, barn, and three additional outbuildings cover just about every need. | An additional 23 acres is available for purchase, giving the right buyer the opportunity to own up to 46 acres in Lascassas. That kind of land, in that community, this close to Murfreesboro, rarely comes to market.


Essential Information
-
- MLS® #:
- 3147428
-
- Price:
- $1,650,000
-
- Bedrooms:
- 4
-
- Bathrooms:
- 2.50
-
- Full Baths:
- 2
-
- Half Baths:
- 1
-
- Square Footage:
- 3,683
-
- Acres:
- 23.01
-
- Year Built:
- 2000
-
- Type:
- Residential
-
- Sub-Type:
- Single Family Residence
-
- Style:
- Contemporary
-
- Status:
- Under Contract - Not Showing
Community Information
-
- Address:
- 9739 Barlow Lane
-
- Subdivision:
- NA
-
- City:
- Lascassas
-
- County:
- Rutherford County, TN
-
- State:
- TN
-
- Zip Code:
- 37085
Amenities
-
- Utilities:
- Electricity Available, Water Available, Cable Connected
-
- Parking Spaces:
- 4
-
- # of Garages:
- 4
-
- Garages:
- Garage Door Opener, Attached/Detached
-
- View:
- Bluff
-
- Has Pool:
- Yes
-
- Pool:
- In Ground
Interior
-
- Interior Features:
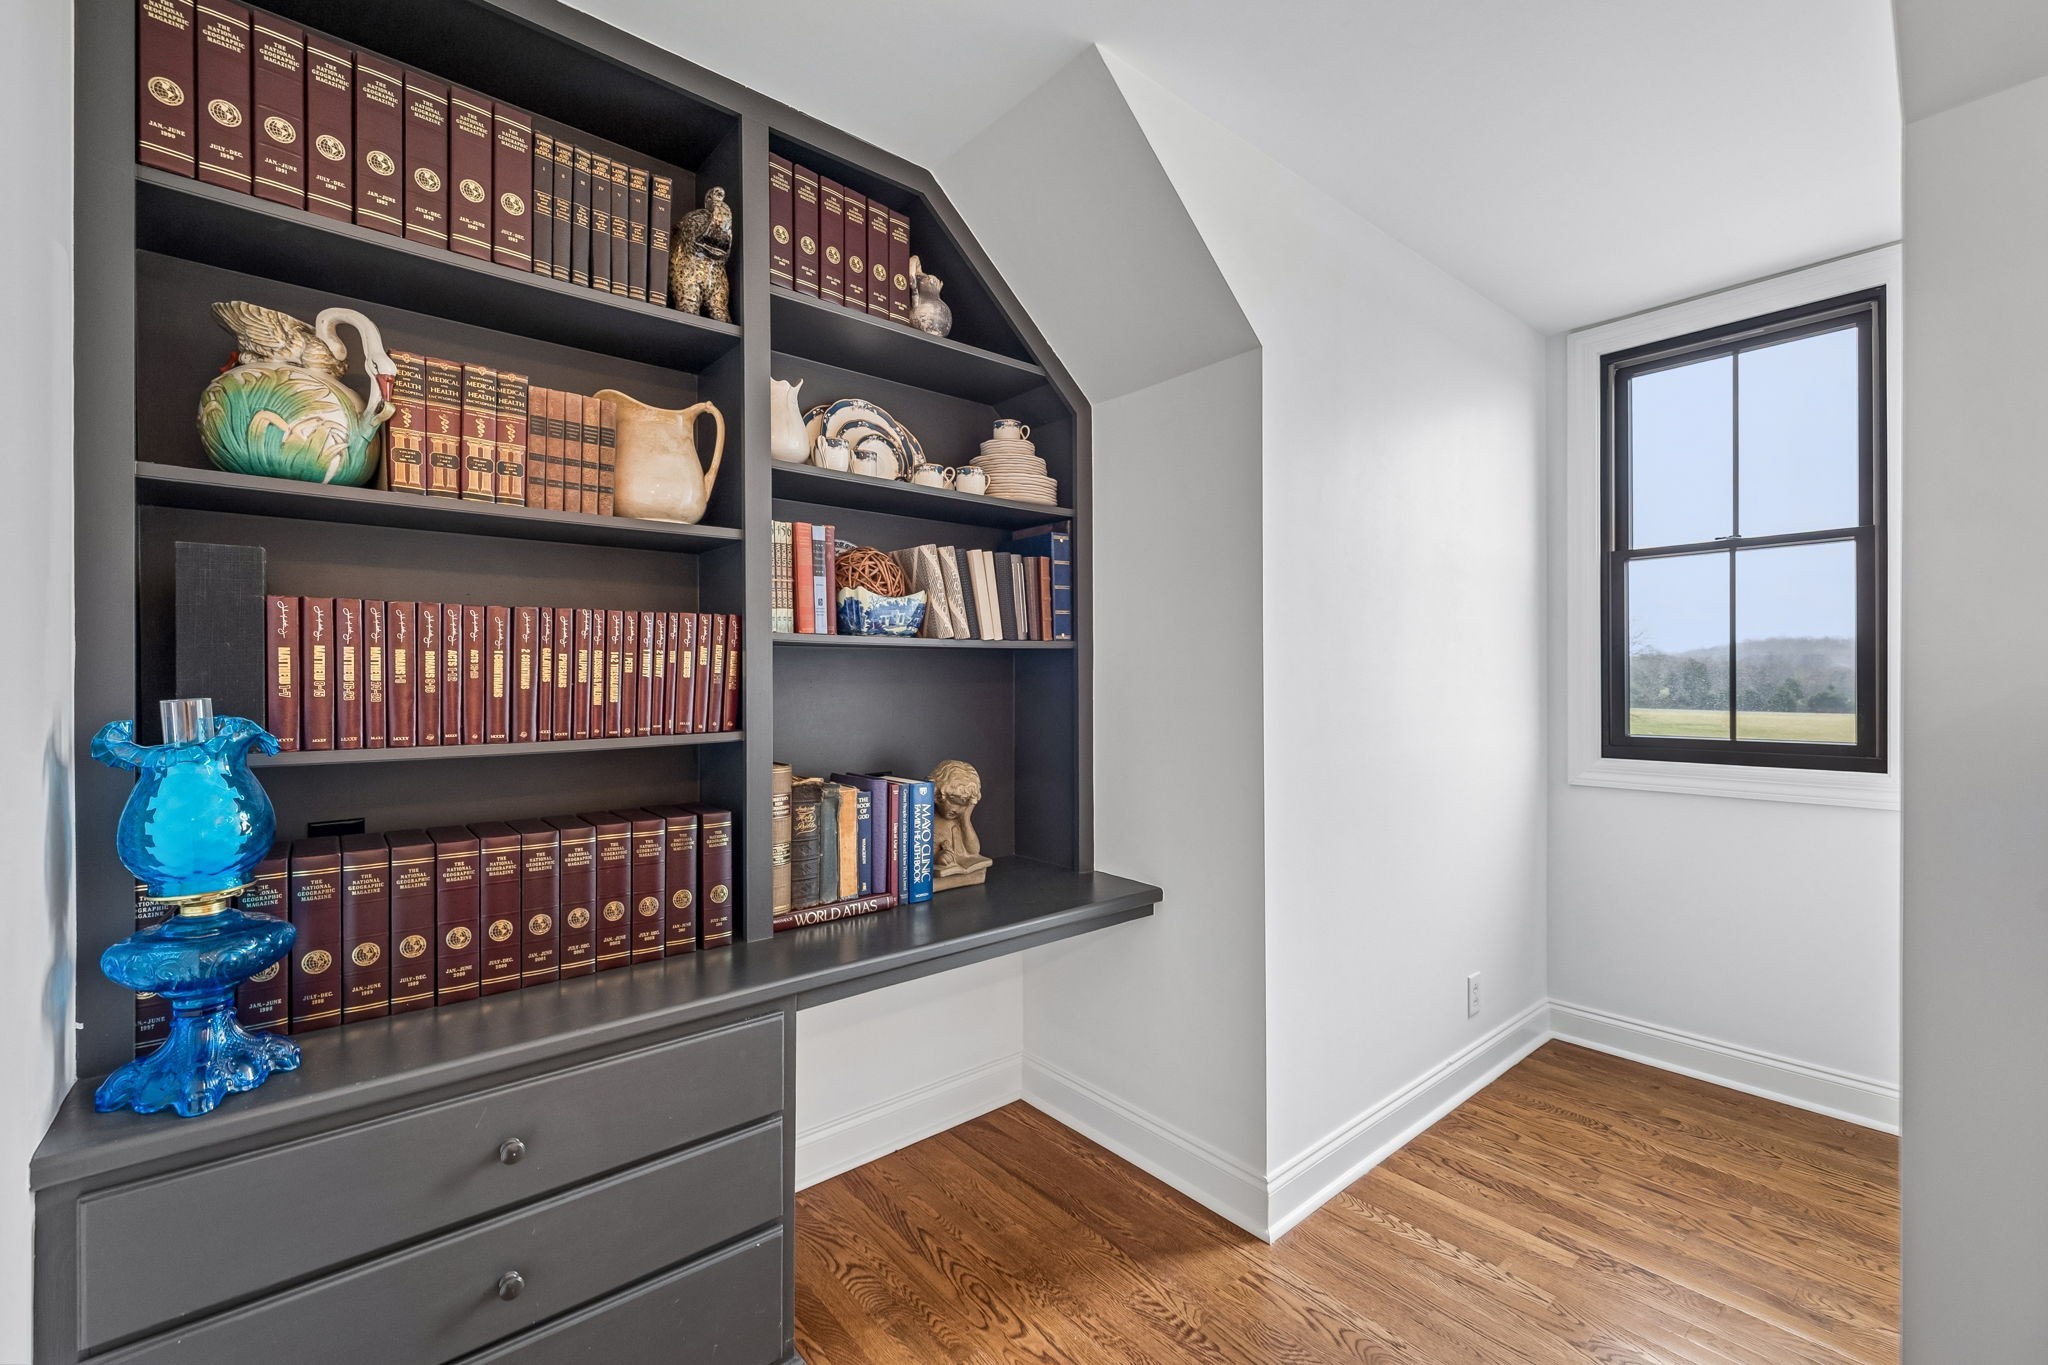
- Bookcases, Ceiling Fan(s), Extra Closets, Open Floorplan, Pantry, Walk-In Closet(s), High Speed Internet
-
- Appliances:
- Electric Oven, Gas Range, Dishwasher, Microwave, Refrigerator
-
- Heating:
- Central, Dual
-
- Cooling:
- Central Air, Electric
-
- Fireplace:
- Yes
-
- # of Fireplaces:
- 1
-
- # of Stories:
- 2
Exterior
-
- Lot Description:
- Cleared, Wooded
-
- Roof:
- Shingle
-
- Construction:
- Brick, Hardboard Siding
School Information
-
- Elementary:
- Lascassas Elementary
-
- Middle:
- Oakland Middle School
-
- High:
- Oakland High School
Additional Information
-
- Date Listed:
- April 8th, 2026
-
- Days on Market:
- 161
Listing Details
- Listing Office:
- Onward Real Estate
 Copyright 2026 RealTracs Solutions.