$489,900 - 2213 S Ashford Ct, Nashville
- 3
- Bedrooms
- 2½
- Baths
- 2,316
- SQ. Feet
- 0.18
- Acres
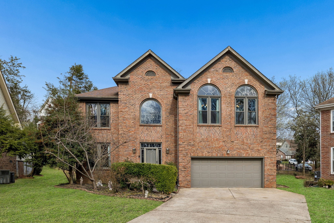
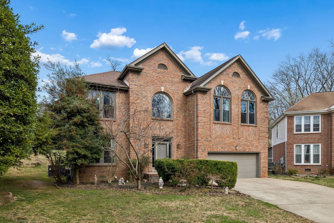
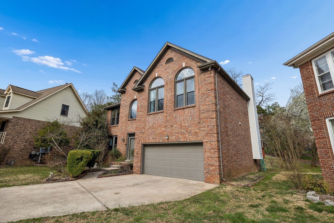
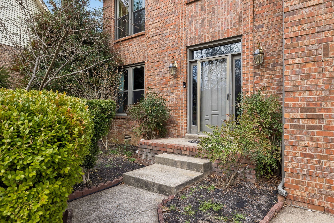
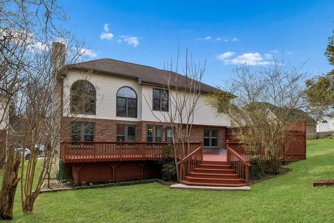
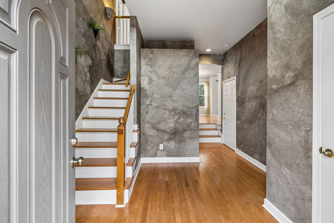
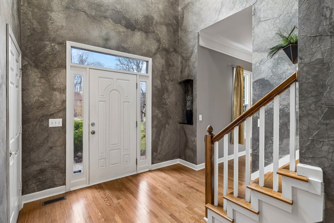
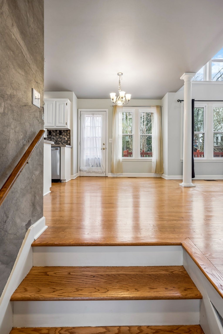
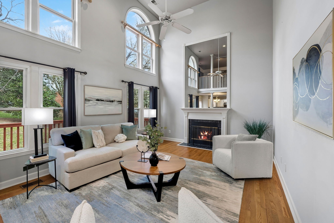
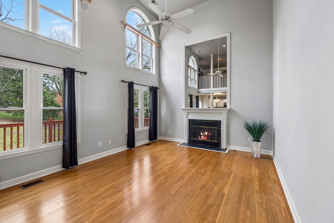
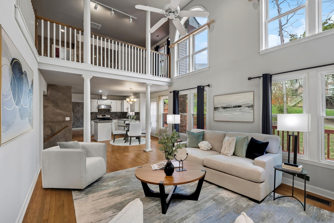
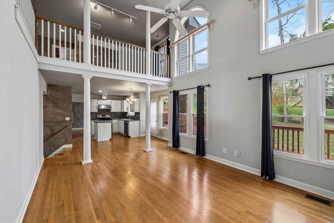
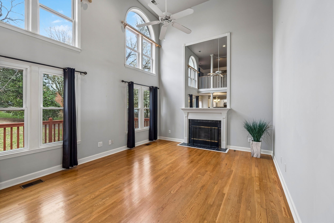
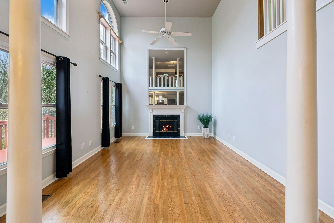
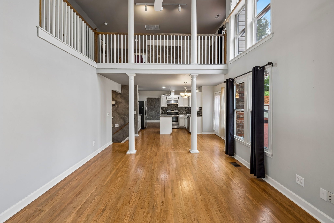
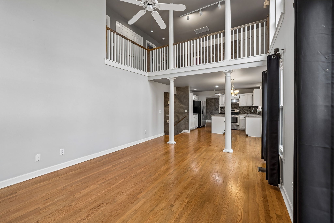
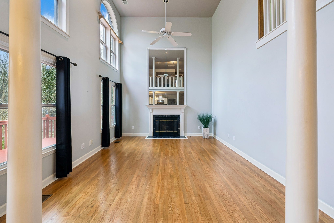
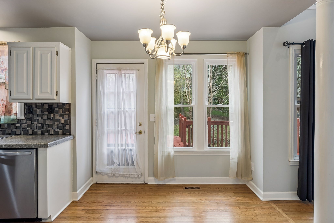
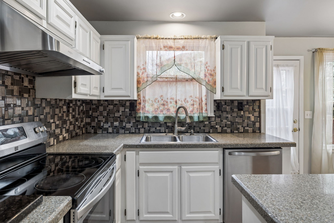
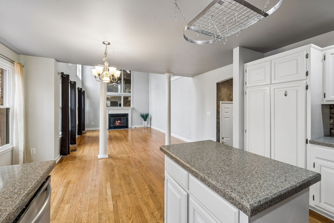
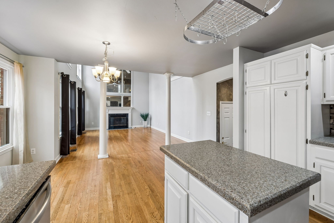
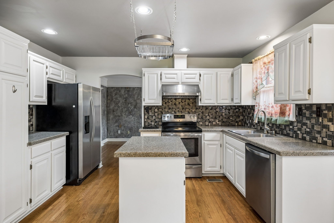
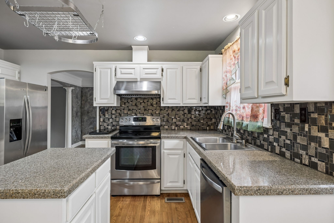
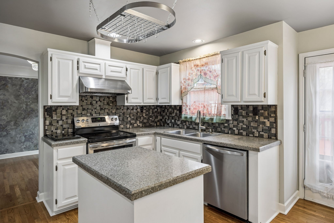
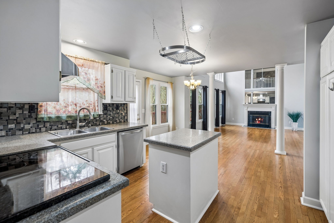
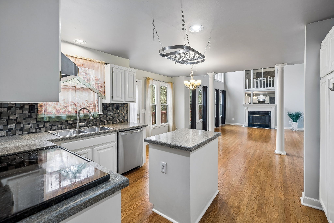
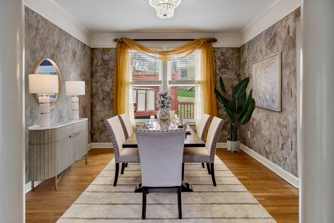
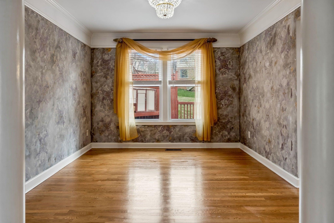
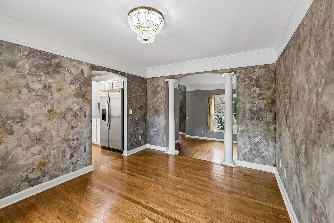
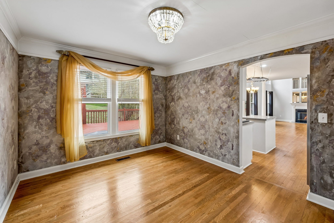
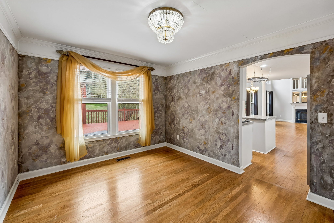
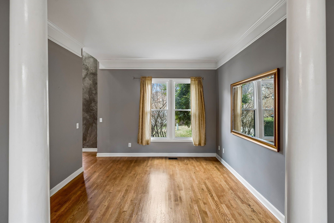
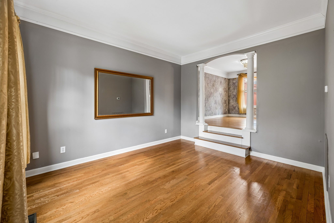
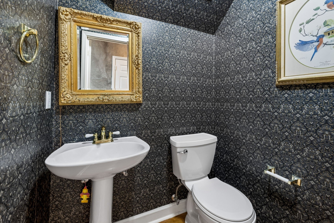
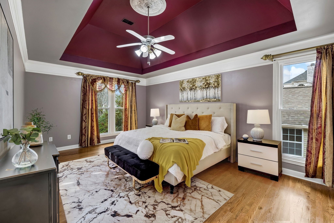
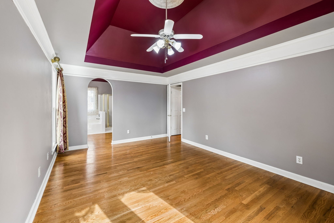
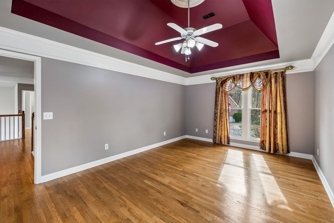
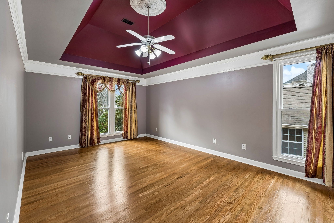
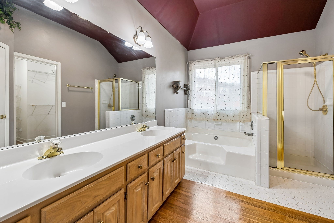
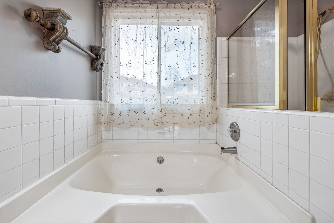
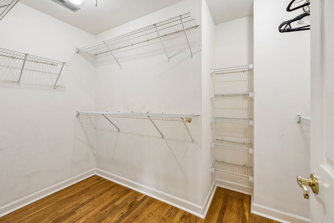
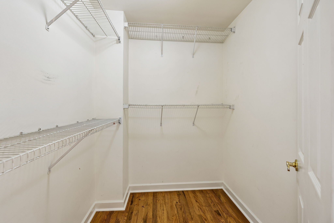
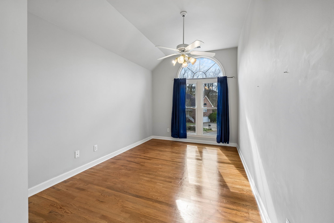
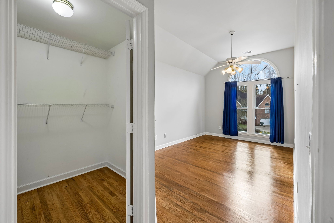
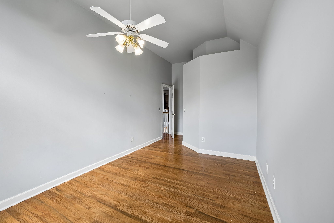
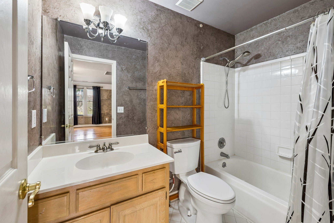
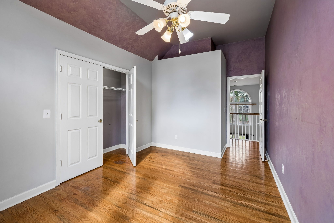
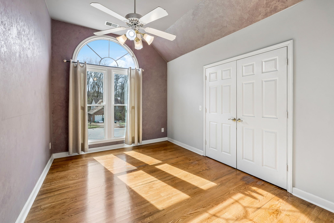
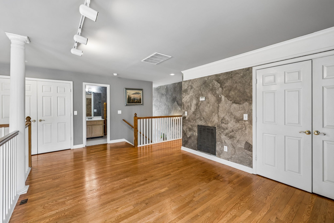
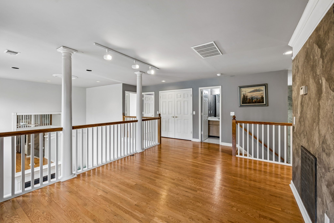
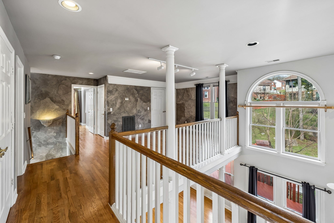
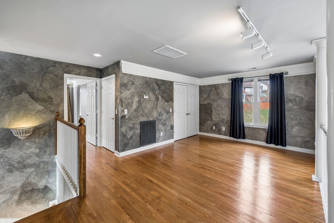
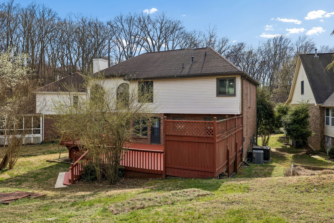
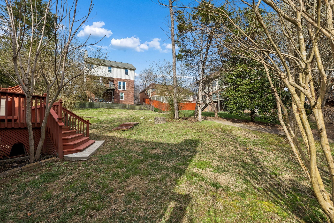
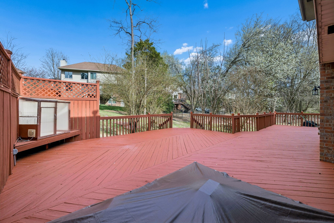
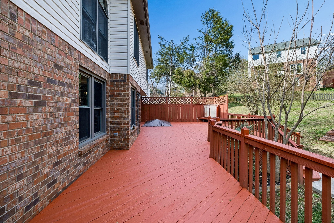
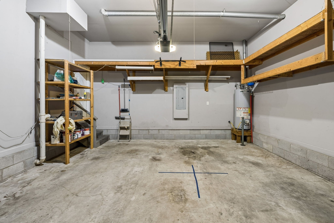
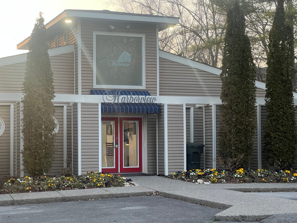
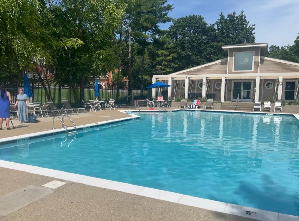
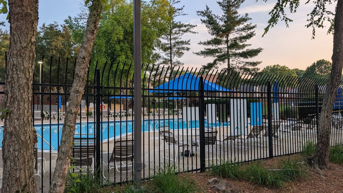
This 2,316 sq. ft. Traditional offers 3 bedrooms, 2.5 bathrooms, and a 2-car garage, with every square foot above ground—no basement or inflated “bonus” space—providing true, functional living. Meticulously maintained, the home features hardwood floors throughout, upgraded windows, a newer HVAC system, a whole-house fan, and access to fiber internet for modern convenience. Ideally situated just minutes from I-40, Percy Priest Lake, Elm Hill Marina, and Nashville International Airport, this home offers exceptional accessibility for both commuting and recreation—while being outside of major flight paths for a quieter, more peaceful setting. Inside, a welcoming foyer opens to a bright living room with soaring ceilings, a gas fireplace, and elegant interior columns. To the left of the foyer is a versatile office space, perfect for bookshelves, art displays, a full-size desk, or even a fitness area. Hardwood floors flow seamlessly throughout, complemented by upgraded trim and a unique layout with an open upstairs landing. The eat-in kitchen is both stylish and functional, featuring stainless steel appliances, quartz countertops, and ample space for casual dining. A formal dining room provides an ideal setting for hosting guests. Upstairs, the flexible open area can serve as a home office, media room, or play space. The spacious primary suite (18×12) offers a private retreat with double vanities, a garden tub, a separate shower, and a walk-in closet. Outdoors, enjoy a large back deck perfect for entertaining, along with the convenience of a concrete driveway. Garage door less than 5 years old. Located in a desirable community with a clubhouse, tennis courts and pool, this home combines classic design, modern updates, and an unbeatable Nashville-area location.

Essential Information
-
- MLS® #:
- 3145413
-
- Price:
- $489,900
-
- Bedrooms:
- 3
-
- Bathrooms:
- 2.50
-
- Full Baths:
- 2
-
- Half Baths:
- 1
-
- Square Footage:
- 2,316
-
- Acres:
- 0.18
-
- Year Built:
- 1992
-
- Type:
- Residential
-
- Sub-Type:
- Single Family Residence
-
- Style:
- Traditional
-
- Status:
- Under Contract - Not Showing
Community Information
-
- Address:
- 2213 S Ashford Ct
-
- Subdivision:
- Harborview
-
- City:
- Nashville
-
- County:
- Davidson County, TN
-
- State:
- TN
-
- Zip Code:
- 37214
Amenities
-
- Amenities:
- Clubhouse, Pool
-
- Utilities:
- Electricity Available, Natural Gas Available, Water Available, Cable Connected
-
- Parking Spaces:
- 6
-
- # of Garages:
- 2
-
- Garages:
- Garage Door Opener, Garage Faces Front
Interior
-
- Interior Features:
- Ceiling Fan(s), Entrance Foyer, Extra Closets, High Ceilings, Walk-In Closet(s), High Speed Internet
-
- Appliances:
- Electric Oven, Electric Range, Dishwasher, Disposal, Refrigerator
-
- Heating:
- Central, Natural Gas
-
- Cooling:
- Central Air, Electric
-
- Fireplace:
- Yes
-
- # of Fireplaces:
- 1
-
- # of Stories:
- 2
Exterior
-
- Lot Description:
- Cul-De-Sac
-
- Roof:
- Asphalt
-
- Construction:
- Brick
School Information
-
- Elementary:
- Hickman Elementary
-
- Middle:
- Donelson Middle
-
- High:
- McGavock Comp High School
Additional Information
-
- Date Listed:
- March 6th, 2026
-
- Days on Market:
- 88
Listing Details
- Listing Office:
- Crye-leike, Inc., Realtors
 Copyright 2026 RealTracs Solutions.