$355,000 - 1904 Susan Rd, Columbia
- 3
- Bedrooms
- 2
- Baths
- 1,256
- SQ. Feet
- 0.35
- Acres
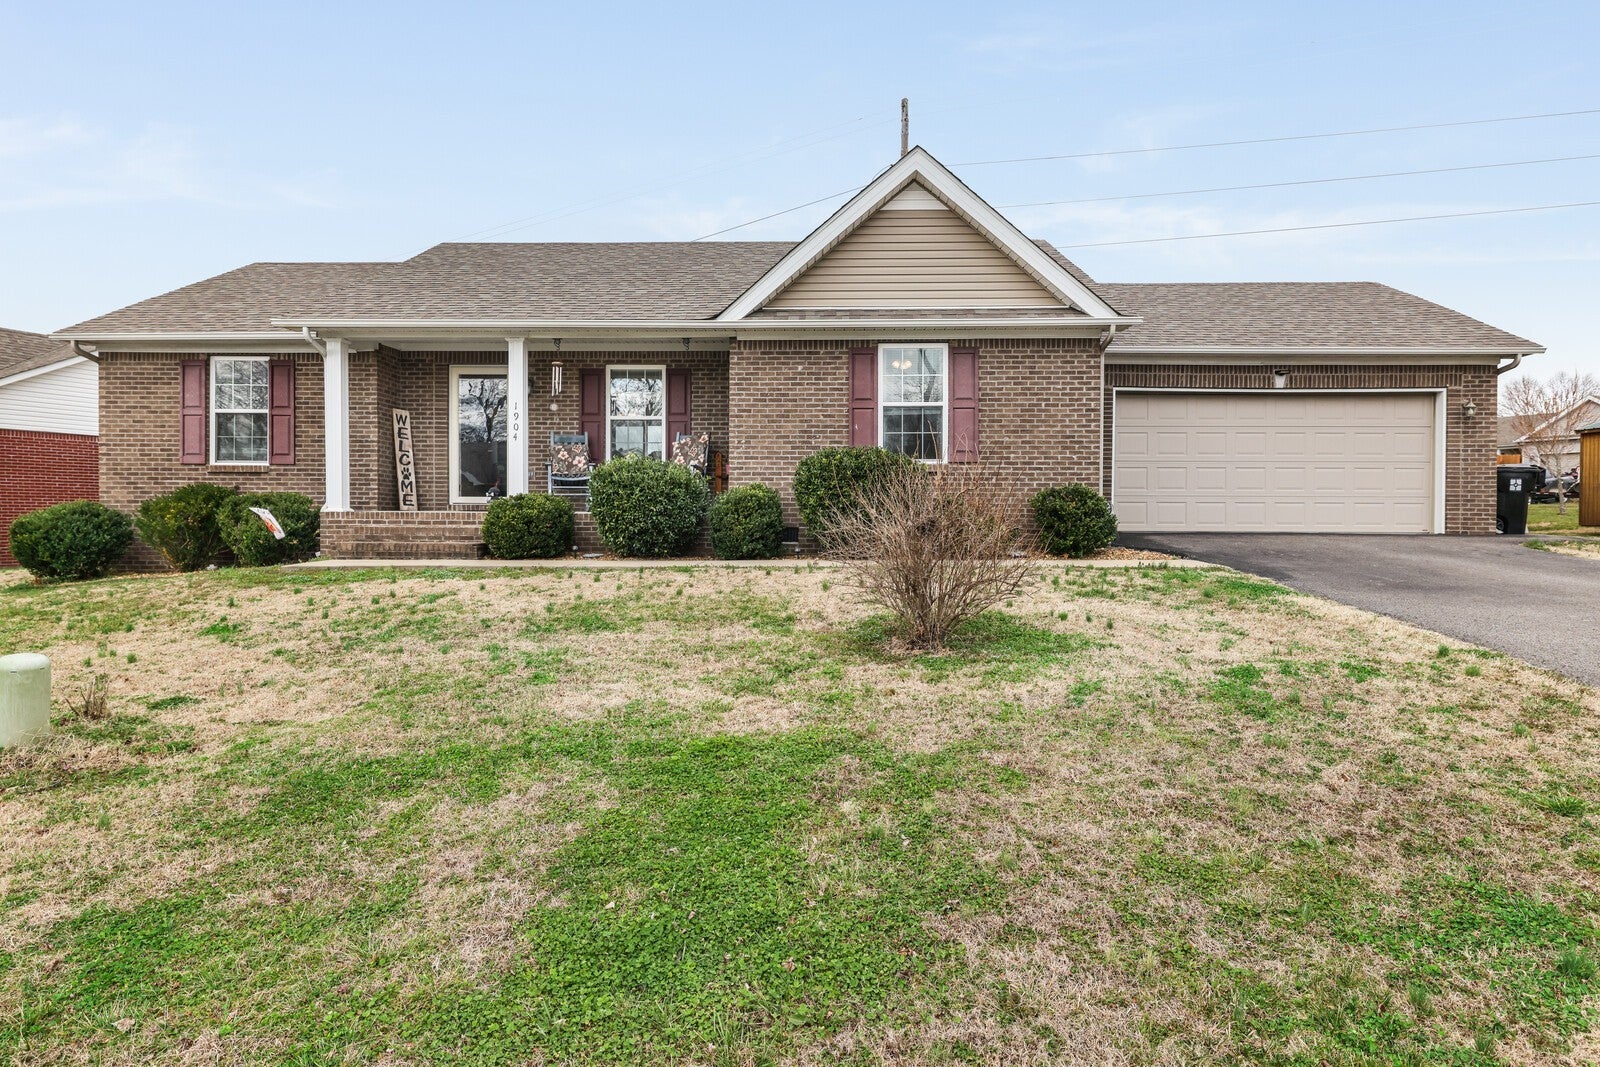
Welcome home to this charming 3-bedroom, 2-bath residence offering 1,256 square feet of comfortable living space and a functional layout designed for everyday living. A welcoming covered front porch sets the tone as you step inside to a bright living room with vaulted ceilings that create an open and airy feel. The kitchen flows easily into the attached dining area, where sliding glass doors lead directly to the back deck, perfect for enjoying morning coffee, grilling, or entertaining guests. The primary bedroom is conveniently located just off the living room and features a private en-suite bathroom. Two additional guest bedrooms share a full hallway bathroom, offering flexible space for family, guests, or a home office. Outside, the spacious fenced backyard provides plenty of room to relax, play, or garden, and includes a storage shed for tools, lawn equipment, or extra storage needs. With inviting living spaces and a generous outdoor area, this home offers comfort, convenience, and plenty of potential to make it your own. Up to 1% lender credit on the loan amount when buyer uses Seller's Preferred Lender.


Essential Information
-
- MLS® #:
- 3145340
-
- Price:
- $355,000
-
- Bedrooms:
- 3
-
- Bathrooms:
- 2.00
-
- Full Baths:
- 2
-
- Square Footage:
- 1,256
-
- Acres:
- 0.35
-
- Year Built:
- 2018
-
- Type:
- Residential
-
- Sub-Type:
- Single Family Residence
-
- Style:
- Ranch
-
- Status:
- Under Contract - Showing
Community Information
-
- Address:
- 1904 Susan Rd
-
- Subdivision:
- Armstrong Meadows Sec 3
-
- City:
- Columbia
-
- County:
- Maury County, TN
-
- State:
- TN
-
- Zip Code:
- 38401
Amenities
-
- Utilities:
- Electricity Available, Natural Gas Available, Water Available
-
- Parking Spaces:
- 2
-
- # of Garages:
- 2
-
- Garages:
- Garage Faces Front, Asphalt, Driveway
Interior
-
- Interior Features:
- Ceiling Fan(s)
-
- Appliances:
- Electric Oven, Electric Range, Dishwasher, Microwave, Refrigerator
-
- Heating:
- Central, Natural Gas
-
- Cooling:
- Central Air, Electric
-
- # of Stories:
- 1
Exterior
-
- Lot Description:
- Corner Lot, Level
-
- Roof:
- Asphalt
-
- Construction:
- Brick
School Information
-
- Elementary:
- J E Woodard Elementary
-
- Middle:
- Whitthorne Middle School
-
- High:
- Columbia Central High School
Additional Information
-
- Date Listed:
- March 6th, 2026
-
- Days on Market:
- 79
Listing Details
- Listing Office:
- The Ashton Real Estate Group Of Re/max Advantage
 Copyright 2026 RealTracs Solutions.