$859,900 - 723 Tennypark Ln, Mount Juliet
- 6
- Bedrooms
- 4½
- Baths
- 3,844
- SQ. Feet
- 0.19
- Acres
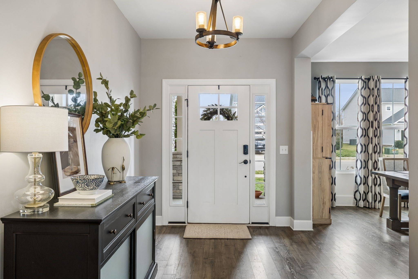
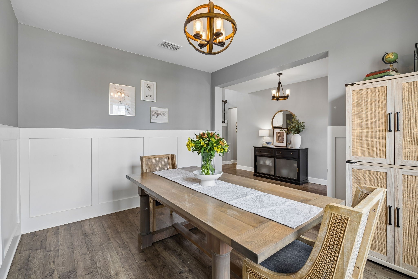
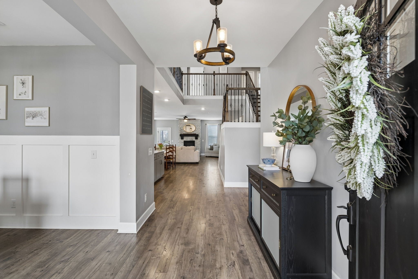
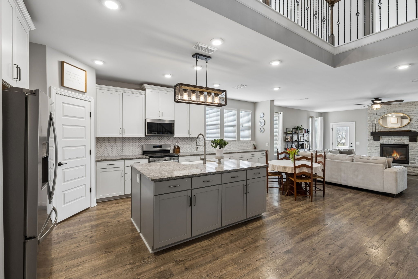
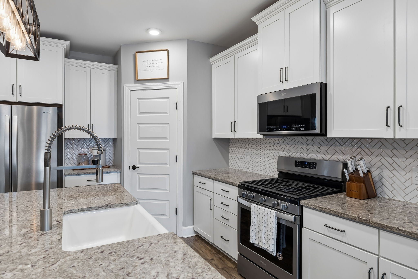

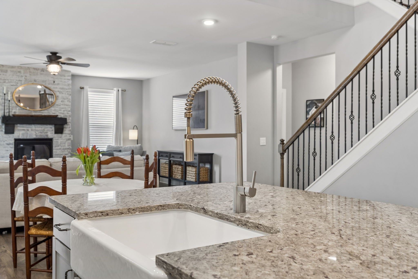
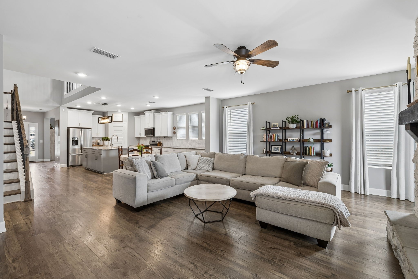
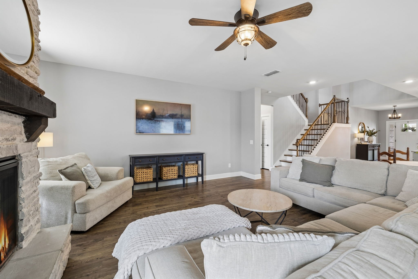
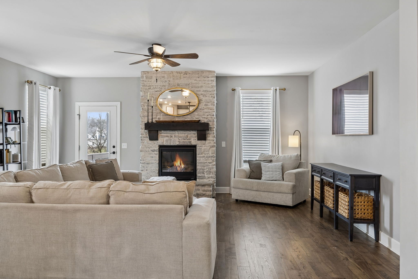

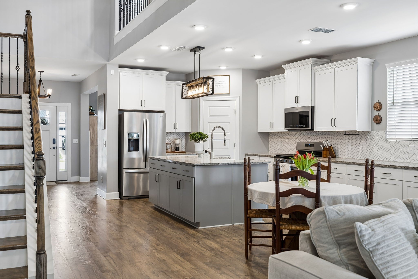

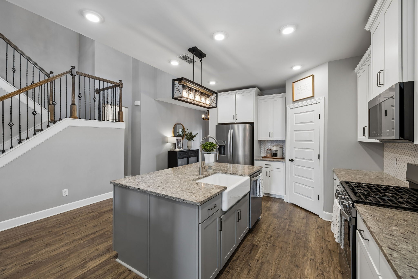
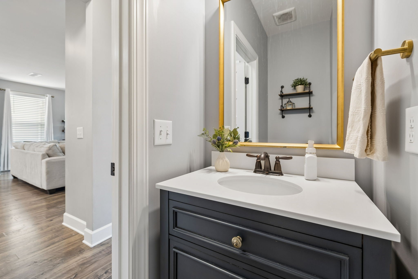
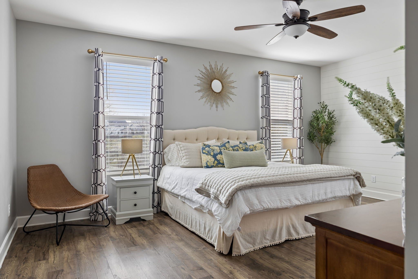
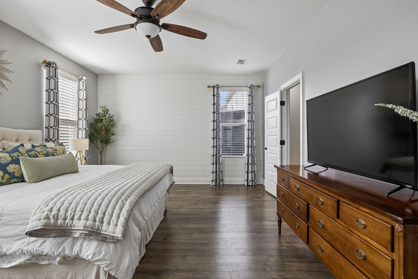
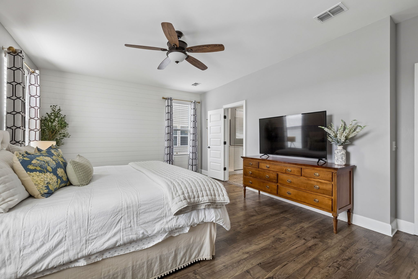
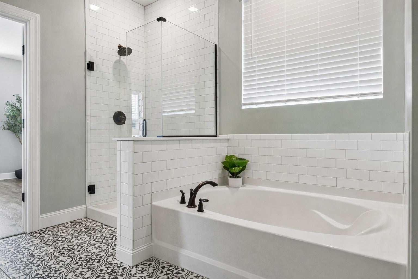
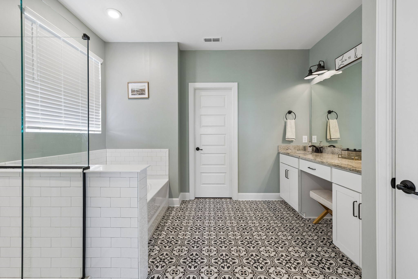

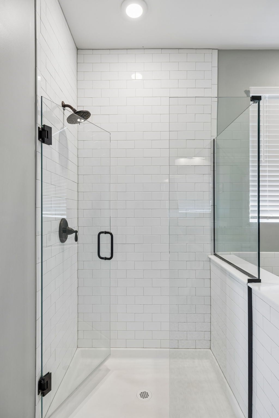
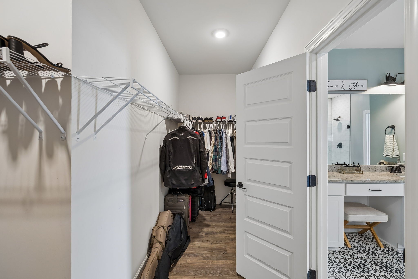

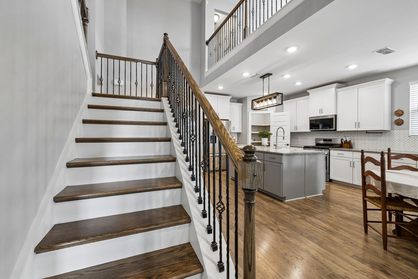
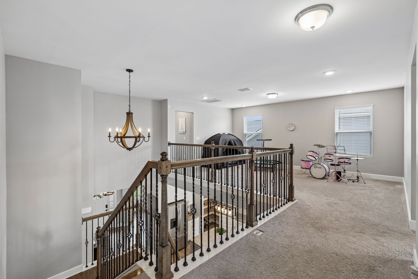
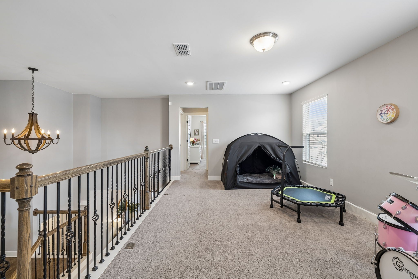
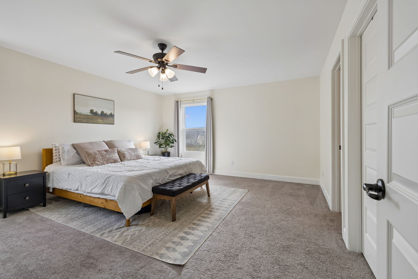
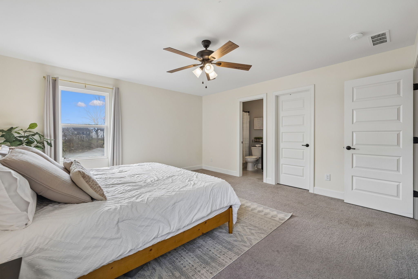


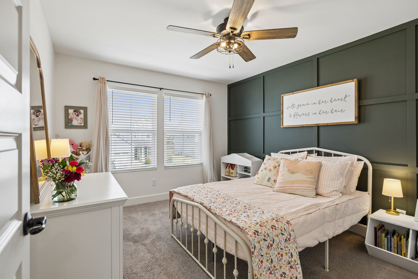
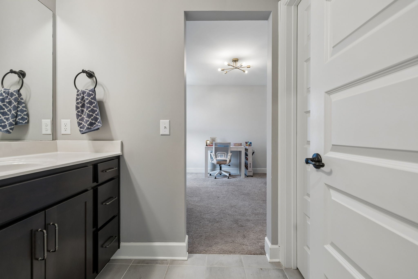
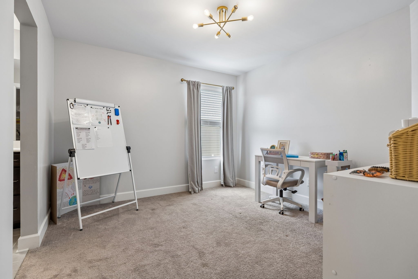
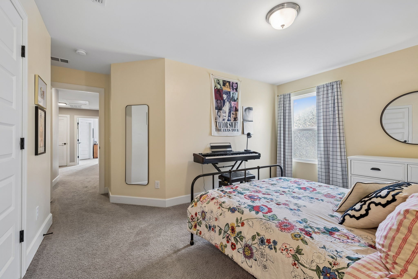
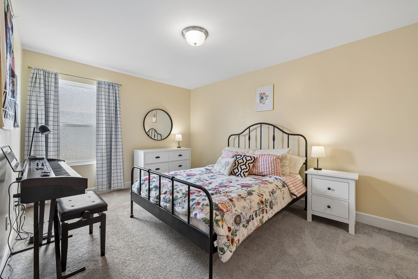
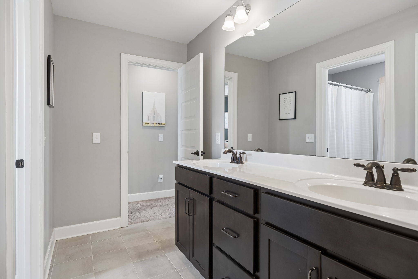
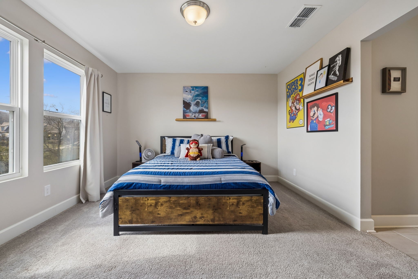
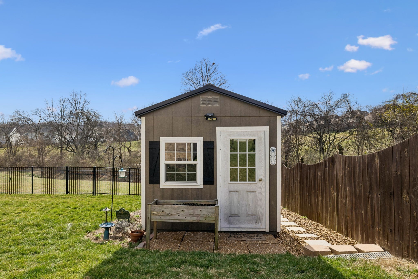
Welcome to one of the largest homes in Nichols Vale, offering 6 bedrooms, 4.5 bathrooms, and nearly 3,900 square feet of thoughtfully designed living space. This home features two owner’s suites, including a spacious main-level retreat with a soaking tub, separate shower, double vanity with granite countertops, and a large walk-in closet. The second owner’s suite is located upstairs and includes its own walk-in closet and private en suite bathroom. Upstairs also offers four additional bedrooms and a spacious loft, providing flexible space for a playroom, media room, home office, or additional living area. The kitchen is a standout with extended upgraded cabinetry, granite countertops, a farmhouse sink, gas cooktop, and a large custom walk-in pantry. The open and functional layout is ideal for both everyday living and entertaining. Step outside to enjoy the covered deck with a gas hookup for grilling, overlooking a private backyard that backs up to HOA green space. Additional exterior features include landscape and uplighting, an irrigation system, and a finished 10x20 shed with electricity, perfect for extra storage, hobbies, or workspace. Located just two blocks from the Nichols Vale community pool, clubhouse, and playground, this home offers an incredible combination of space, upgrades, privacy, and neighborhood amenities. Offering 5k in closing costs with the use of Julia Wilson with First Bank.






Essential Information
-
- MLS® #:
- 3143229
-
- Price:
- $859,900
-
- Bedrooms:
- 6
-
- Bathrooms:
- 4.50
-
- Full Baths:
- 4
-
- Half Baths:
- 1
-
- Square Footage:
- 3,844
-
- Acres:
- 0.19
-
- Year Built:
- 2019
-
- Type:
- Residential
-
- Sub-Type:
- Single Family Residence
-
- Status:
- Active
Community Information
-
- Address:
- 723 Tennypark Ln
-
- Subdivision:
- Nichols Vale
-
- City:
- Mount Juliet
-
- County:
- Wilson County, TN
-
- State:
- TN
-
- Zip Code:
- 37122
Amenities
-
- Amenities:
- Clubhouse, Park, Pool, Sidewalks, Underground Utilities, Trail(s)
-
- Utilities:
- Water Available
-
- Parking Spaces:
- 2
-
- # of Garages:
- 2
-
- Garages:
- Garage Faces Front
Interior
-
- Interior Features:
- Ceiling Fan(s), Extra Closets, Open Floorplan, Pantry, Walk-In Closet(s)
-
- Appliances:
- Gas Oven, Dishwasher, Microwave, Refrigerator
-
- Heating:
- Central
-
- Cooling:
- Central Air
-
- Fireplace:
- Yes
-
- # of Fireplaces:
- 1
-
- # of Stories:
- 2
Exterior
-
- Lot Description:
- Level
-
- Construction:
- Hardboard Siding, Brick, Stone
School Information
-
- Elementary:
- Mt. Juliet Elementary
-
- Middle:
- Mt. Juliet Middle School
-
- High:
- Green Hill High School
Additional Information
-
- Date Listed:
- March 5th, 2026
-
- Days on Market:
- 79
Listing Details
- Listing Office:
- Re/max Homes And Estates
 Copyright 2026 RealTracs Solutions.