$1,099,000 - 265 Falling Leaf Rd, Jamestown
- 4
- Bedrooms
- 4
- Baths
- 3,812
- SQ. Feet
- 3.1
- Acres
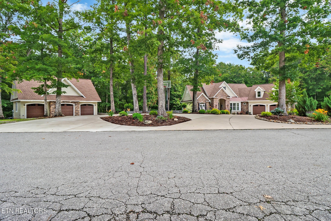
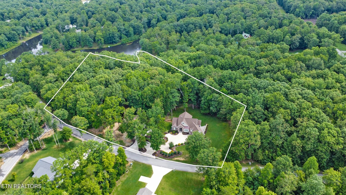
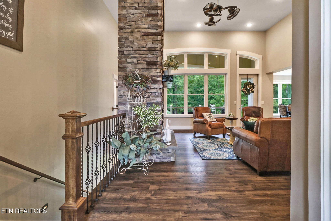
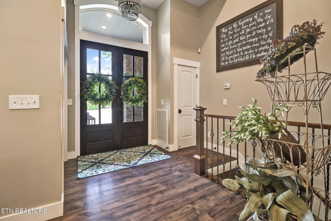
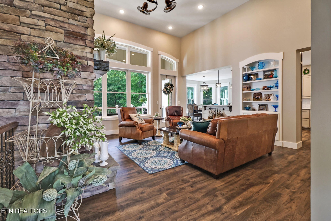
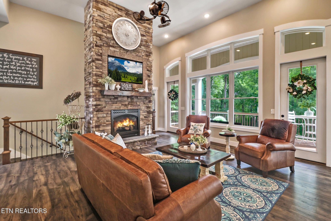
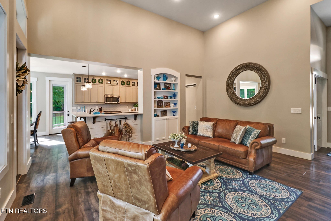

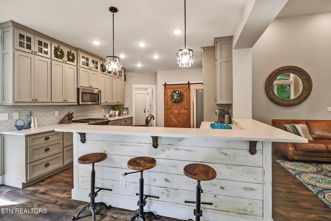
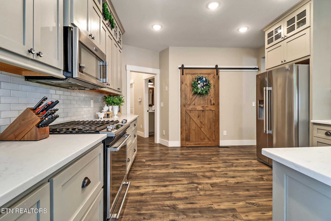
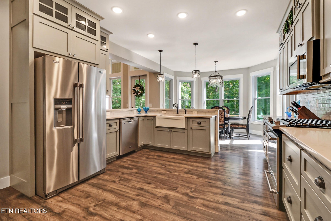
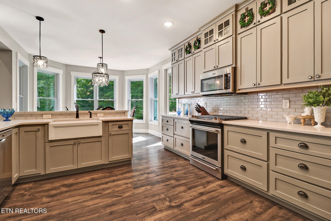
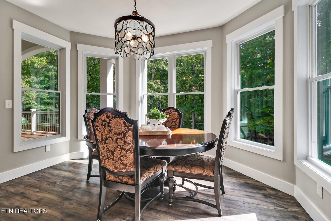
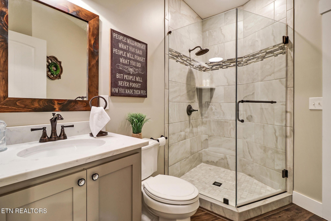
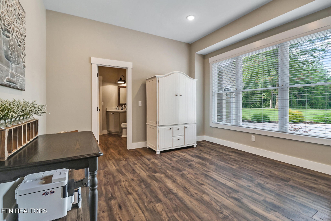
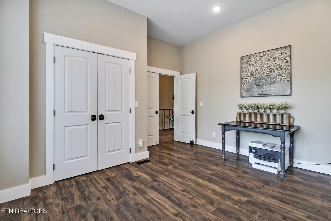
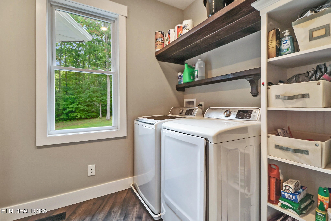
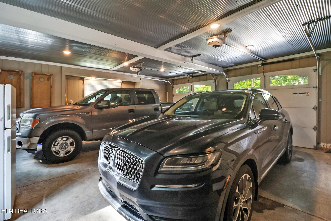


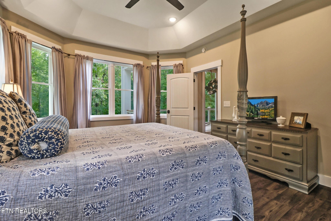
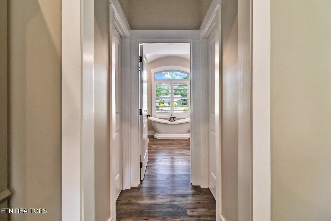
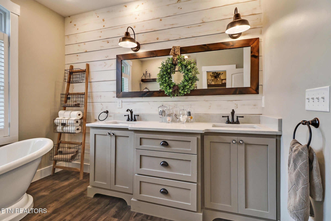
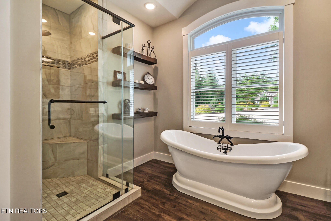
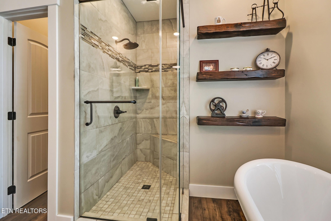
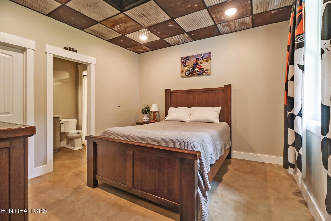

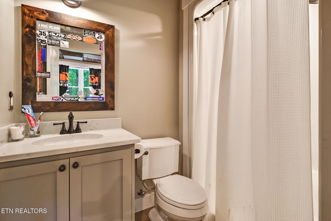
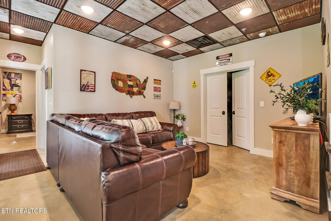
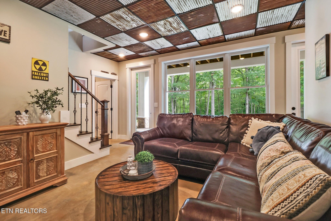
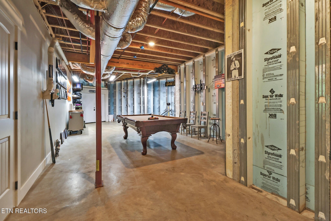
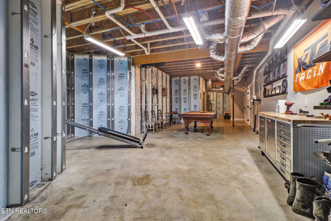
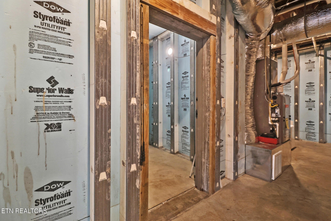
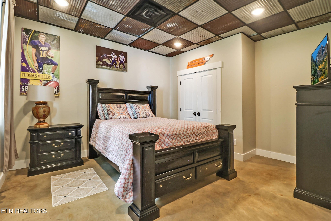
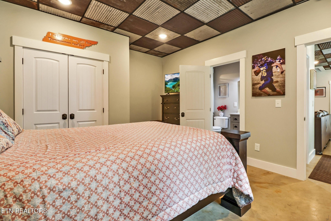
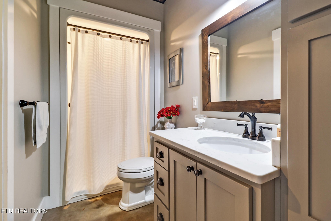
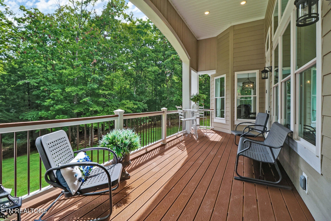
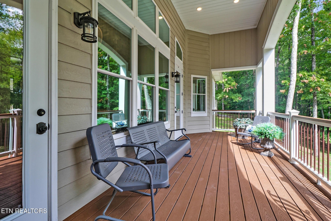
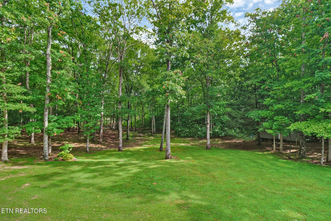
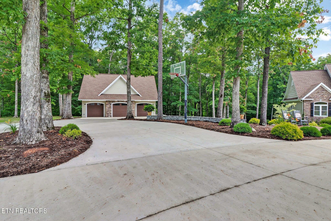
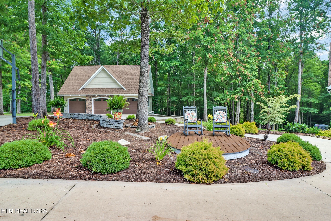
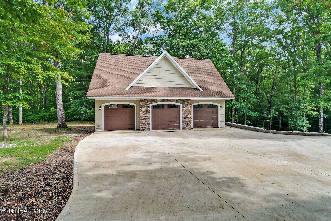
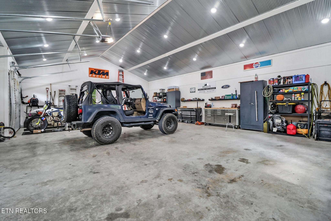
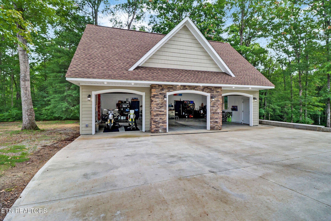
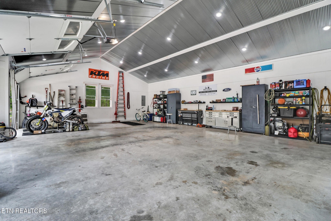
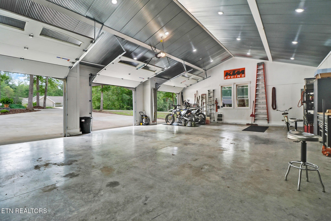


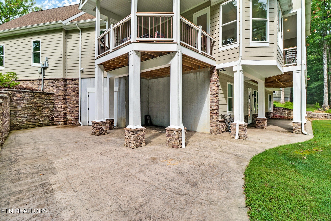
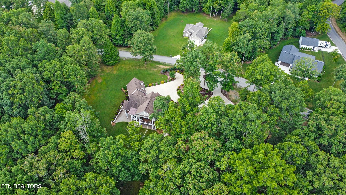
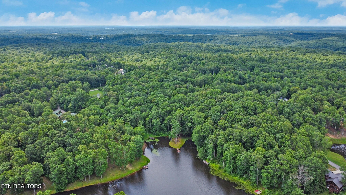
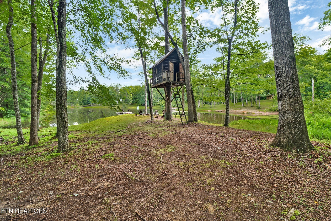
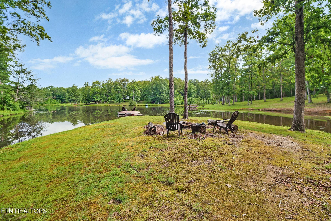

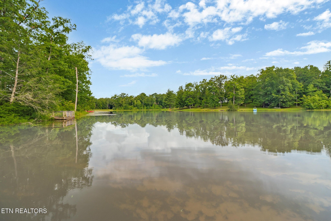
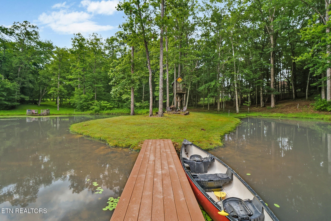
Architect-designed Donald Gardner luxury lakefront home on 3.16 acres with premium construction and high-end finishes. Superior Walls® foundation, radiant-heated basement slab, stick-framed roof system, Trex® decking, engineered storm shelter, and custom cabinetry in kitchen and all 4 full baths. Great room features a 14' stone gas fireplace, quartz surfaces, natural-gas cooktop, varied ceiling heights (9'-14'), and expansive lake views. Detached 3-car heated garage includes radiant floors, dedicated electrical service, engineered trusses, and vaulted ceiling suitable for a small vehicle lift. Bonus room above attached garage and large attic offer easy expansion. Professionally landscaped with architectural concrete driveway. Private floating dock on Lake Tara. View the full professional virtual tour included in the listing. Buyer to verify all information and measurements to make an informed offer.
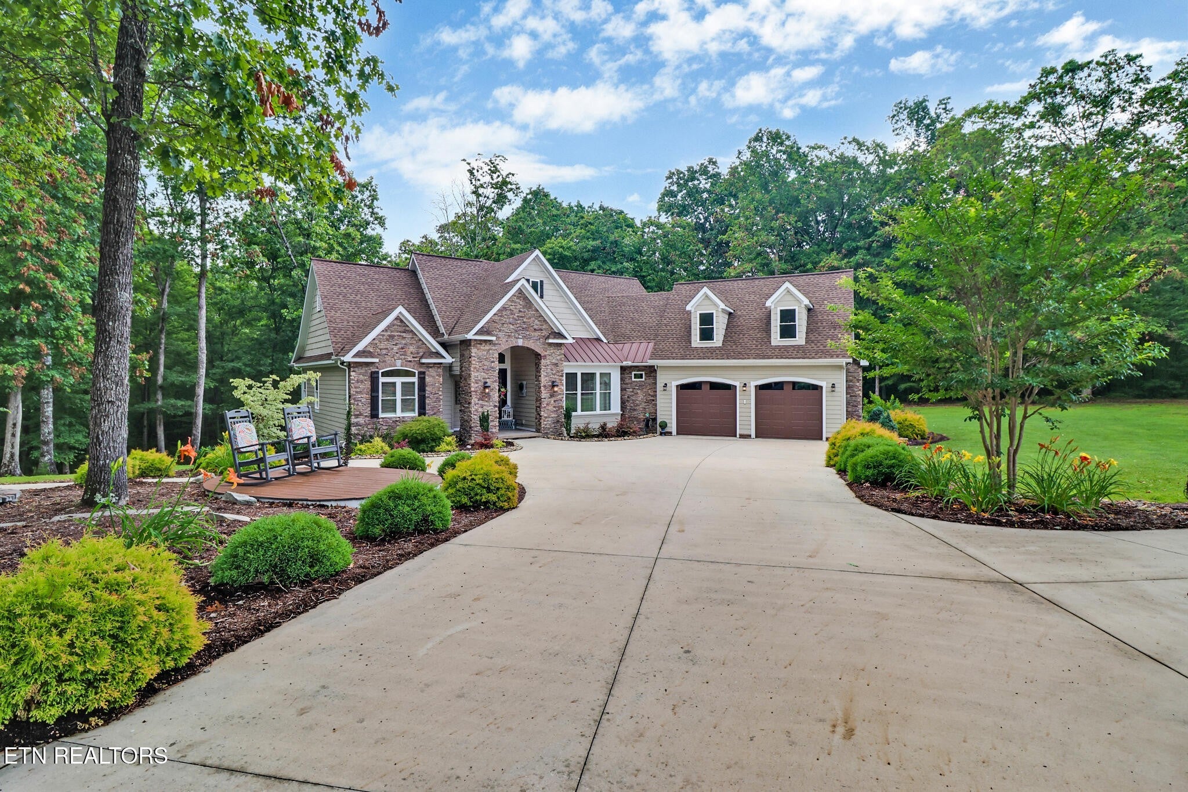
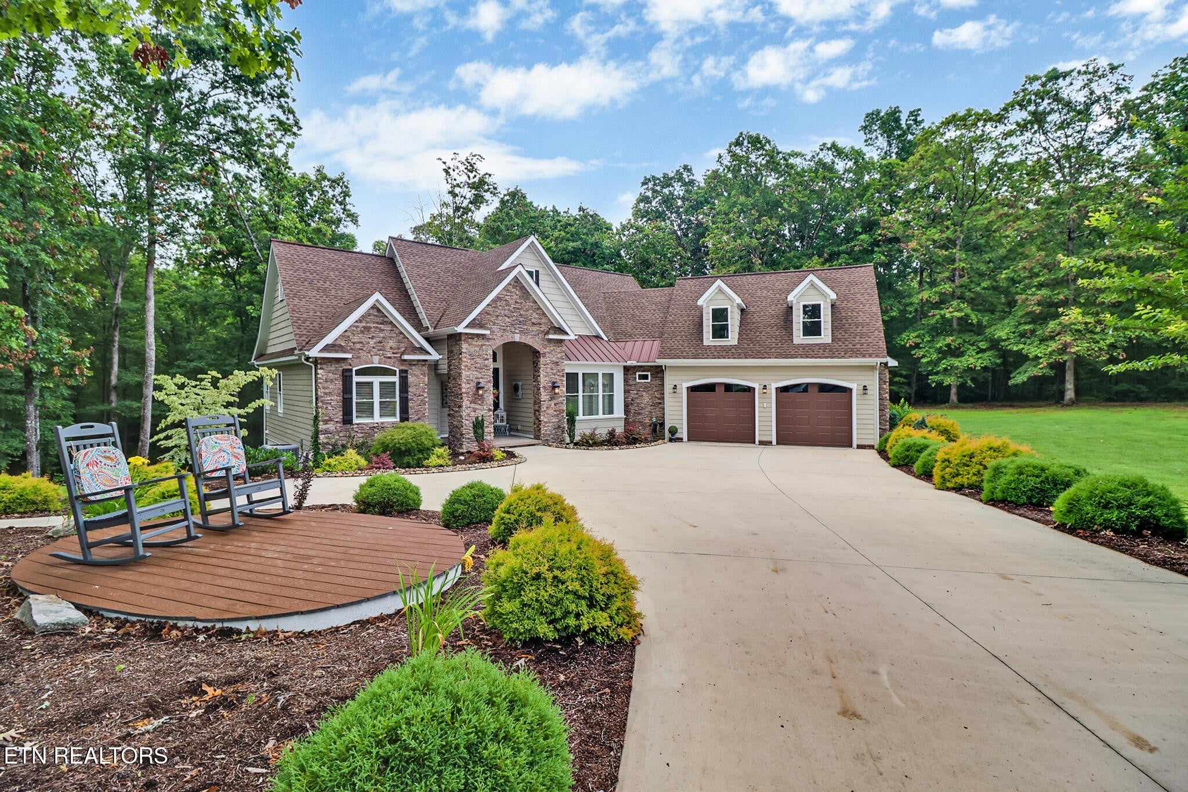
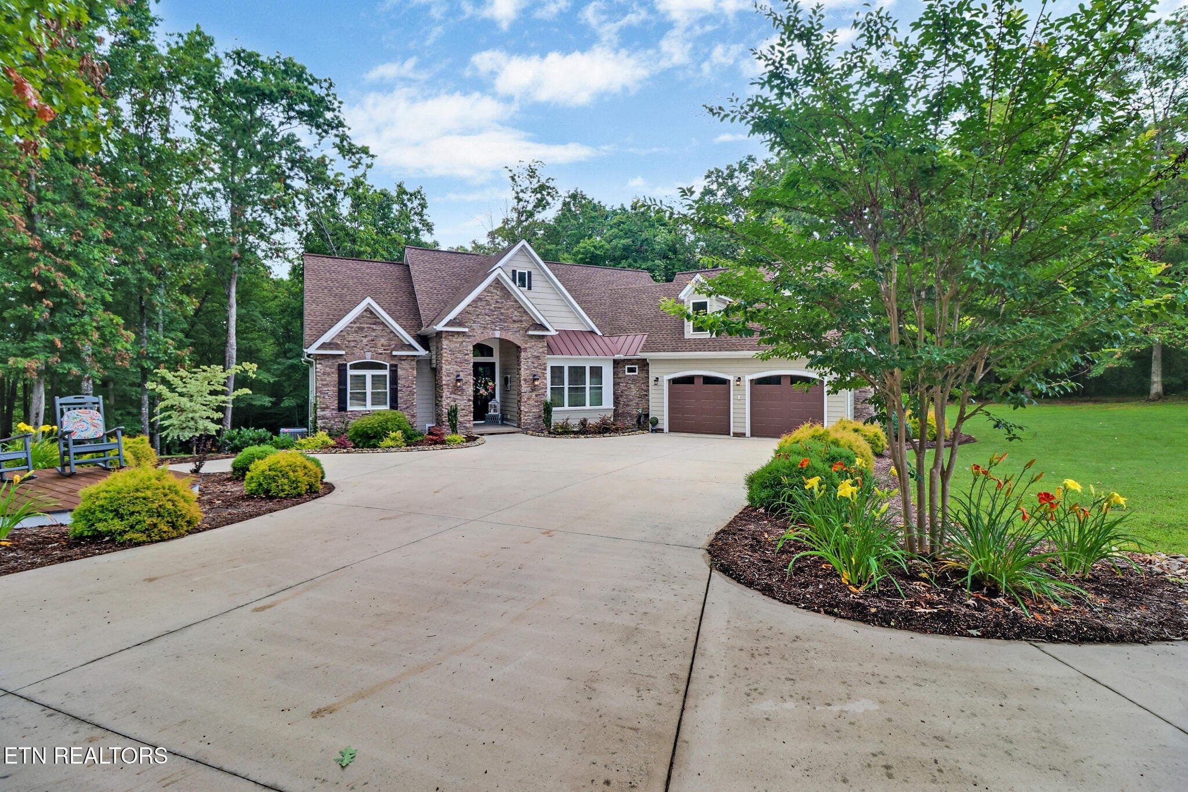
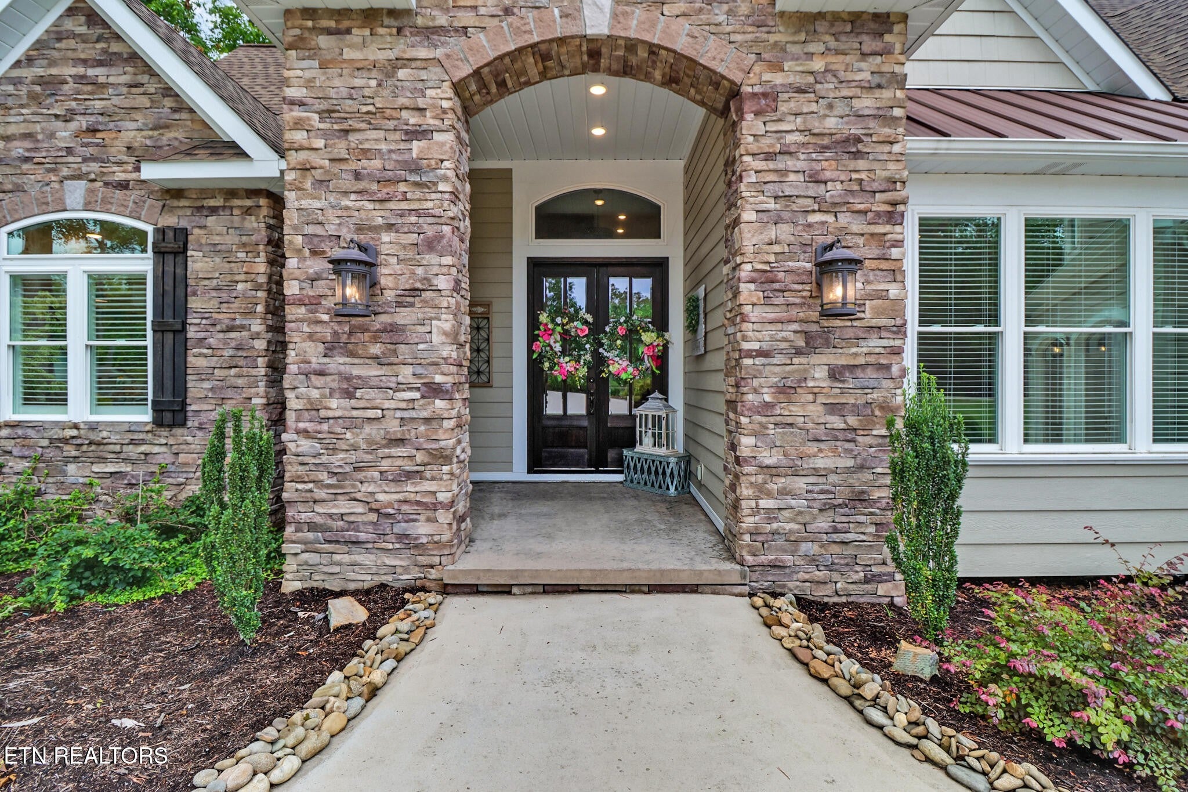
Essential Information
-
- MLS® #:
- 3143226
-
- Price:
- $1,099,000
-
- Bedrooms:
- 4
-
- Bathrooms:
- 4.00
-
- Full Baths:
- 4
-
- Square Footage:
- 3,812
-
- Acres:
- 3.10
-
- Year Built:
- 2018
-
- Type:
- Residential
-
- Sub-Type:
- Single Family Residence
-
- Style:
- Other
-
- Status:
- Under Contract - Showing
Community Information
-
- Address:
- 265 Falling Leaf Rd
-
- Subdivision:
- Lake Tara
-
- City:
- Jamestown
-
- County:
- Fentress County, TN
-
- State:
- TN
-
- Zip Code:
- 38556
Amenities
-
- Utilities:
- Electricity Available, Natural Gas Available, Water Available
-
- Parking Spaces:
- 5
-
- # of Garages:
- 5
-
- Garages:
- Attached
-
- Is Waterfront:
- Yes
Interior
-
- Interior Features:
- Walk-In Closet(s), Pantry
-
- Appliances:
- Dishwasher, Refrigerator
-
- Heating:
- Central, Electric, Natural Gas, Other
-
- Cooling:
- Central Air
-
- Fireplace:
- Yes
-
- # of Fireplaces:
- 1
Exterior
-
- Lot Description:
- Other, Wooded
-
- Construction:
- Fiber Cement, Other
School Information
-
- Elementary:
- Allardt Elementary
Additional Information
-
- Date Listed:
- March 5th, 2026
-
- Days on Market:
- 205
Listing Details
- Listing Office:
- Crye-leike Brown Executive Realty
 Copyright 2026 RealTracs Solutions.