$844,500 - 5747 Willoughby Way, Murfreesboro
- 4
- Bedrooms
- 3½
- Baths
- 3,306
- SQ. Feet
- 0.24
- Acres
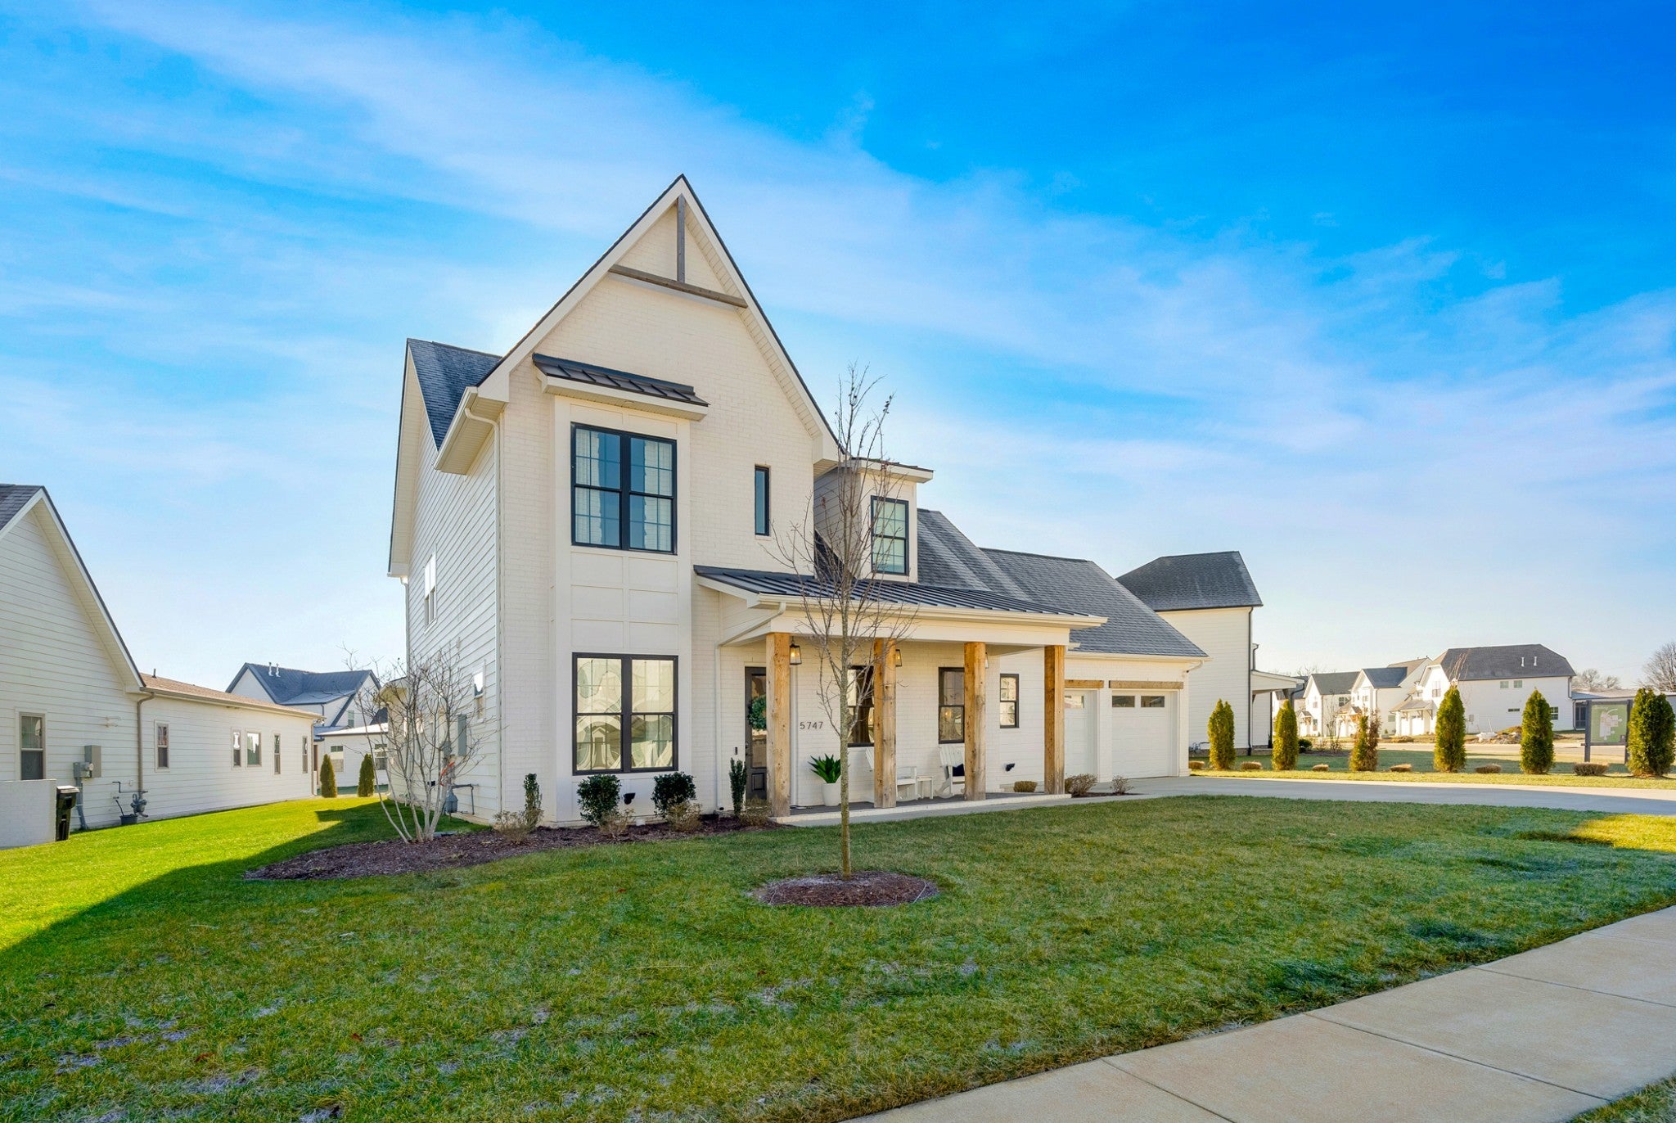
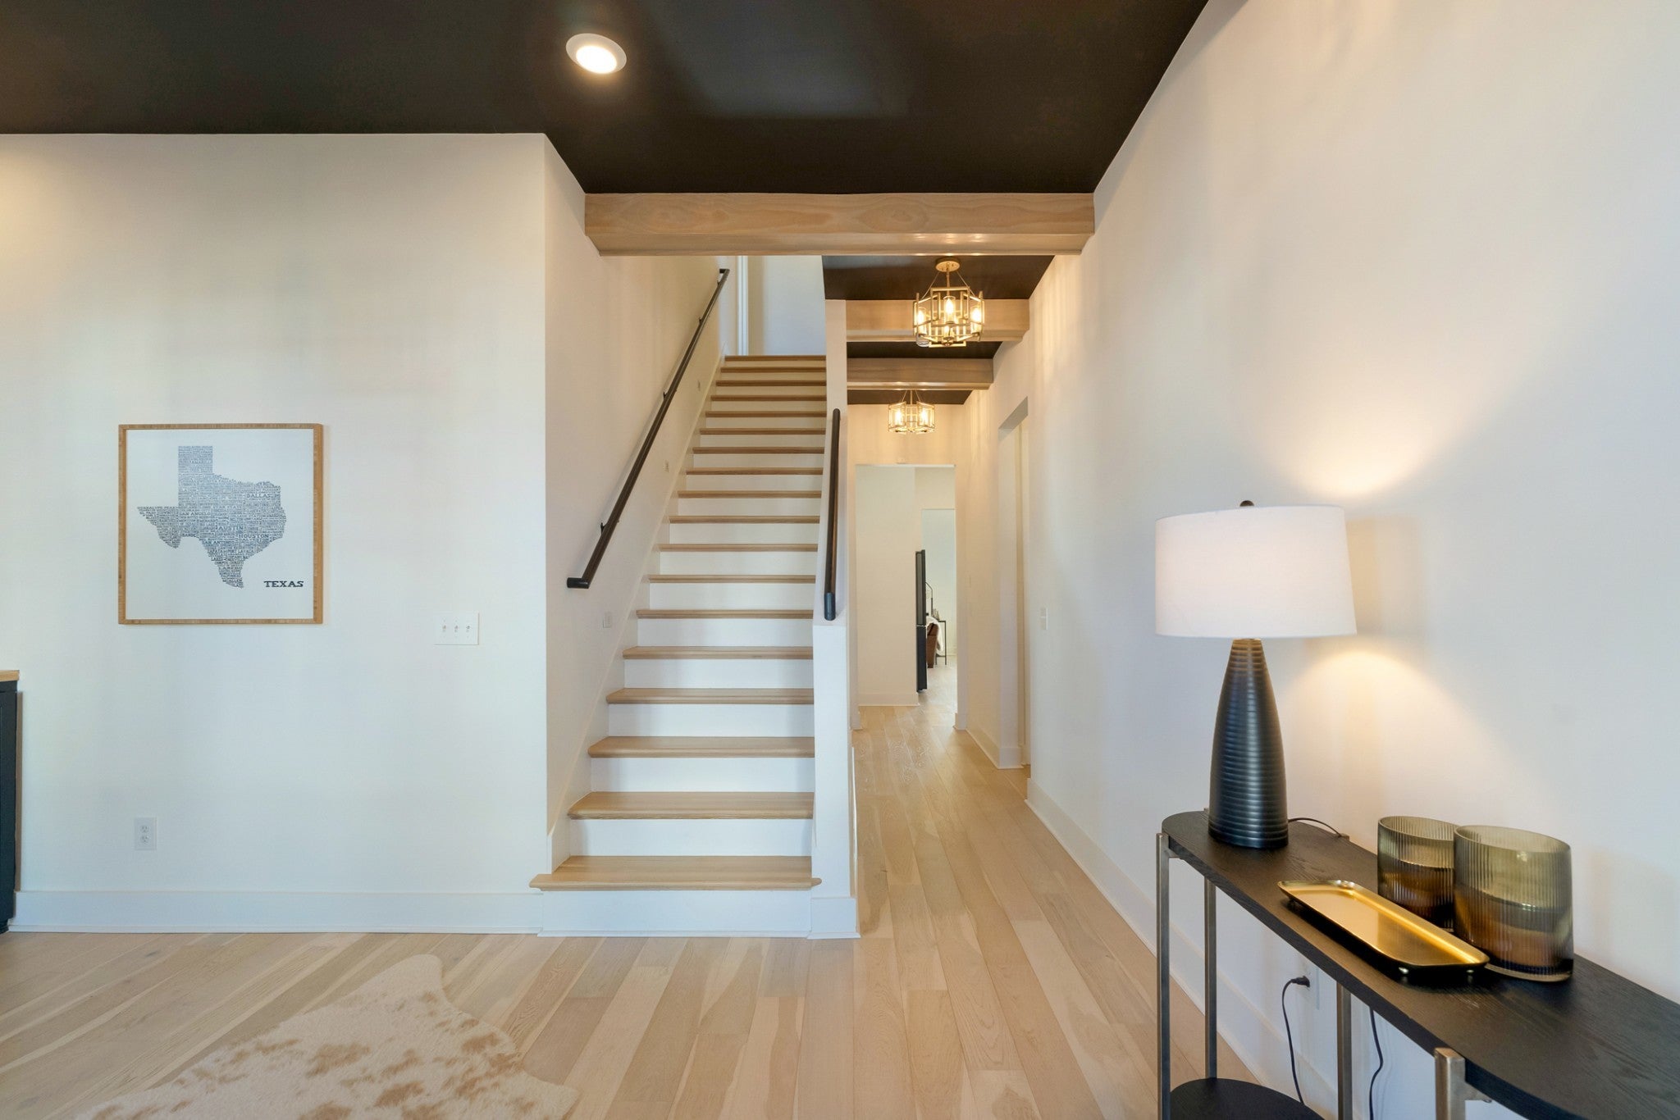
Welcome to The Pearl, the only floor plan of its kind in Shelton Square—Built in 2023, situated on a premium, quarter-acre, fully sodded lot— completely maintained by the HOA. The fully upgraded interior features: a custom range hood and lighting , a zoned irrigation system, tankless water heater, reverse osmosis water system, high-end lighting and LED mirrors with a steam shower and tub room in the primary. Custom built-in closets that take advantage of the soaring ceilings, and the large attic is accessible for your extra storage needs. Upgrades extend well beyond the interior, outdoor LED uplighting for a stunning evening presence, charming street post lighting, and nights end perfectly through a dramatic double quad-slider glass door onto your serene screened patio with fireplace. Residents of Shelton Square enjoy an exceptional lifestyle with a clubhouse, state-of-the-art fitness center, multiple pools including a dedicated kids’ pool, scenic walking trails, dog park, playground, basketball court, and expansive event lawn. Zoned for highly desirable schools, with the option of Overall Creek Elementary or the brand-new Poplar Elementary and Middle, this location offers both flexibility and top-tier education opportunities. Ideally positioned with easy access to Franklin, Nashville, MTSU, and premier shopping and dining at The Avenue, this home delivers the perfect blend of luxury, lifestyle, and location. A rare opportunity to own a highly upgraded, one-of-a-kind home in one of Murfreesboro’s most sought-after communities.




Essential Information
-
- MLS® #:
- 3139713
-
- Price:
- $844,500
-
- Bedrooms:
- 4
-
- Bathrooms:
- 3.50
-
- Full Baths:
- 3
-
- Half Baths:
- 1
-
- Square Footage:
- 3,306
-
- Acres:
- 0.24
-
- Year Built:
- 2022
-
- Type:
- Residential
-
- Sub-Type:
- Single Family Residence
-
- Style:
- Contemporary
-
- Status:
- Under Contract - Showing
Community Information
-
- Address:
- 5747 Willoughby Way
-
- Subdivision:
- Shelton Square Sec 2 Ph 2
-
- City:
- Murfreesboro
-
- County:
- Rutherford County, TN
-
- State:
- TN
-
- Zip Code:
- 37129
Amenities
-
- Amenities:
- Clubhouse, Dog Park, Fitness Center, Park, Playground, Pool, Sidewalks, Underground Utilities, Trail(s)
-
- Utilities:
- Electricity Available, Natural Gas Available, Water Available, Cable Connected
-
- Parking Spaces:
- 6
-
- # of Garages:
- 2
-
- Garages:
- Garage Door Opener, Garage Faces Front, Concrete, Driveway
Interior
-
- Interior Features:
- Air Filter, Bookcases, Built-in Features, Ceiling Fan(s), Entrance Foyer, Extra Closets, High Ceilings, Open Floorplan, Pantry, Redecorated, Smart Light(s), Smart Thermostat, Walk-In Closet(s), High Speed Internet
-
- Appliances:
- Built-In Gas Oven, Double Oven, Gas Oven, Oven, Built-In Gas Range, Gas Range, Range, Dishwasher, Microwave, Stainless Steel Appliance(s), Smart Appliance(s), Water Purifier
-
- Heating:
- Central, Natural Gas, Zoned
-
- Cooling:
- Ceiling Fan(s), Central Air, Electric
-
- Fireplace:
- Yes
-
- # of Fireplaces:
- 2
-
- # of Stories:
- 2
Exterior
-
- Exterior Features:
- Smart Irrigation, Smart Light(s), Smart Lock(s)
-
- Lot Description:
- Corner Lot, Level
-
- Roof:
- Asphalt
-
- Construction:
- Hardboard Siding, Brick
School Information
-
- Elementary:
- Overall Creek Elementary
-
- Middle:
- Blackman Middle School
-
- High:
- Blackman High School
Additional Information
-
- Date Listed:
- March 5th, 2026
-
- Days on Market:
- 75
Listing Details
- Listing Office:
- Regal Realty Group
 Copyright 2026 RealTracs Solutions.