$824,900 - 11120 Shelby Post Rd, Collierville
- 5
- Bedrooms
- 4½
- Baths
- 4,302
- SQ. Feet
- 0.54
- Acres

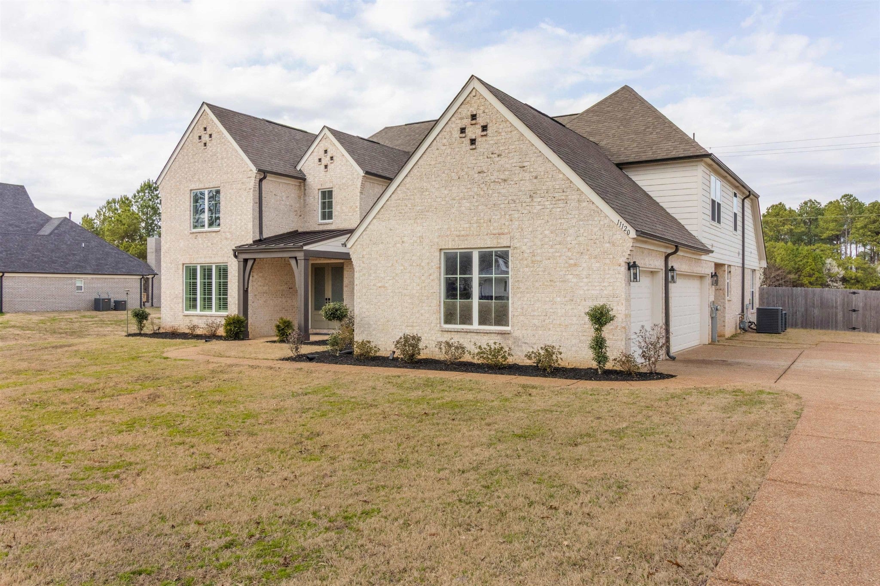
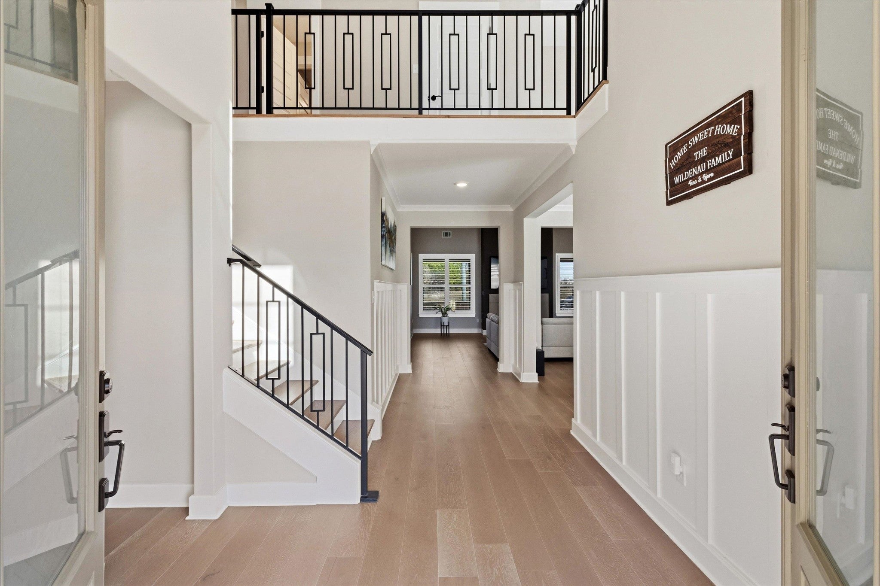
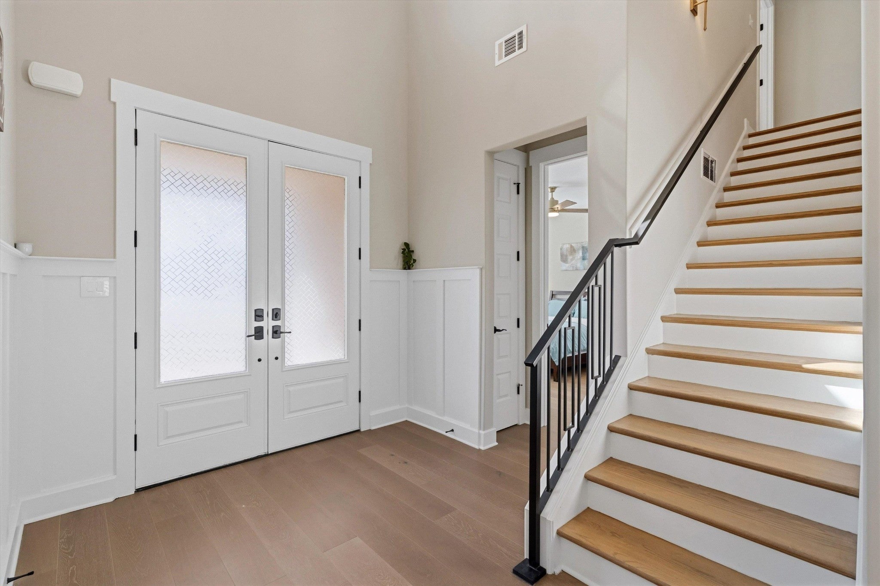
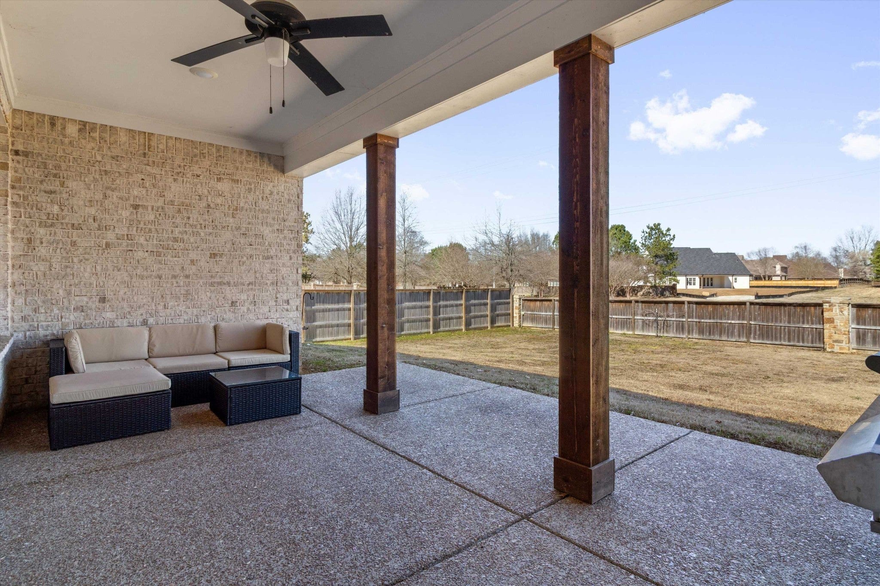
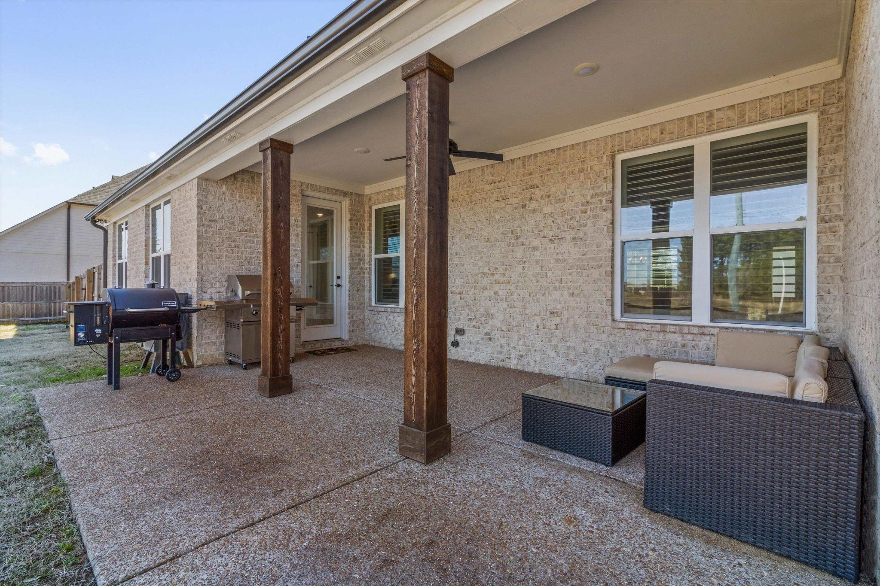
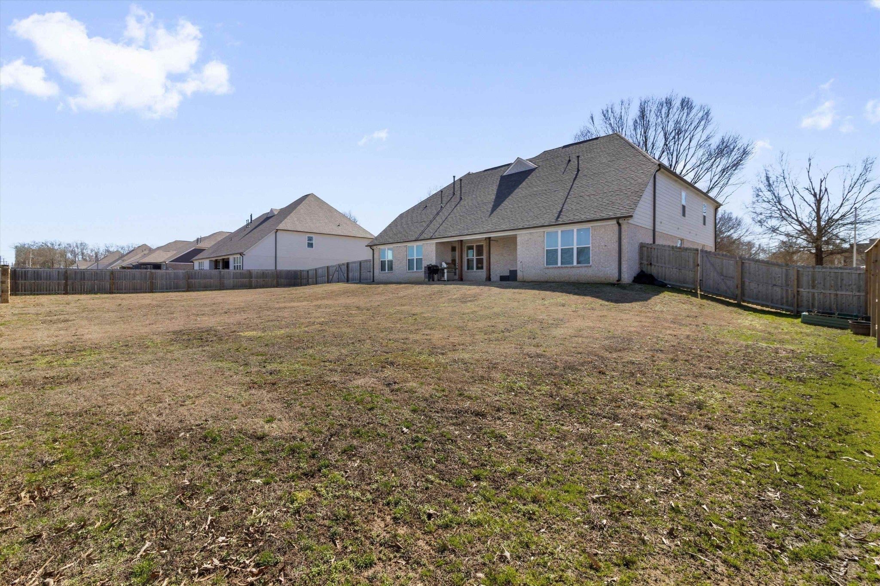
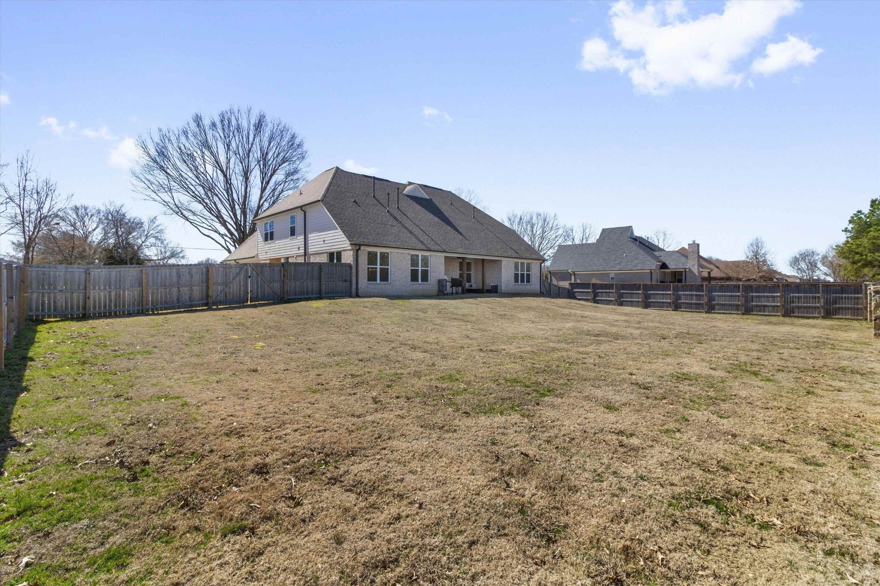
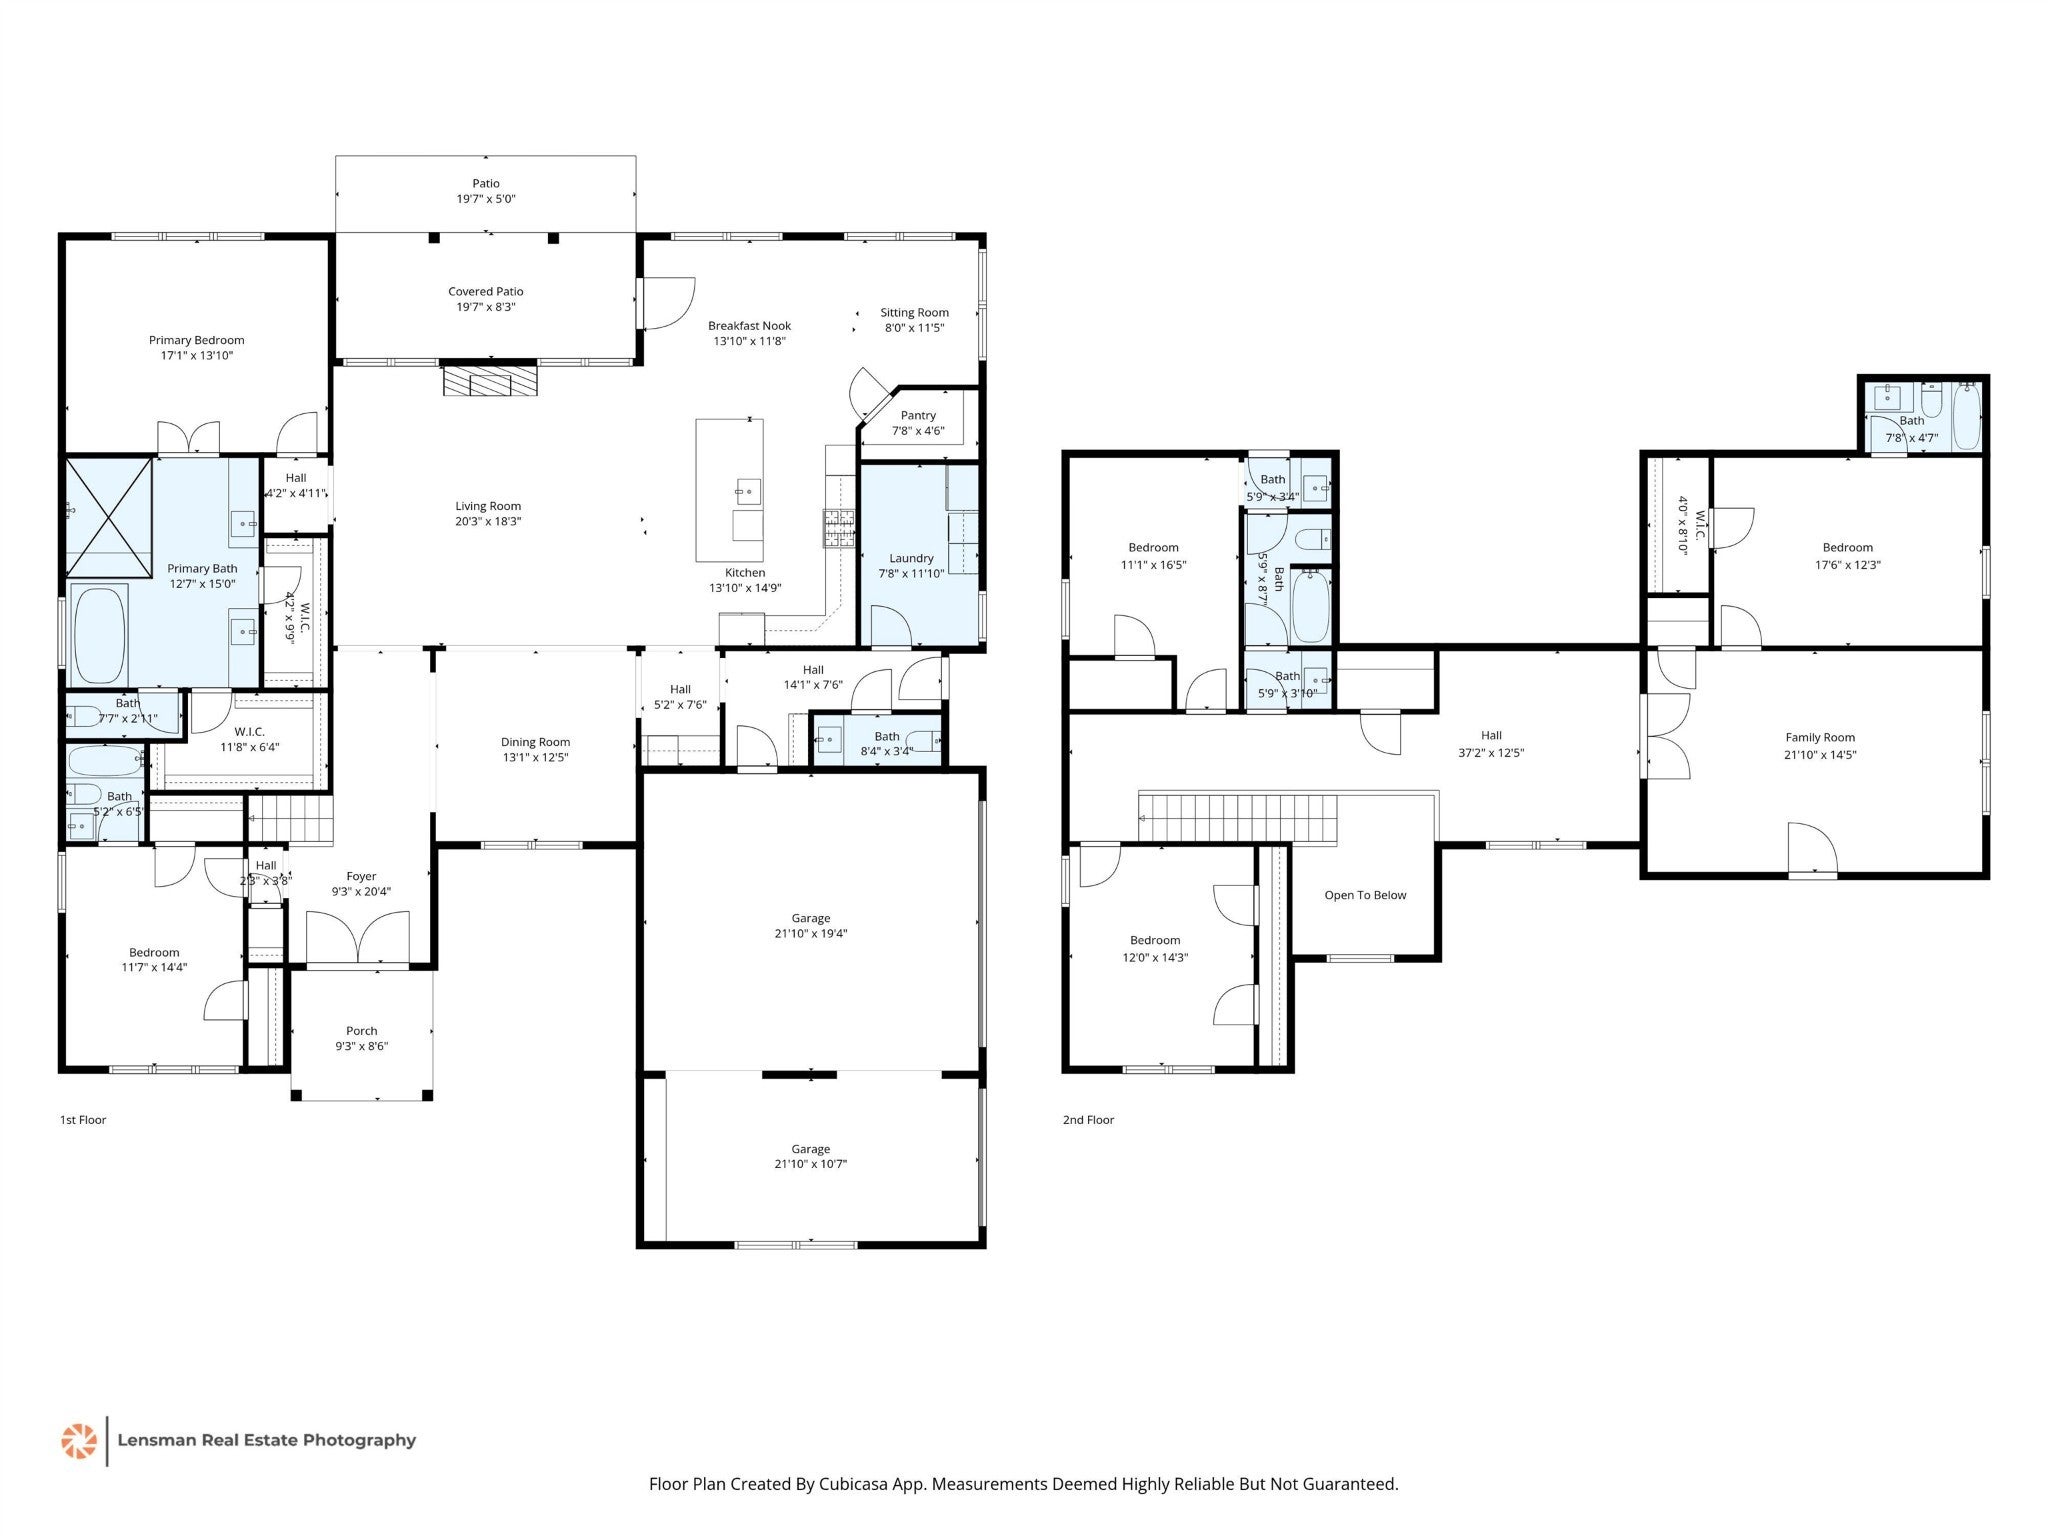
***SELLER IS OFFERING $10K IN CC & A 2/1 INTEREST RATE BUYDOWN!*** This 2-story foyer opens to a light-filled layout connecting the great room, dining area & gourmet kitchen - perfect for entertaining & everyday living. The kitchen features Cambria quartz countertops, an oversized island, farmhouse sink, butler’s pantry & under-counter beverage fridge. The main-level primary suite offers a private retreat w/a spa-inspired bath, soaking tub & expansive walk-in shower w/rainfall heads. A 2nd BR suite downstairs includes its own full en-suite bath, ideal for guests or multi-generational living. Upstairs offers 3 additional BR's, 2 full baths & a spacious bonus room + expandable attic space. The fenced 0.54-acre lot provides privacy & room to enjoy the outdoors. Sellers invested nearly $90K in upgrades when building just a few years ago. High-end finishes & smart-home features complete this move-in-ready home.


Essential Information
-
- MLS® #:
- 3138590
-
- Price:
- $824,900
-
- Bedrooms:
- 5
-
- Bathrooms:
- 4.50
-
- Full Baths:
- 4
-
- Half Baths:
- 1
-
- Square Footage:
- 4,302
-
- Acres:
- 0.54
-
- Year Built:
- 2022
-
- Type:
- Residential
-
- Sub-Type:
- Single Family Residence
-
- Style:
- Traditional
-
- Status:
- Active
Community Information
-
- Address:
- 11120 Shelby Post Rd
-
- Subdivision:
- SHELBY POST POINT
-
- City:
- Collierville
-
- County:
- Shelby County, TN
-
- State:
- TN
-
- Zip Code:
- 38017
Amenities
-
- Utilities:
- Natural Gas Available, Water Available
-
- Parking Spaces:
- 3
-
- # of Garages:
- 3
-
- Garages:
- Garage Faces Side, Parking Pad
Interior
-
- Interior Features:
- Walk-In Closet(s), Entrance Foyer, Pantry
-
- Appliances:
- Dishwasher, Disposal, Microwave, Double Oven, Cooktop
-
- Heating:
- Central, Natural Gas, Dual
-
- Cooling:
- Central Air, Ceiling Fan(s), Dual
-
- Fireplace:
- Yes
-
- # of Fireplaces:
- 1
-
- # of Stories:
- 2
Exterior
-
- Roof:
- Shingle
Additional Information
-
- Date Listed:
- March 3rd, 2026
-
- Days on Market:
- 84
Listing Details
- Listing Office:
- Real Estate Agency
 Copyright 2026 RealTracs Solutions.