$1,950,000 - 828 Russleo Dr, Nashville
- 4
- Bedrooms
- 5
- Baths
- 4,434
- SQ. Feet
- 0.73
- Acres
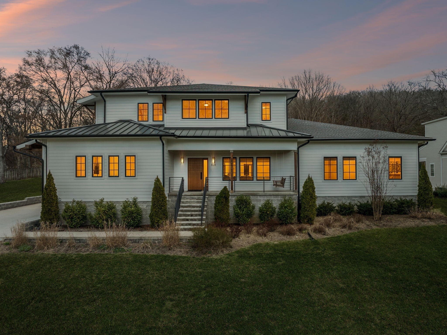
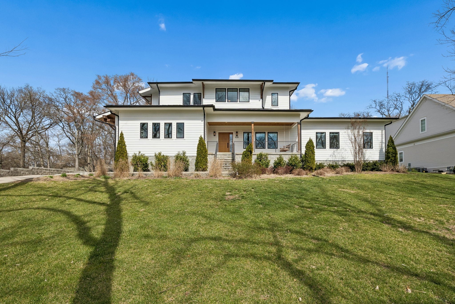
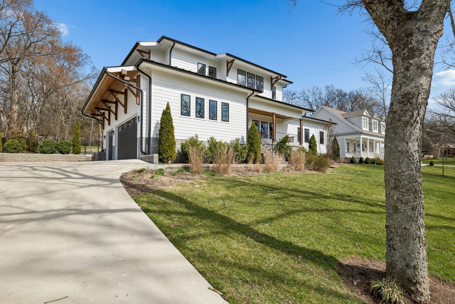
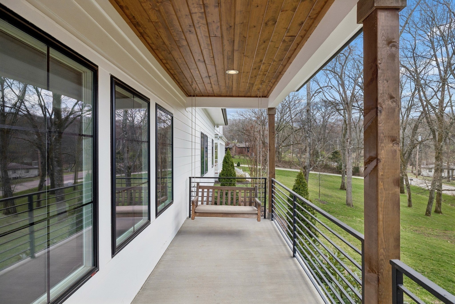
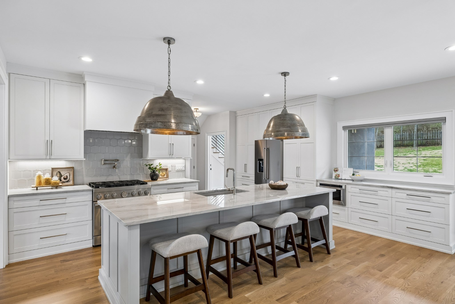
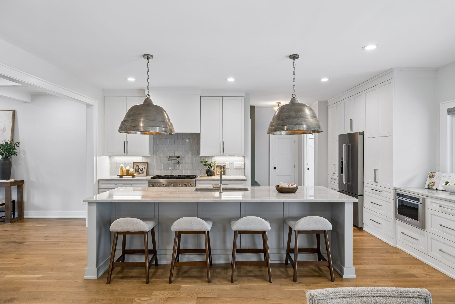
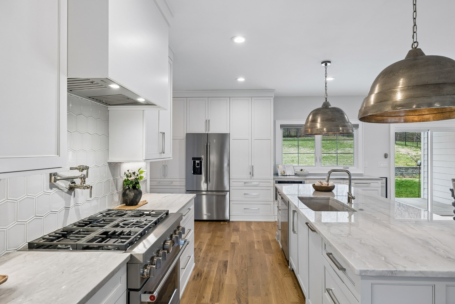
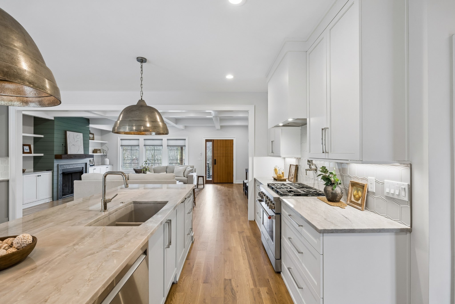
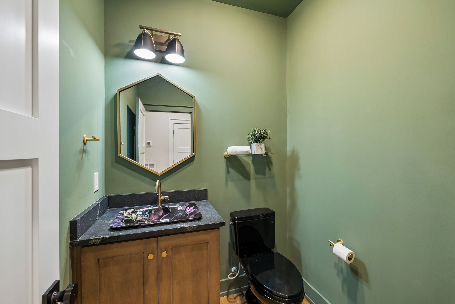
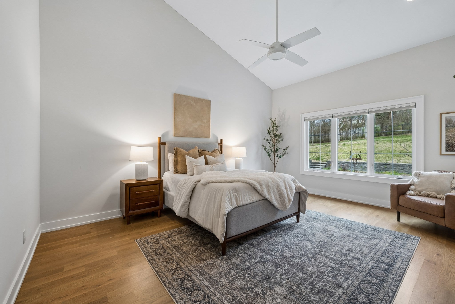
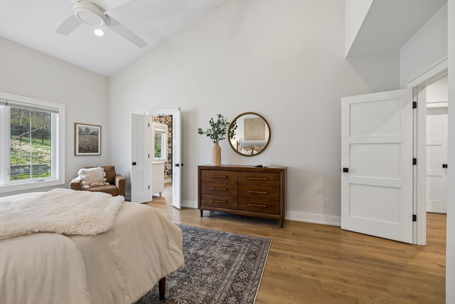
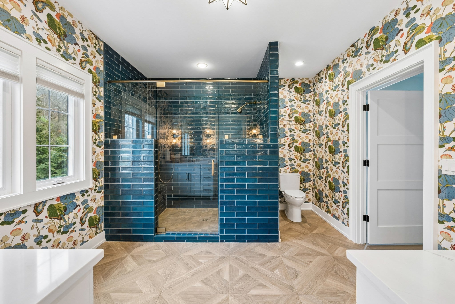
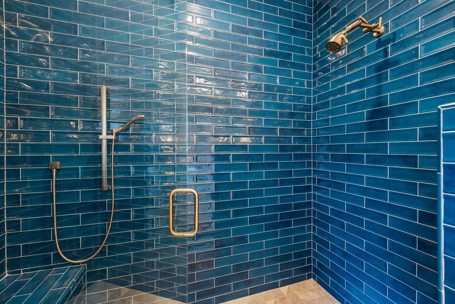
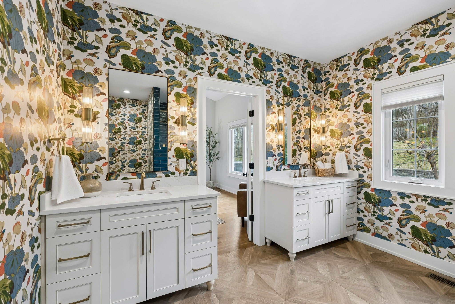
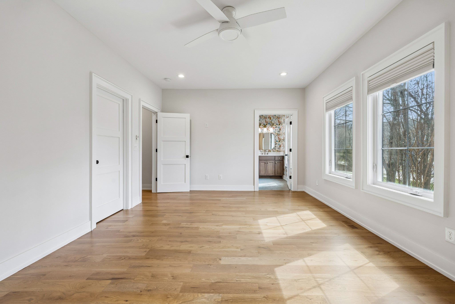
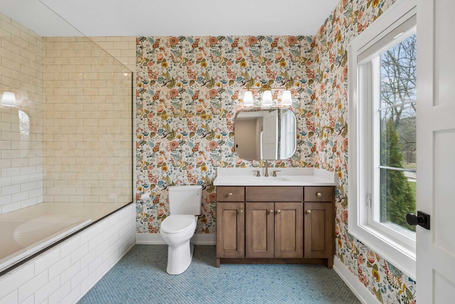
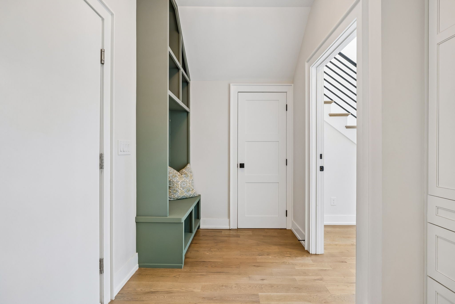
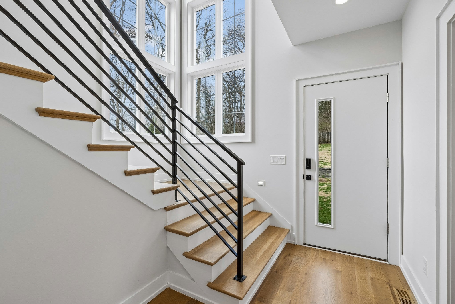
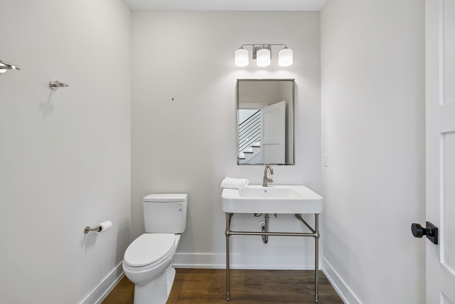
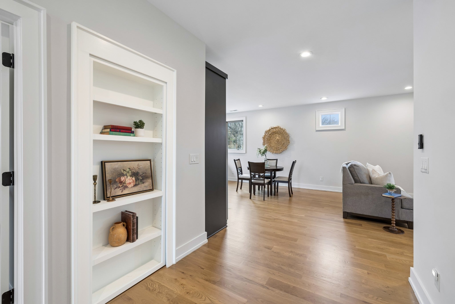
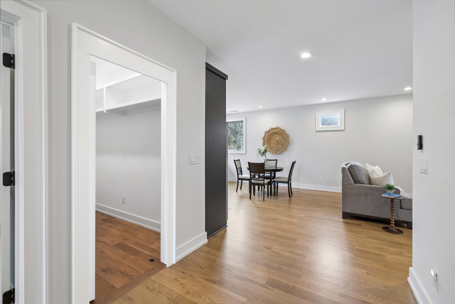
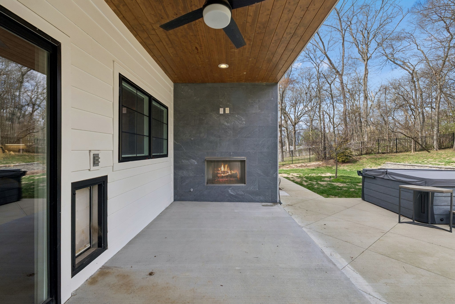
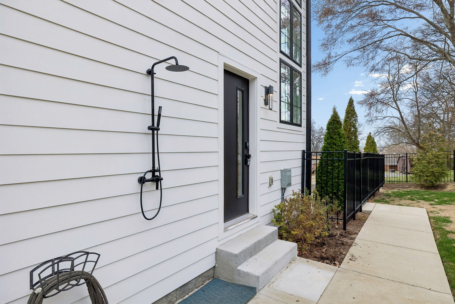
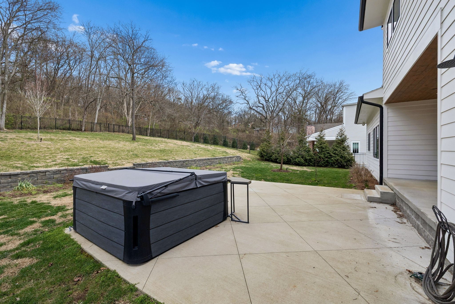
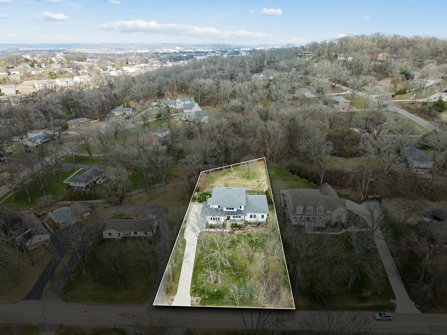
Welcome to 828 Russleo Drive! Custom built in 2022 with an uncompromising attention to detail, this exceptional residence offers a rare blend of luxury, flexibility, and timeless design in Hillwood/White Bridge. Thoughtfully designed for both elevated everyday living and multi-generational functionality, the home can seamlessly operate as one expansive single-family residence or be independently separated into two private living spaces with secure dead-bolted access points and separate entrances. Every inch of the home showcases high-end craftsmanship and curated finishes, from designer lighting and custom millwork to premium appliances, sophisticated materials, and beautifully appointed living spaces. A flowing floor plan balances elegance with comfort, creating an ideal setting for both entertaining and private retreat. Set on a picturesque rolling green oversized lot, the property is surrounded by lush landscaping and mature greenery that enhance the sense of privacy and serenity while remaining moments from the best of Nashville living. This is a truly rare opportunity to own a modern custom-built home that effortlessly combines luxury, versatility, and an exceptional location.
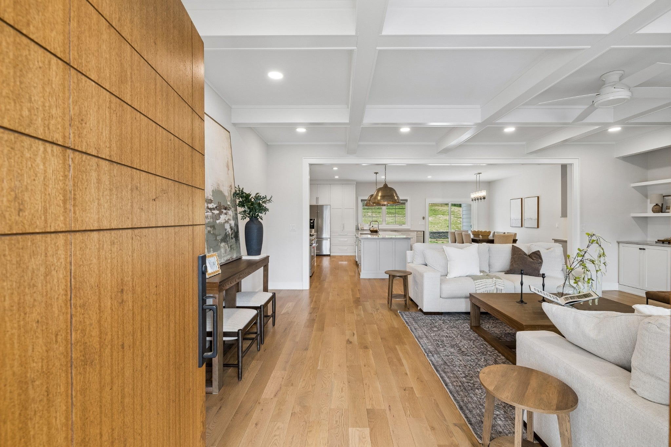
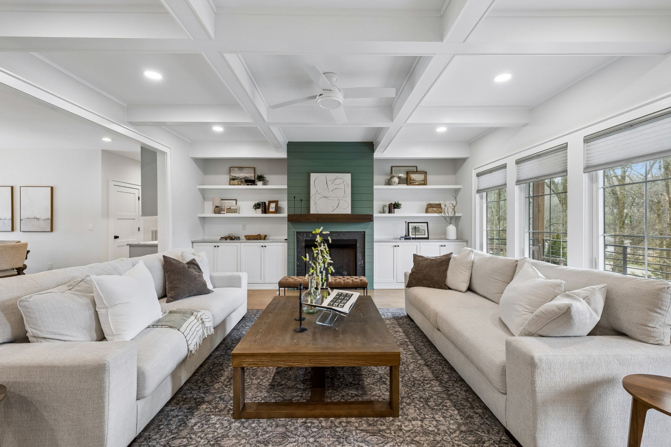
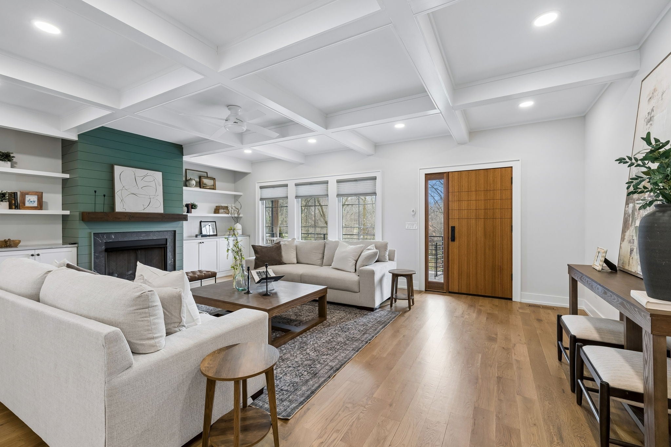
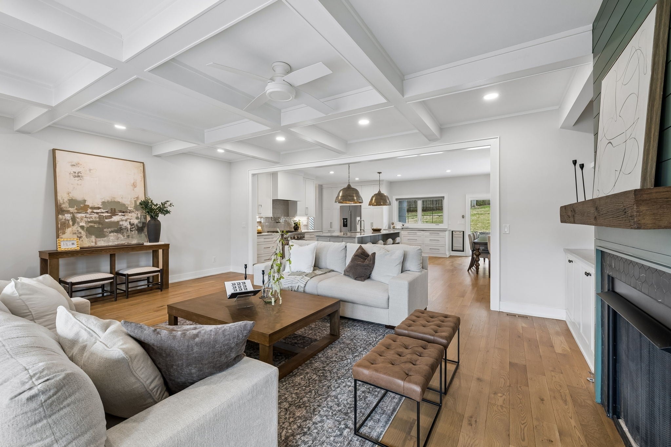
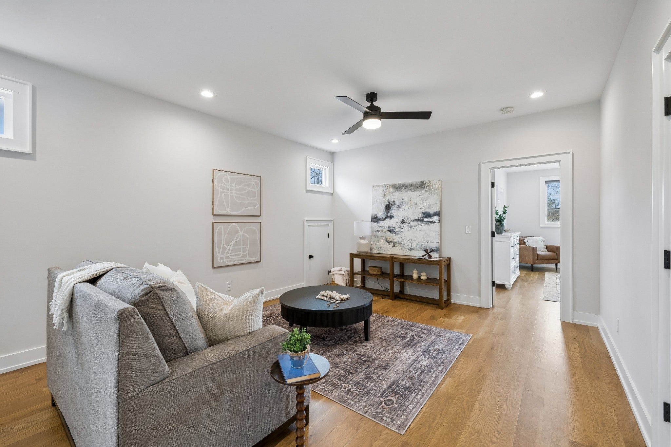
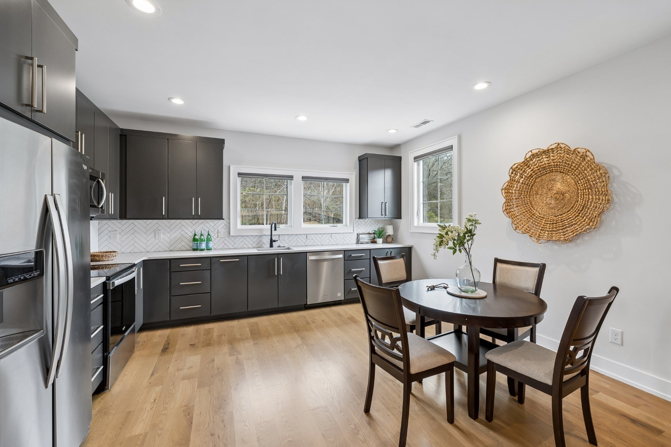
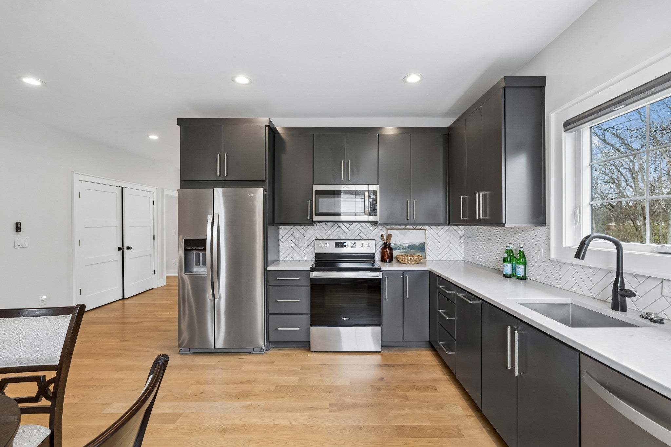
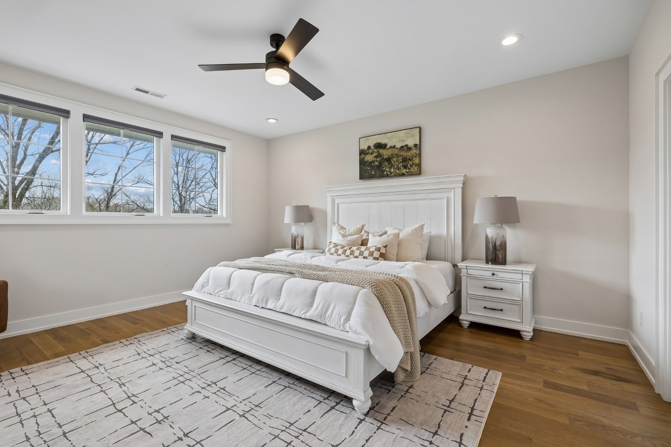
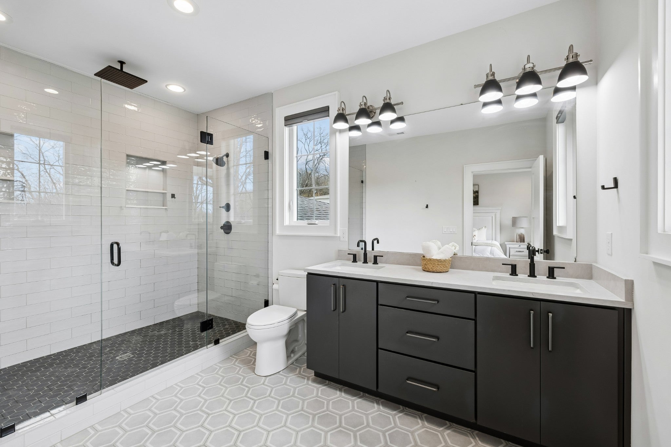
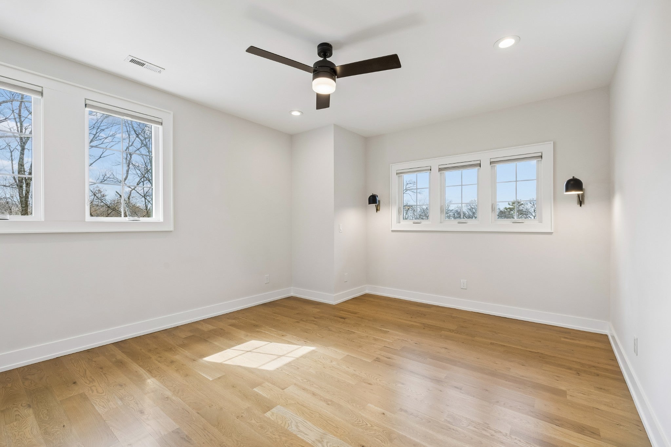
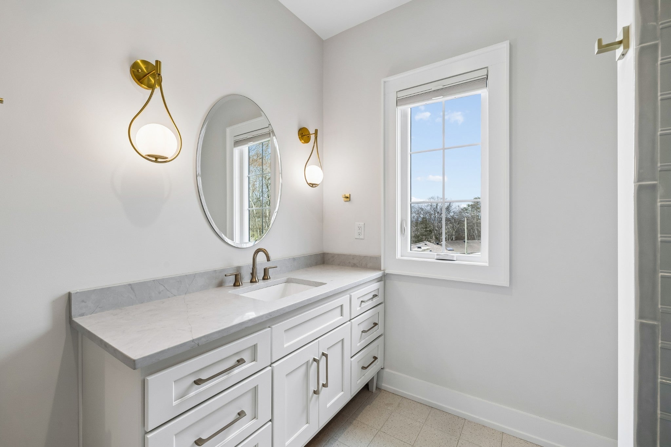
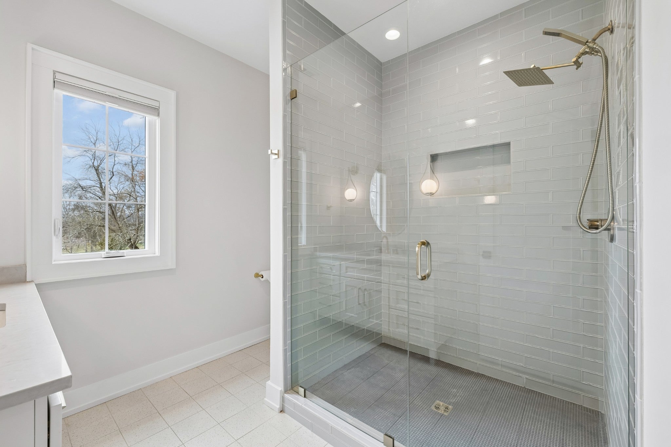
Essential Information
-
- MLS® #:
- 3137616
-
- Price:
- $1,950,000
-
- Bedrooms:
- 4
-
- Bathrooms:
- 5.00
-
- Full Baths:
- 4
-
- Half Baths:
- 2
-
- Square Footage:
- 4,434
-
- Acres:
- 0.73
-
- Year Built:
- 2022
-
- Type:
- Residential
-
- Sub-Type:
- Single Family Residence
-
- Style:
- Contemporary
-
- Status:
- Active
Community Information
-
- Address:
- 828 Russleo Dr
-
- Subdivision:
- Horton Heights
-
- City:
- Nashville
-
- County:
- Davidson County, TN
-
- State:
- TN
-
- Zip Code:
- 37209
Amenities
-
- Utilities:
- Electricity Available, Water Available
-
- Parking Spaces:
- 3
-
- # of Garages:
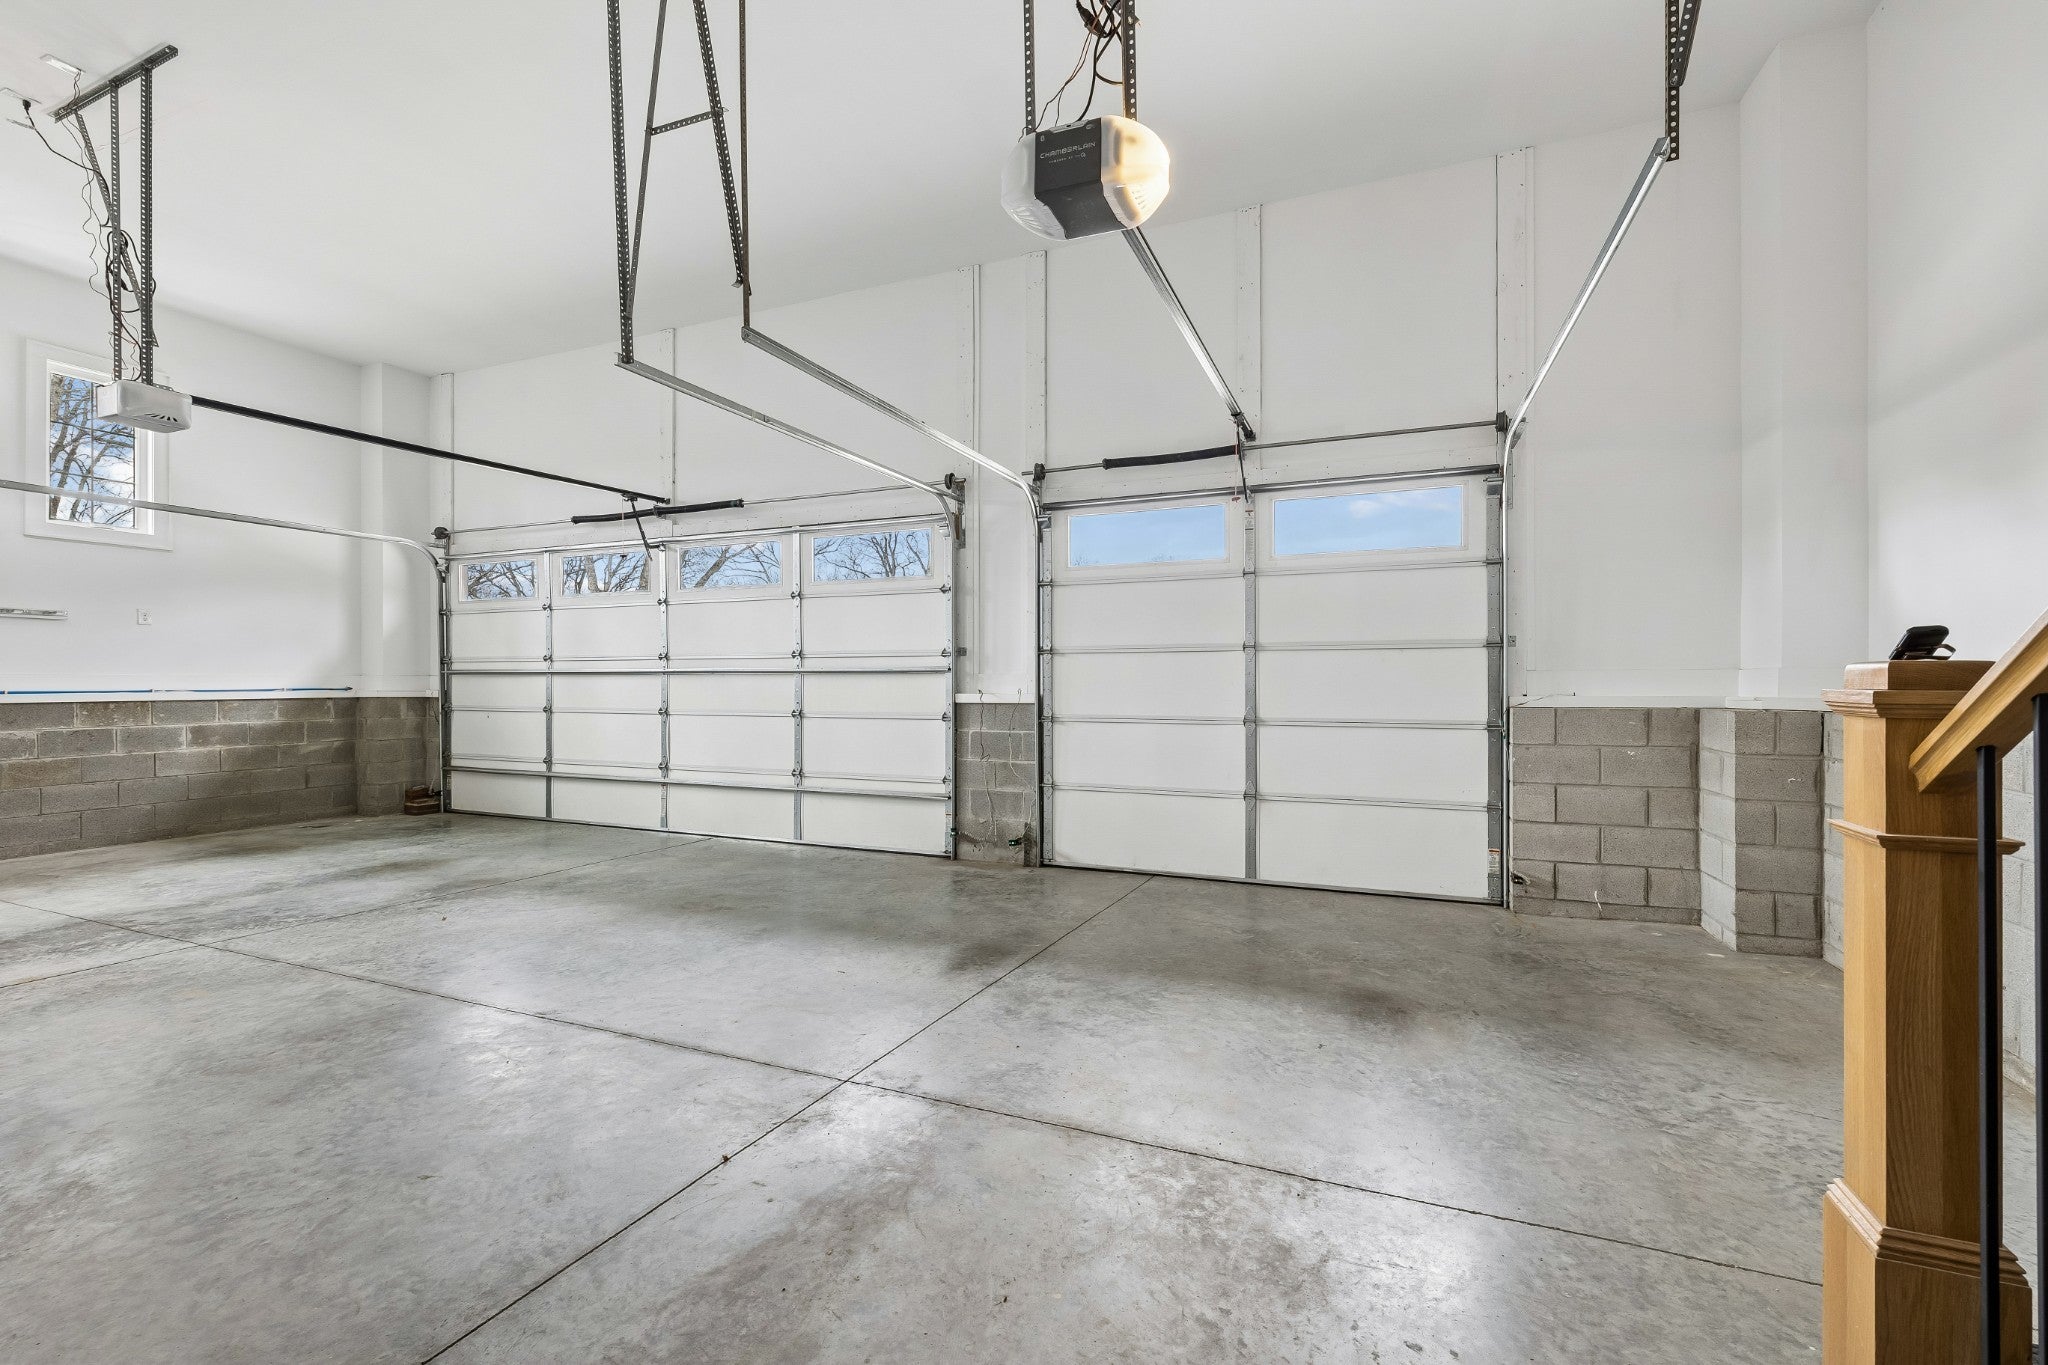
- 3
-
- Garages:
- Garage Faces Side, Driveway
Interior
-
- Interior Features:
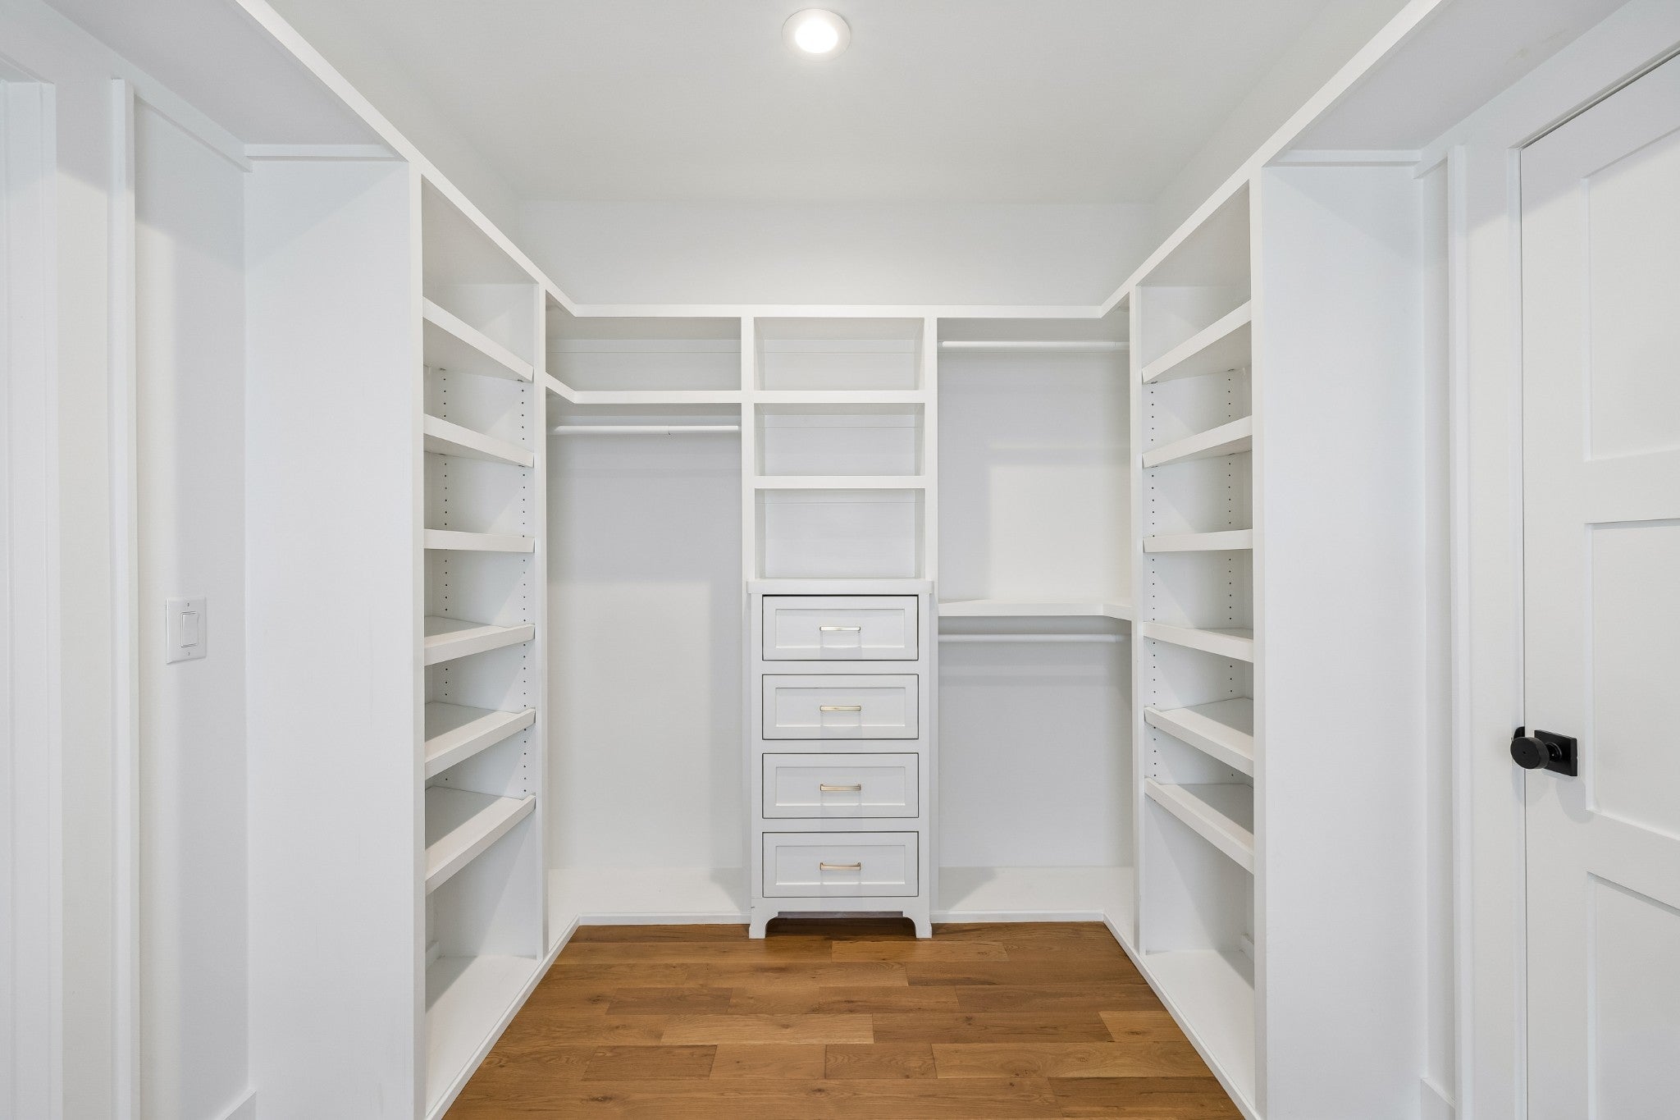
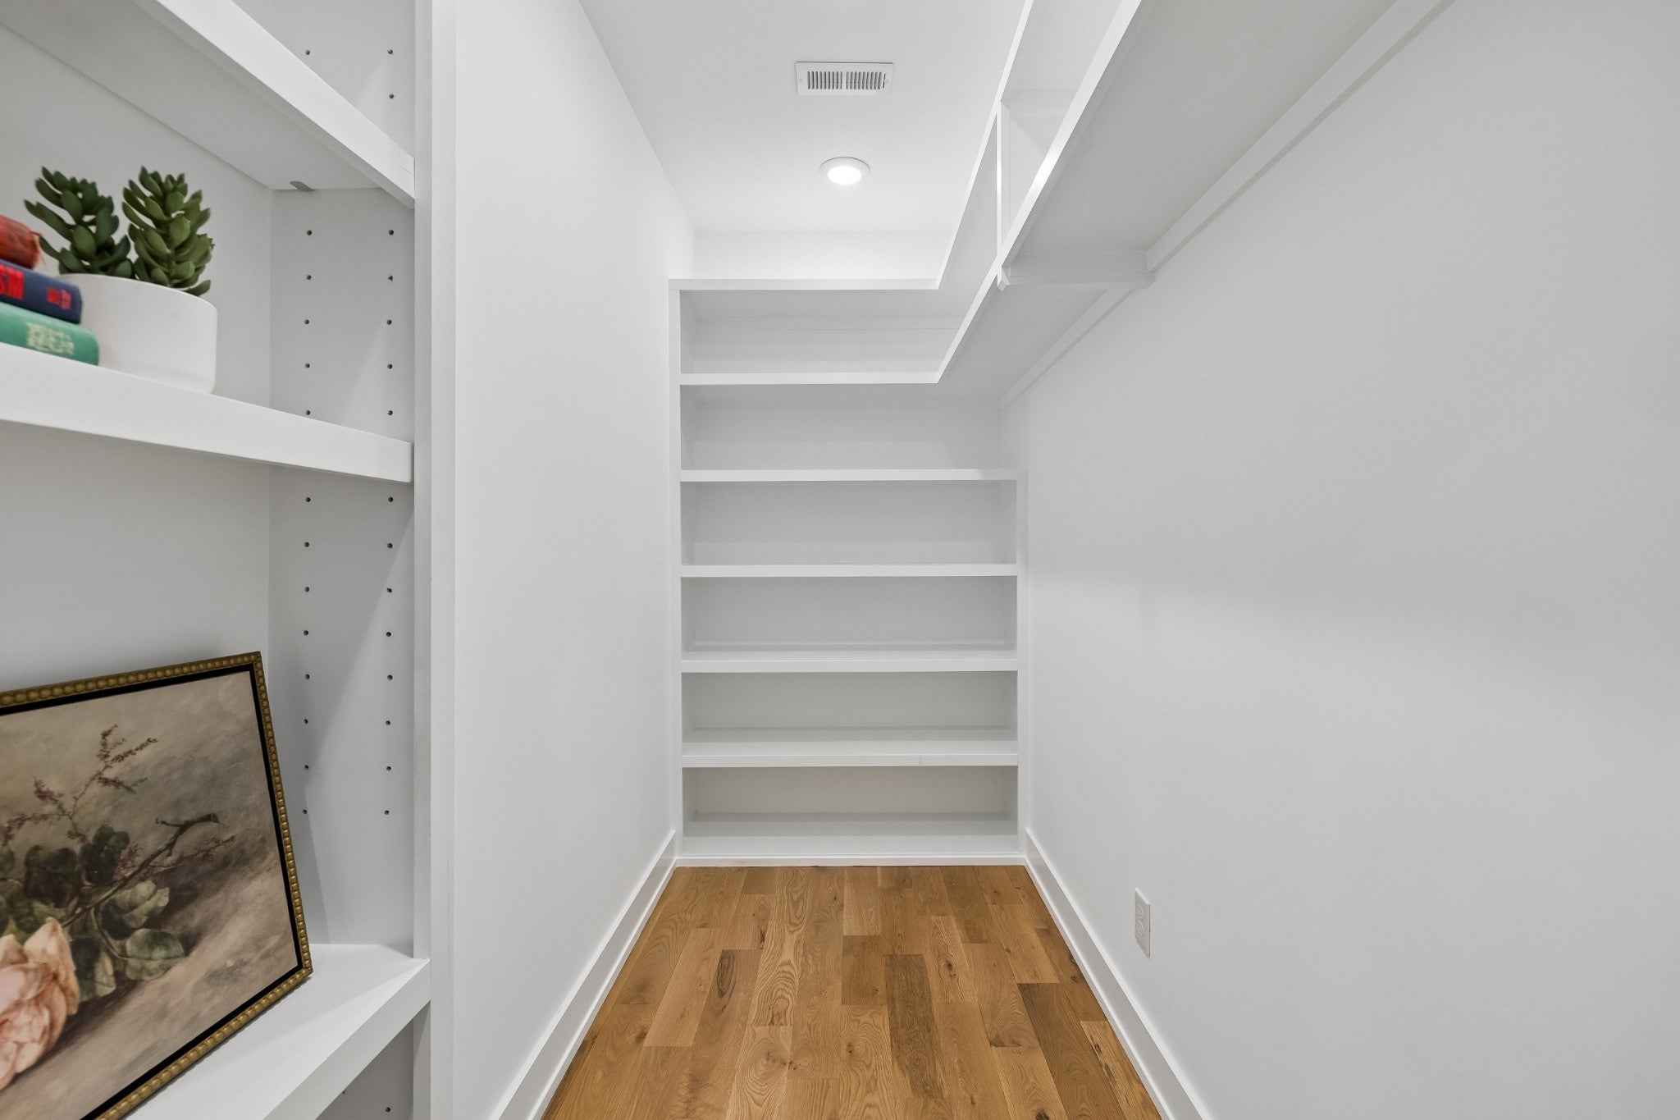
- Bookcases, Built-in Features, Extra Closets, High Ceilings, Hot Tub, In-Law Floorplan, Open Floorplan, Pantry, Walk-In Closet(s), Kitchen Island
-
- Appliances:
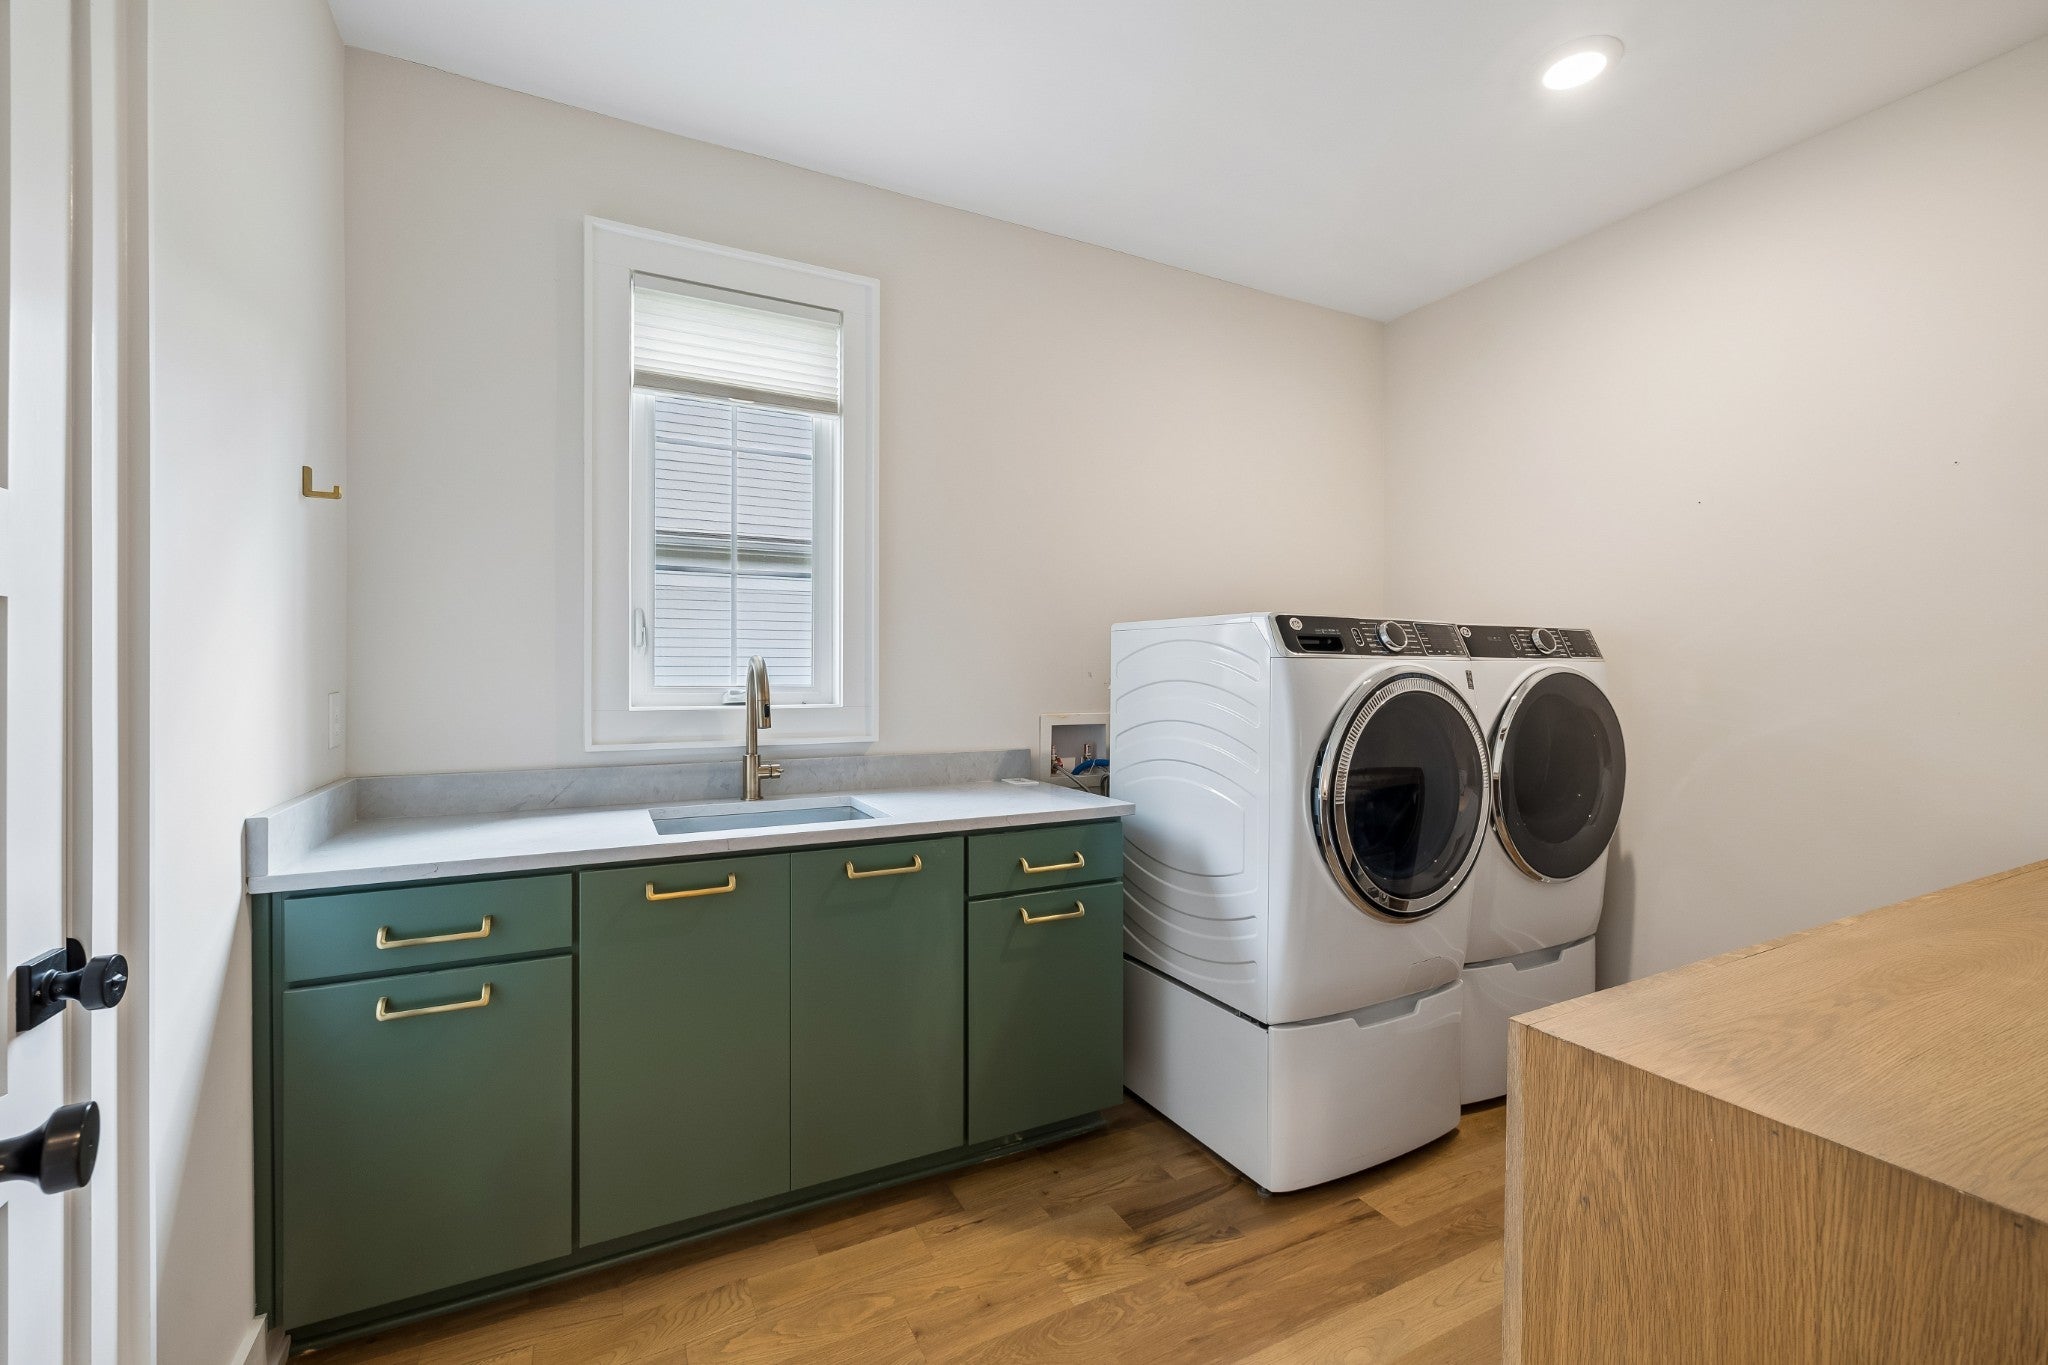
- Electric Range, Gas Range, Dishwasher, Disposal, Dryer, Freezer, Microwave, Refrigerator, Stainless Steel Appliance(s), Washer
-
- Heating:
- Central
-
- Cooling:
- Central Air, Electric
-
- # of Stories:
- 2
Exterior
-
- Lot Description:
- Rolling Slope
-
- Construction:
- Fiber Cement
School Information
-
- Elementary:
- Gower Elementary
-
- Middle:
- H. G. Hill Middle
-
- High:
- James Lawson High School
Additional Information
-
- Date Listed:
- March 2nd, 2026
-
- Days on Market:
- 80
Listing Details
- Listing Office:
- Wilson Group Real Estate
 Copyright 2026 RealTracs Solutions.