$775,000 - 3001 Andrea Rd, Mount Juliet
- 4
- Bedrooms
- 3½
- Baths
- 3,334
- SQ. Feet
- 0.22
- Acres
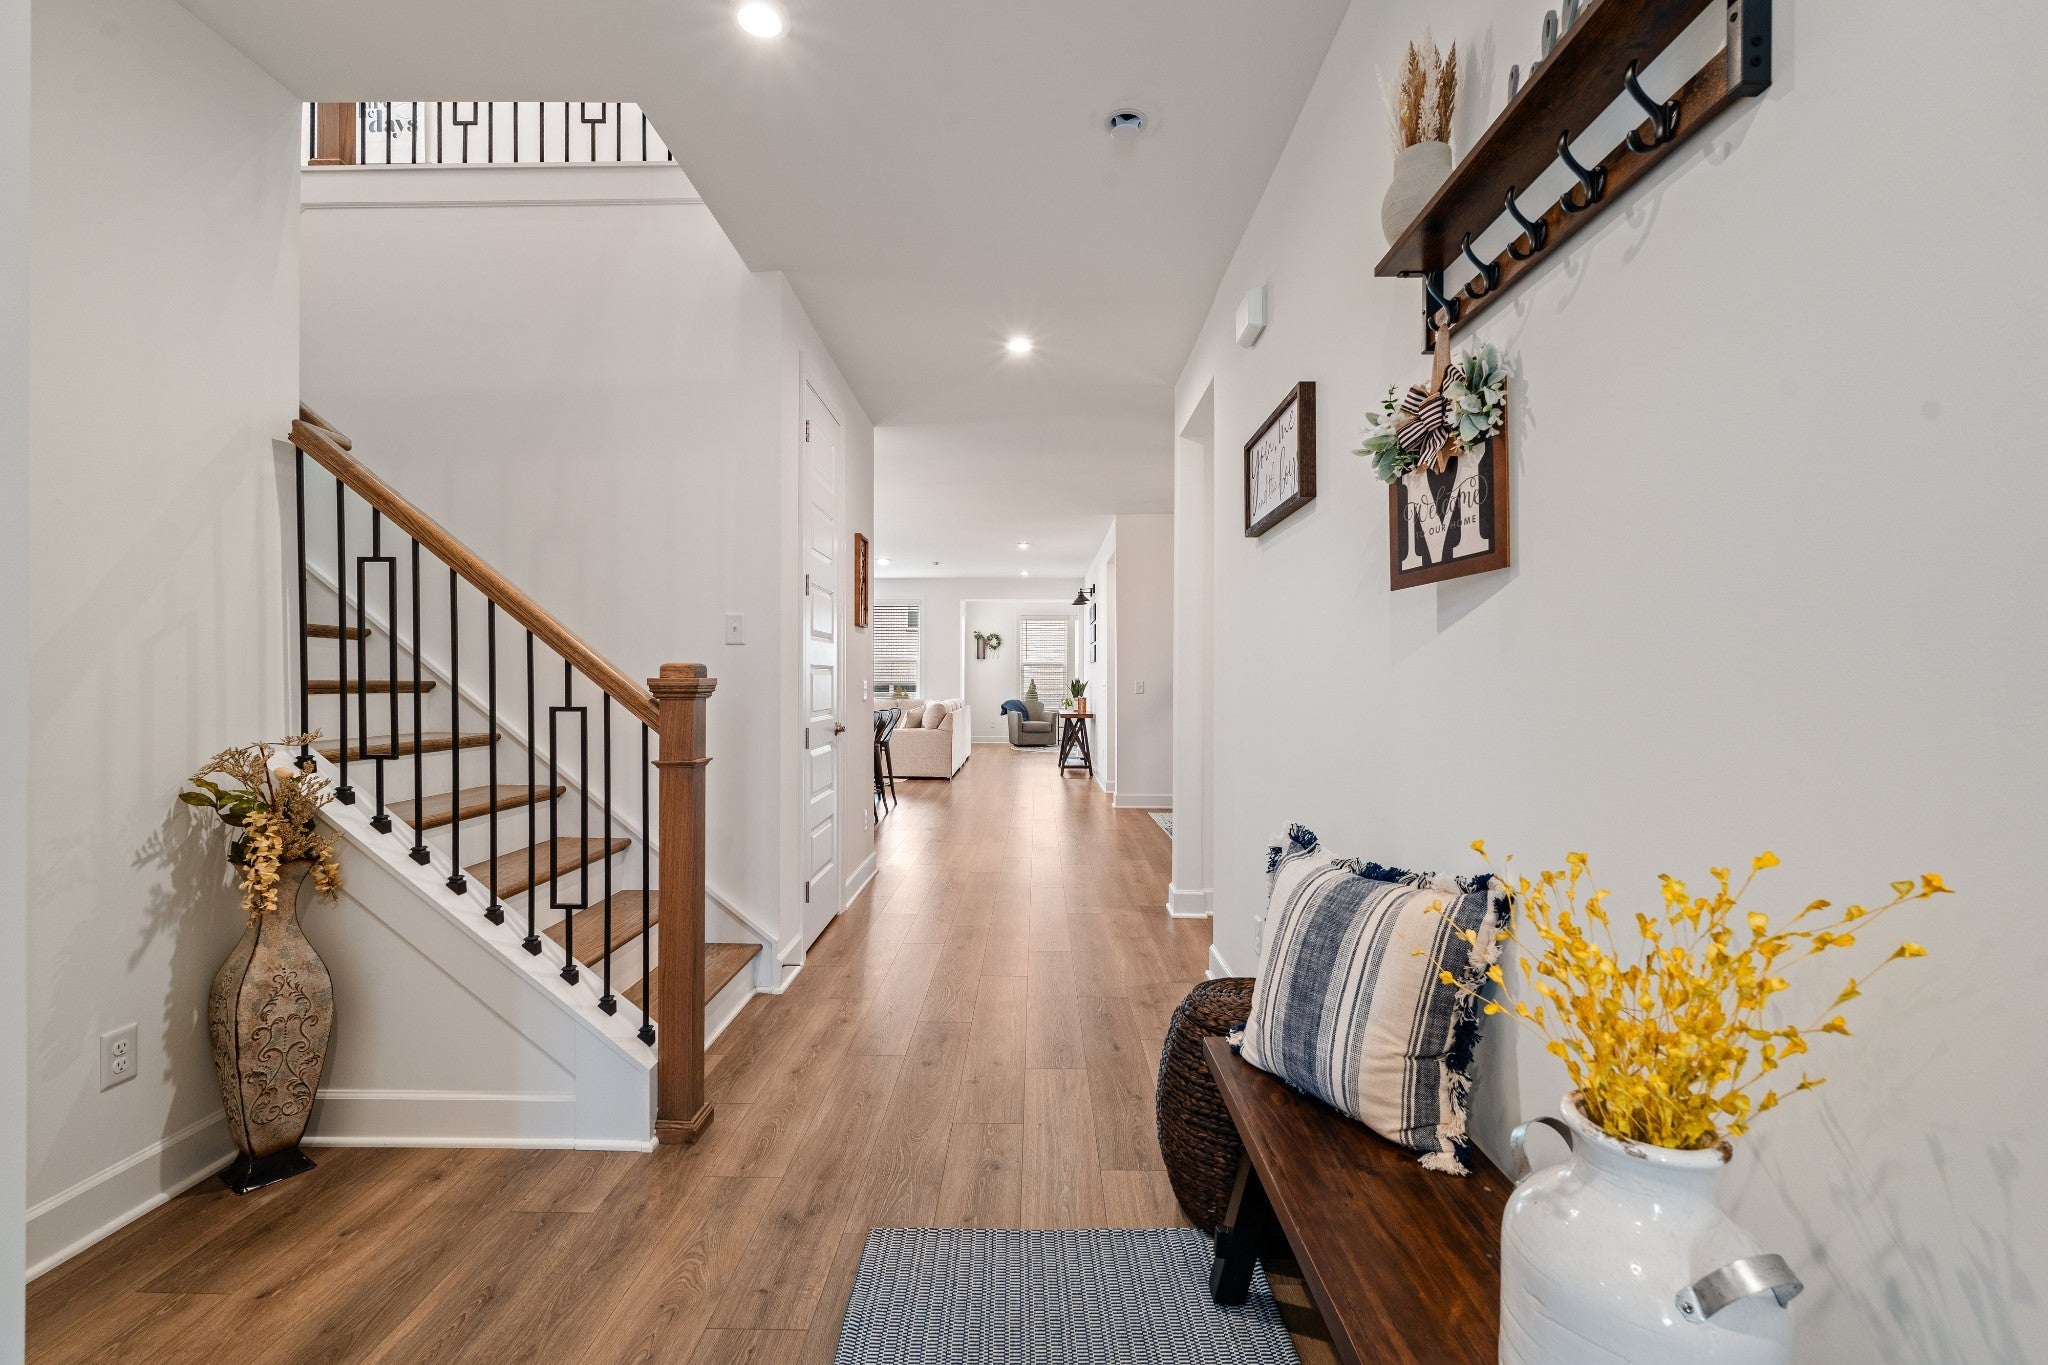
Designed for everyday living in one of Mount Juliet’s newer communities, this move-in ready home offers the upgrades buyers want without the wait of new construction. Thoughtfully planned with flexible space, functional design, and low-maintenance living, this home is ready to enjoy now. The main level features a primary suite, a first-floor study that can function as a 5th bedroom, guest space, home office, or multigenerational living option. The open-concept layout connects the dining area, kitchen, and great room, creating an inviting space for everyday living and entertaining. The kitchen features quartz countertops, stainless steel appliances, a custom wood hood, and designer finishes, while the morning room off the great room adds extra living space. Upstairs, you’ll find three additional bedrooms and a spacious bonus room, ideal for a playroom, media room, or second living area. Hard-surface flooring on the main level and tile in all wet areas offer durability and easy maintenance. Outside, enjoy an extended patio with pergola, privacy trees, irrigation, and a low-maintenance yard designed to give you more time to enjoy the neighborhood. The garage features epoxy-coated floors and added storage for function and organization. Located near community amenities in a sidewalk-lined setting, this home offers the convenience of a newer community, the comfort of thoughtful upgrades.MUST SEE!




Essential Information
-
- MLS® #:
- 3136972
-
- Price:
- $775,000
-
- Bedrooms:
- 4
-
- Bathrooms:
- 3.50
-
- Full Baths:
- 3
-
- Half Baths:
- 1
-
- Square Footage:
- 3,334
-
- Acres:
- 0.22
-
- Year Built:
- 2025
-
- Type:
- Residential
-
- Sub-Type:
- Single Family Residence
-
- Style:
- Traditional
-
- Status:
- Under Contract - Showing
Community Information
-
- Address:
- 3001 Andrea Rd
-
- Subdivision:
- Bradshaw Farms Ph1a
-
- City:
- Mount Juliet
-
- County:
- Wilson County, TN
-
- State:
- TN
-
- Zip Code:
- 37122
Amenities
-
- Amenities:
- Clubhouse, Fitness Center, Playground, Pool
-
- Utilities:
- Water Available, Cable Connected
-
- Parking Spaces:
- 2
-
- # of Garages:
- 2
-
- Garages:
- Garage Faces Front
Interior
-
- Interior Features:
- Air Filter, Open Floorplan, Walk-In Closet(s)
-
- Appliances:
- Built-In Electric Oven, Cooktop, Dishwasher, Disposal, ENERGY STAR Qualified Appliances, Microwave
-
- Heating:
- Central, ENERGY STAR Qualified Equipment
-
- Cooling:
- Central Air
-
- # of Stories:
- 2
Exterior
-
- Roof:
- Shingle
-
- Construction:
- Brick, Hardboard Siding
School Information
-
- Elementary:
- Stoner Creek Elementary
-
- Middle:
- West Wilson Middle School
-
- High:
- Mt. Juliet High School
Additional Information
-
- Date Listed:
- February 28th, 2026
-
- Days on Market:
- 81
Listing Details
- Listing Office:
- Compass
 Copyright 2026 RealTracs Solutions.