$375,000 - 121 Oakhurst Terrace Ne, Calhoun
- 4
- Bedrooms
- 3½
- Baths
- 2,745
- SQ. Feet
- 0.35
- Acres
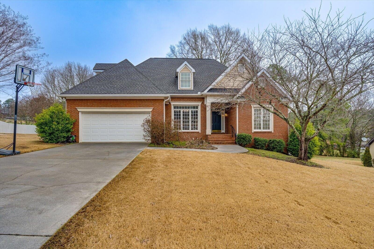
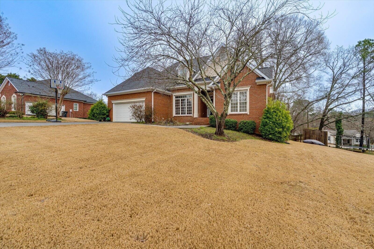

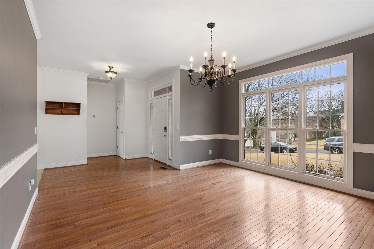
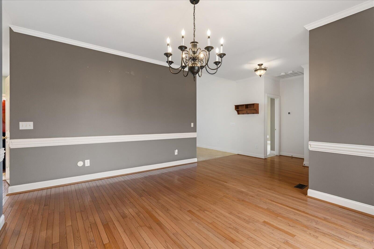
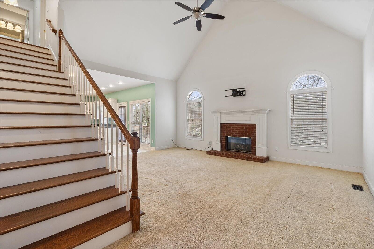
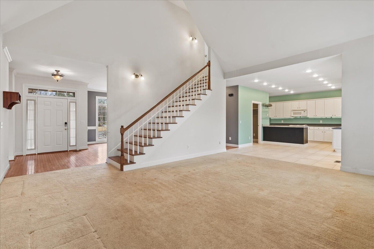
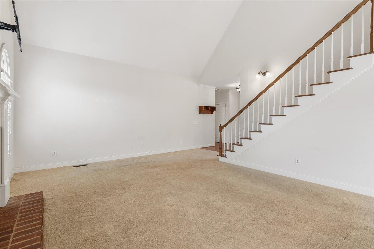
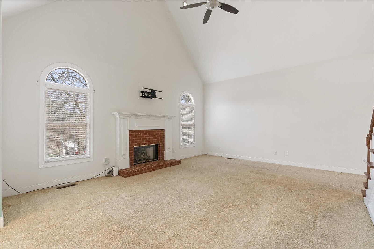
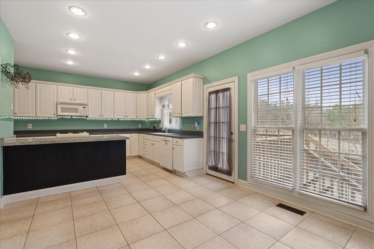
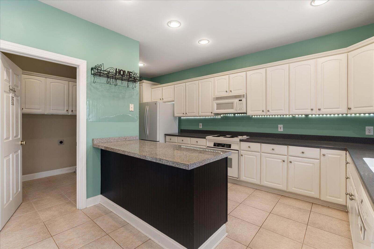
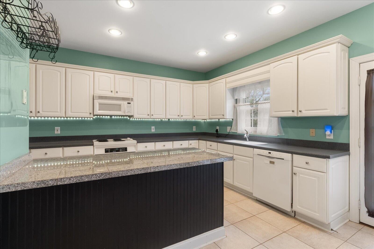
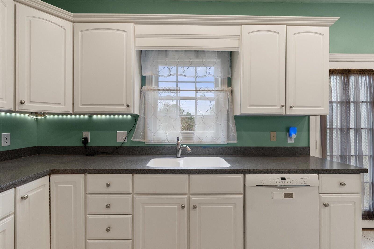
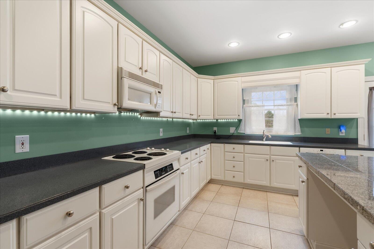

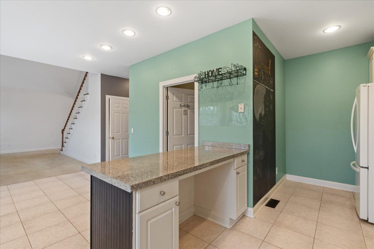
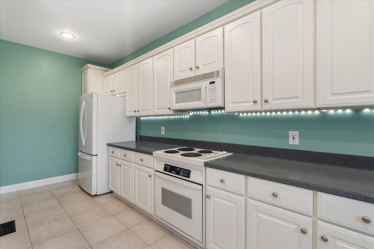
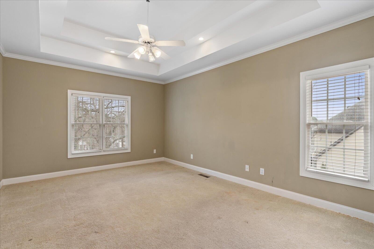
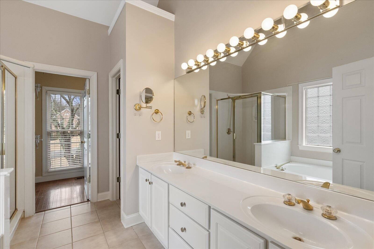
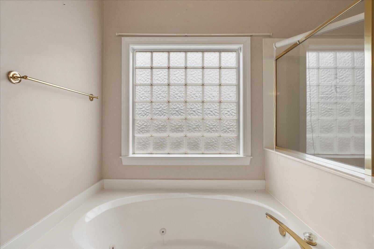

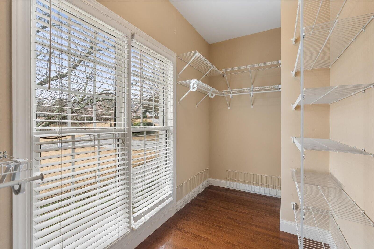
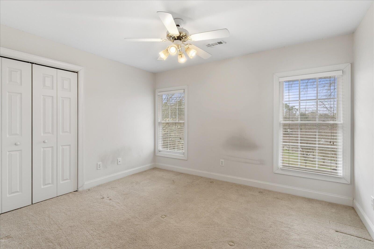
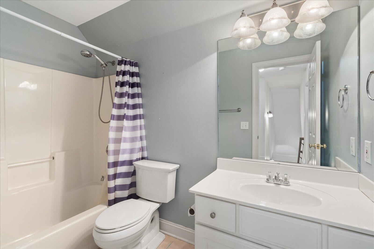
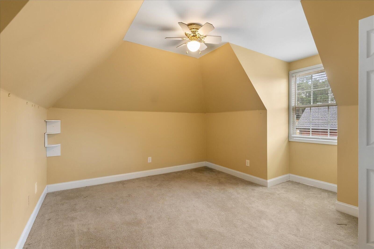
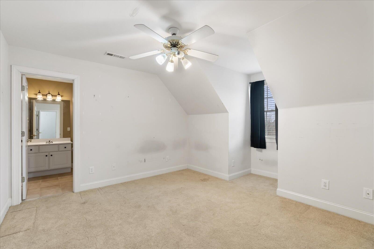
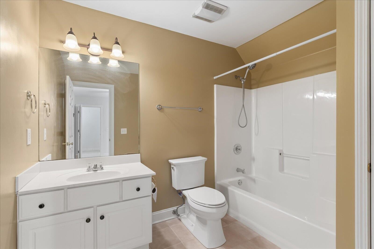
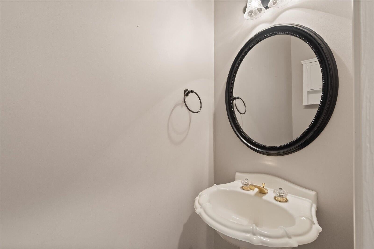
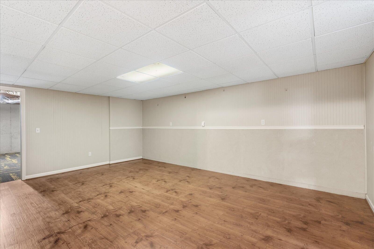

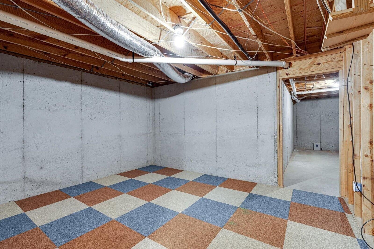
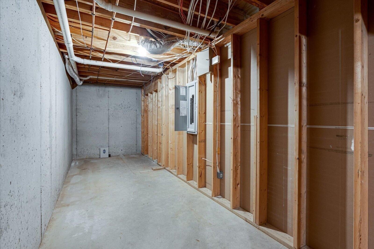
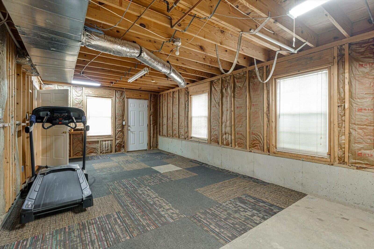
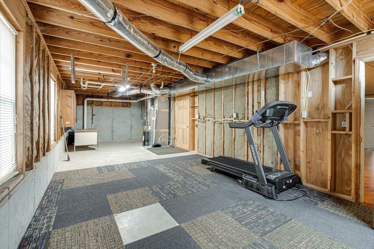
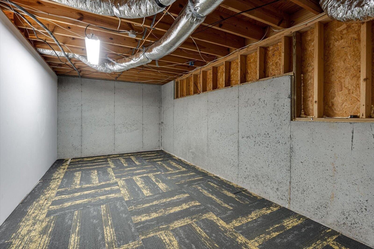
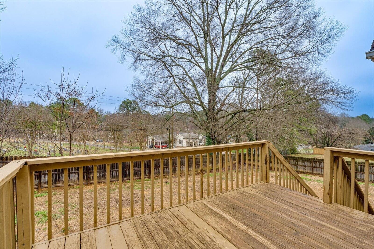
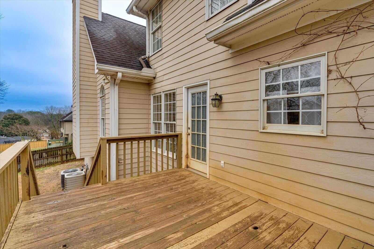
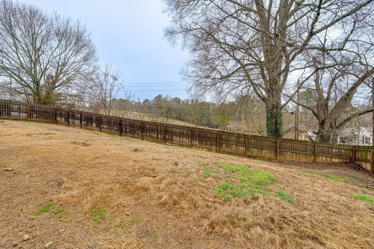
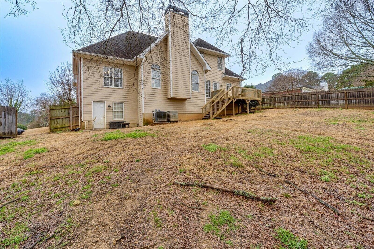
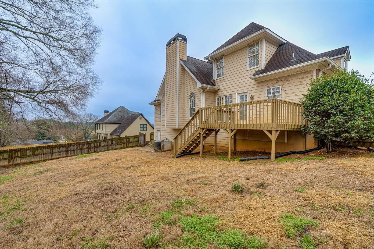
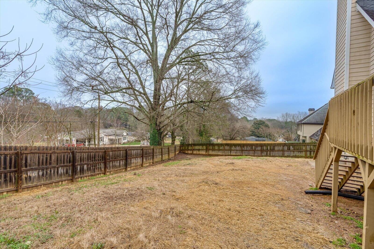
Recently repositioned to $375,000, this spacious 4-bedroom, 4-bath home offers exceptional value with over 2,700 square feet, a highly desirable layout, and versatile basement living space in a convenient Calhoun location close to I-75, shopping, dining, and schools. Designed for both everyday comfort and entertaining, the main level features an inviting open-concept layout with generous living and dining spaces that flow seamlessly into the kitchen area. The primary suite on the main level provides both privacy and convenience, complete with an en suite bath and spacious walk-in closet. One of the standout features of this home is the incredible basement space, offering over 900 square feet of finished living area plus an additional 600+ square feet of unfinished space ready for storage, a workshop, home gym, media room, or future expansion. Whether you're looking for multi-generational living, guest space, or flexible recreation areas, this home offers endless possibilities. Step outside to enjoy the large fenced backyard -- ideal for pets, play, gardening, or creating your own outdoor retreat. With plenty of room to personalize and make it your own over time, this home presents an incredible opportunity for buyers seeking space, functionality, and long-term value at an attractive price point. Homes offering this much square footage, basement flexibility, and location value at this price are becoming increasingly difficult to find. Schedule your private showing today.
Essential Information
-
- MLS® #:
- 3136905
-
- Price:
- $375,000
-
- Bedrooms:
- 4
-
- Bathrooms:
- 3.50
-
- Full Baths:
- 3
-
- Half Baths:
- 1
-
- Square Footage:
- 2,745
-
- Acres:
- 0.35
-
- Year Built:
- 1998
-
- Type:
- Residential
-
- Status:
- Under Contract - Showing
Community Information
-
- Address:
- 121 Oakhurst Terrace Ne
-
- Subdivision:
- None
-
- City:
- Calhoun
-
- County:
- Gordon County, GA
-
- State:
- GA
-
- Zip Code:
- 30701
Amenities
-
- Utilities:
- Electricity Available, Natural Gas Available, Water Available
-
- Parking Spaces:
- 2
-
- # of Garages:
- 2
-
- Garages:
- Garage Door Opener, Detached, Concrete, Driveway
Interior
-
- Interior Features:
- Ceiling Fan(s), Entrance Foyer, High Ceilings, In-Law Floorplan, Open Floorplan, Walk-In Closet(s), High Speed Internet
-
- Appliances:
- Refrigerator, Microwave, Electric Range, Disposal, Dishwasher
-
- Heating:
- Central, Heat Pump, Natural Gas
-
- Cooling:
- Ceiling Fan(s), Central Air, Electric
-
- Fireplace:
- Yes
-
- # of Fireplaces:
- 1
-
- # of Stories:
- 2
Exterior
-
- Lot Description:
- Cleared, Other
-
- Roof:
- Asphalt
-
- Construction:
- Frame, Vinyl Siding, Other, Brick
School Information
-
- Elementary:
- Calhoun Elementary School
-
- Middle:
- Calhoun Middle School
-
- High:
- Calhoun High School
Additional Information
-
- Date Listed:
- February 28th, 2026
-
- Days on Market:
- 86
Listing Details
- Listing Office:
- Real Estate Partners Chattanooga, Llc
 Copyright 2026 RealTracs Solutions.