$355,000 - 8216 Persia Way, Nashville
- 3
- Bedrooms
- 3½
- Baths
- 2,080
- SQ. Feet
- 0.06
- Acres
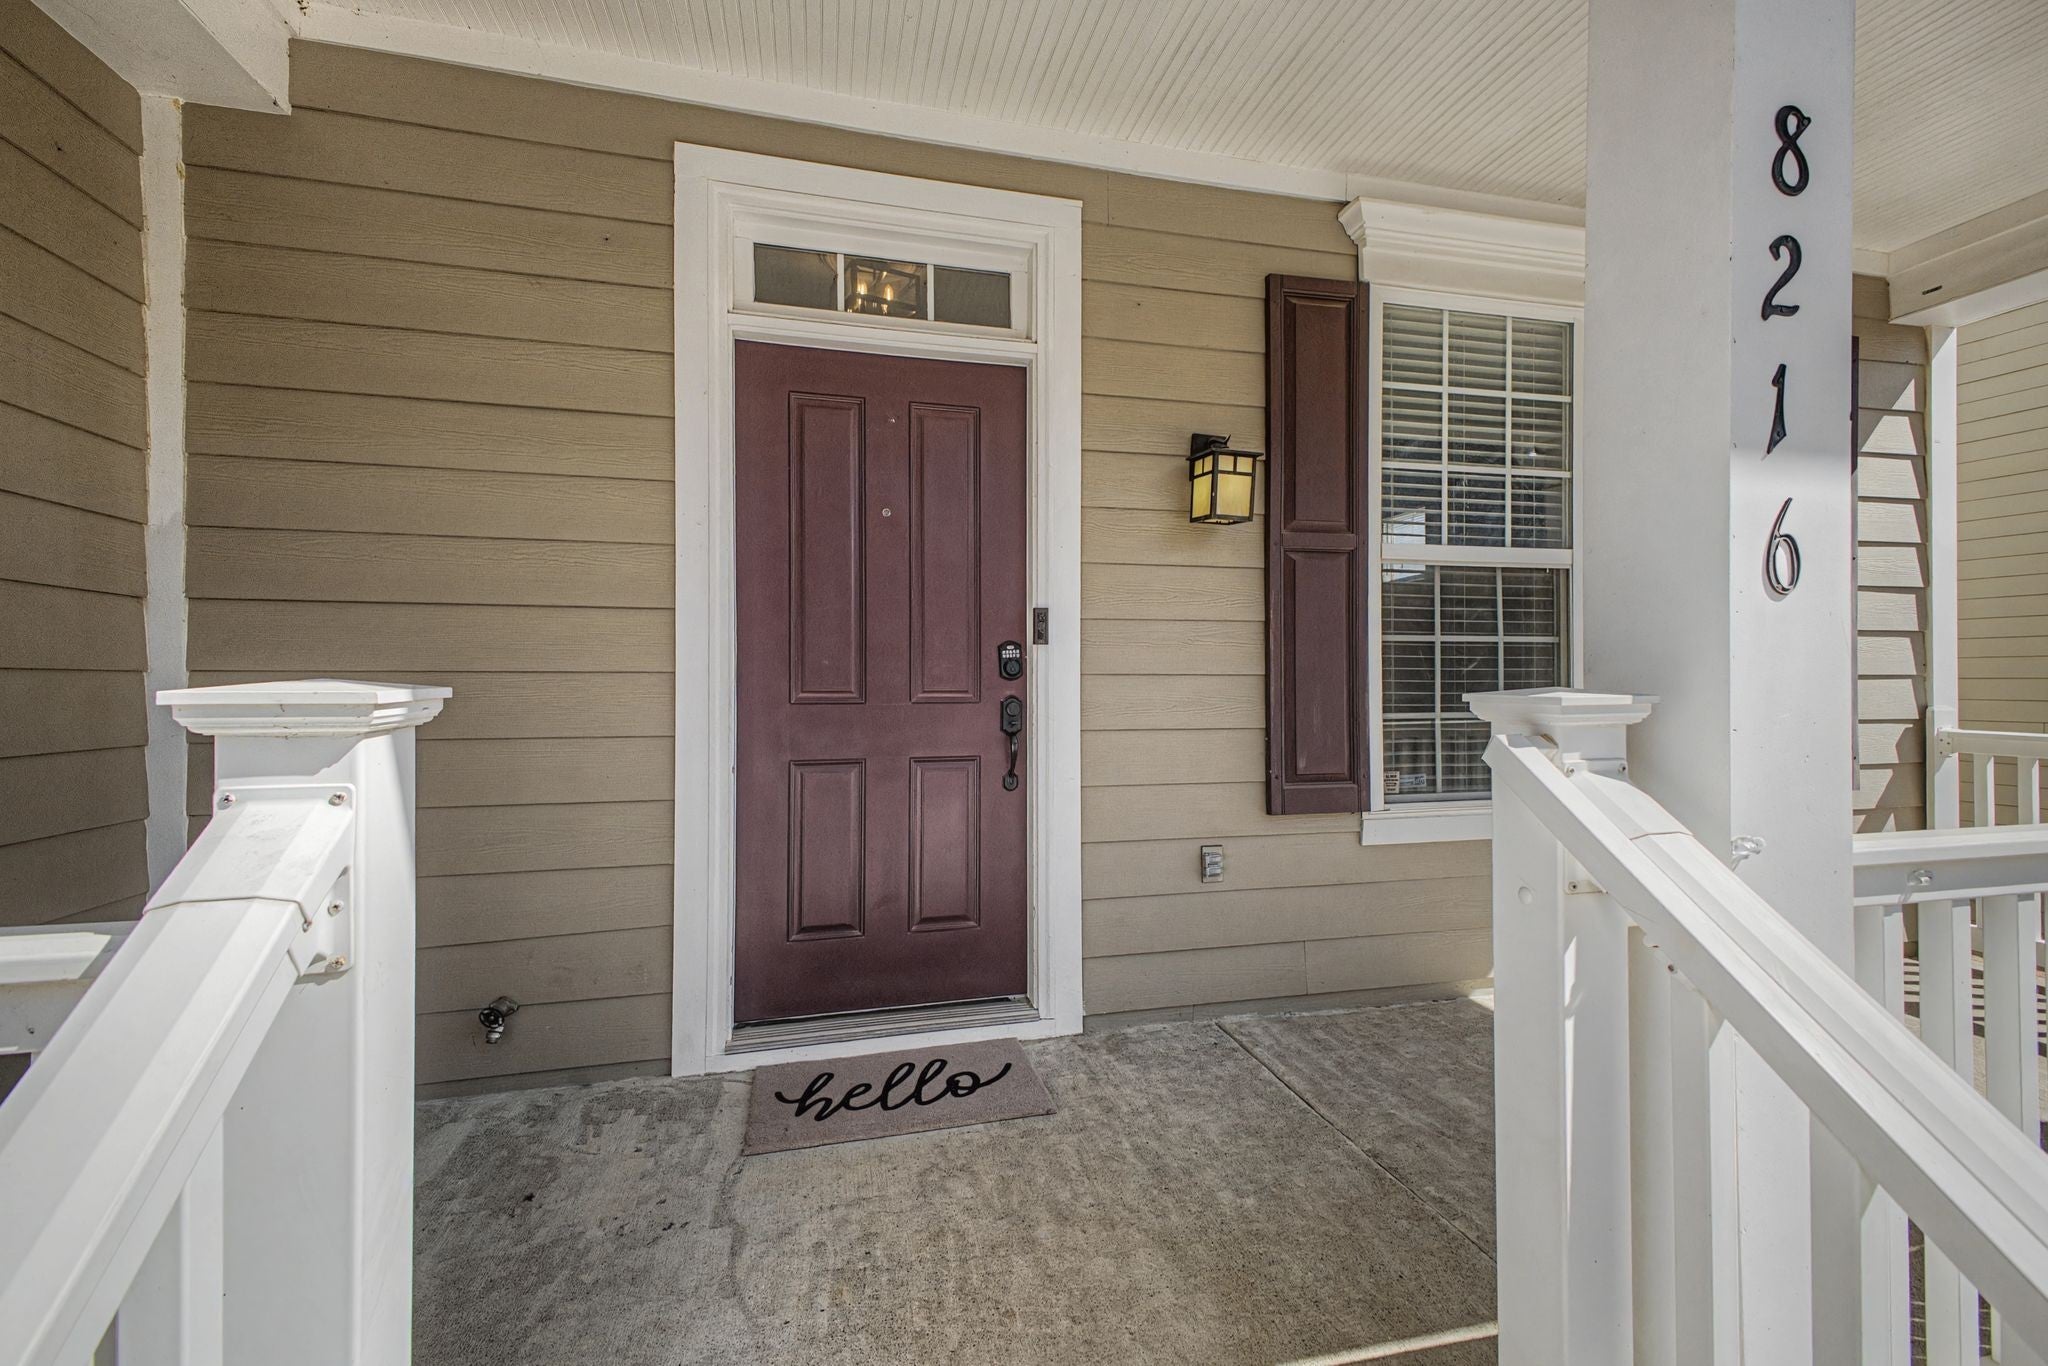
Location, Value, Space, Storage! Over 2080 sq. ft,, Private End Unit, 3 Beds and 3.5 Baths, Large secondary living space in the lower level with a Full Bath, Extra-large Laundry Room with Storage, a 4th room in the lower level that can be Storage/Media room/Office/Sleeping area for guests with completely private space. Enjoy the welcoming covered front porch before stepping into a bright, open living space filled with natural light. This home features newer flooring throughout for a consistent style. The spacious kitchen and breakfast area flow seamlessly to the deck, offering peaceful, relaxing views — perfect for entertaining or unwinding at the end of the day. The private primary suite includes a walk-in closet and a well-appointed bath with a separate shower. Step outside to the walk-out, partially covered extended patio and fenced backyard — an ideal space to relax, entertain, and enjoy. Located in an amenity-rich community walkable to restaurants, coffee shops, fitness studios, salons, dry cleaners, a church, and Greenway access. A great investor property as well with strong rents in the area. The area is great for dog owners with lots of green space. Neighborhood events and celebrations are also common. With easy access to Nolensville Pike, I-65, Brentwood, and Downtown Nashville, commuting is simple and convenient.




Essential Information
-
- MLS® #:
- 3136487
-
- Price:
- $355,000
-
- Bedrooms:
- 3
-
- Bathrooms:
- 3.50
-
- Full Baths:
- 3
-
- Half Baths:
- 1
-
- Square Footage:
- 2,080
-
- Acres:
- 0.06
-
- Year Built:
- 2006
-
- Type:
- Residential
-
- Sub-Type:
- Townhouse
-
- Style:
- Traditional
-
- Status:
- Under Contract - Showing
Community Information
-
- Address:
- 8216 Persia Way
-
- Subdivision:
- Town Center Homes At Lenox Village
-
- City:
- Nashville
-
- County:
- Davidson County, TN
-
- State:
- TN
-
- Zip Code:
- 37211
Amenities
-
- Amenities:
- Playground, Sidewalks, Underground Utilities
-
- Utilities:
- Electricity Available, Natural Gas Available, Water Available, Cable Connected
-
- Parking Spaces:
- 2
-
- Garages:
- Concrete
Interior
-
- Appliances:
- Electric Oven, Electric Range, Dishwasher, Disposal, Dryer, Microwave, Refrigerator, Washer
-
- Heating:
- Central, Natural Gas
-
- Cooling:
- Central Air, Electric
-
- # of Stories:
- 3
Exterior
-
- Roof:
- Asphalt
-
- Construction:
- Hardboard Siding, Brick
School Information
-
- Elementary:
- May Werthan Shayne Elementary School
-
- Middle:
- William Henry Oliver Middle
-
- High:
- John Overton Comp High School
Additional Information
-
- Date Listed:
- February 27th, 2026
-
- Days on Market:
- 88
Listing Details
- Listing Office:
- Benchmark Realty, Llc
 Copyright 2026 RealTracs Solutions.