$799,900 - 908 Stone Box Ct, Brentwood
- 3
- Bedrooms
- 3
- Baths
- 3,234
- SQ. Feet
- 0.25
- Acres
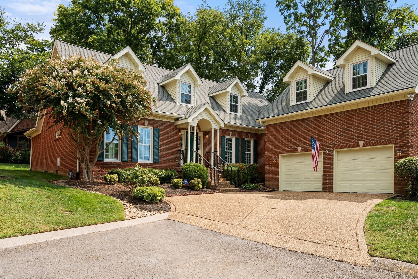
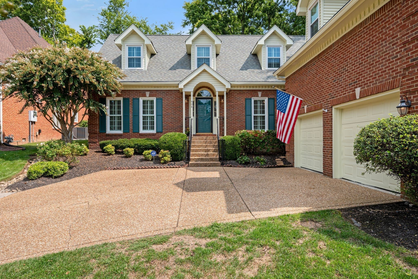

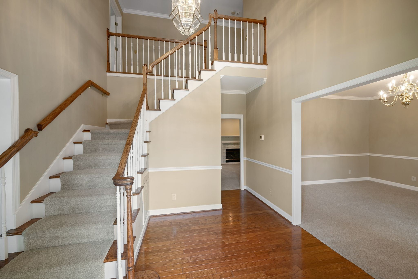
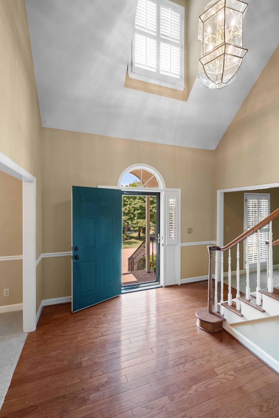
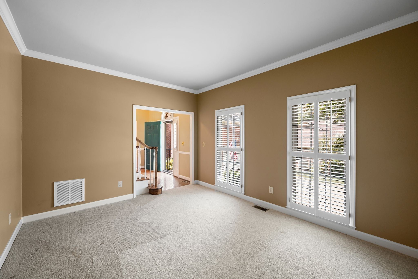
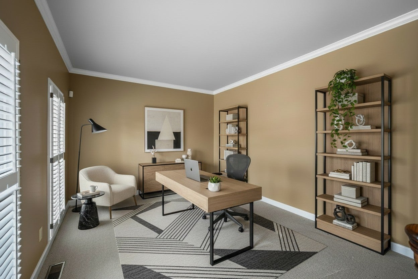
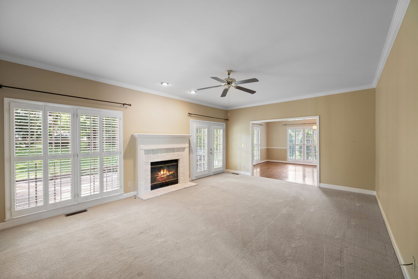
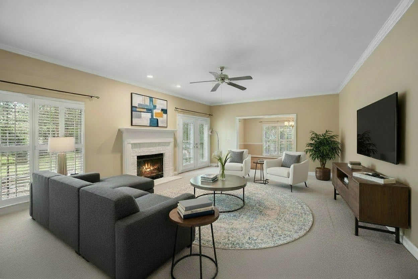
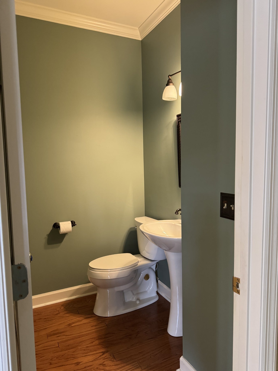
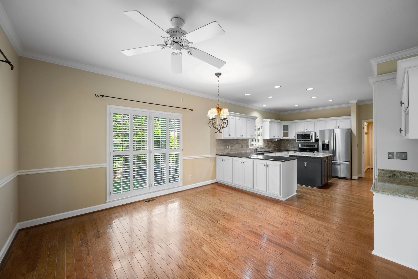
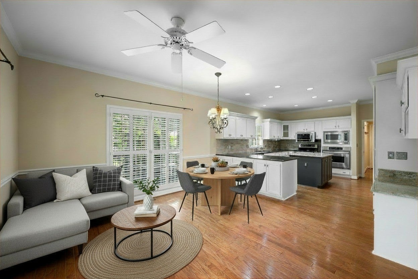
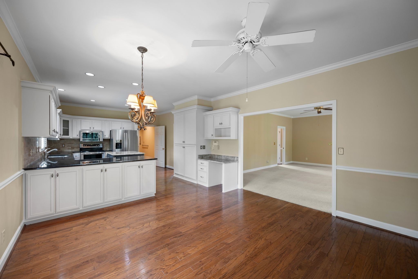
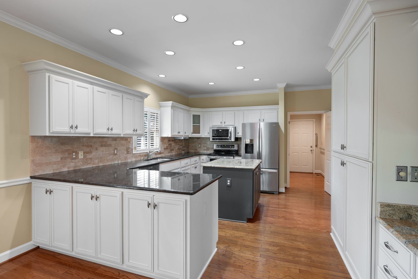
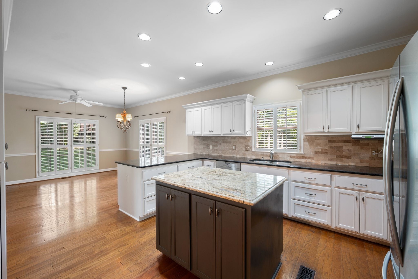
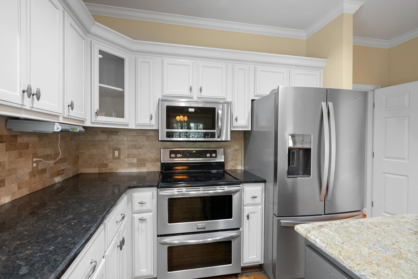
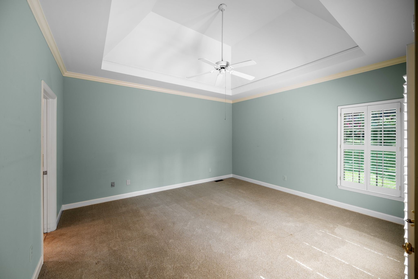
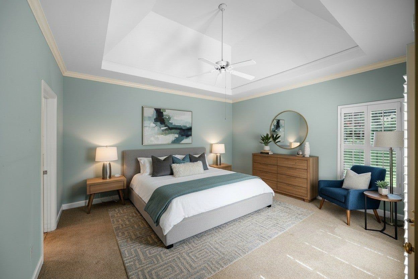
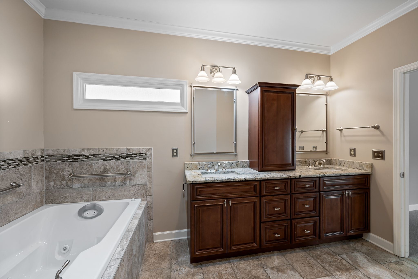
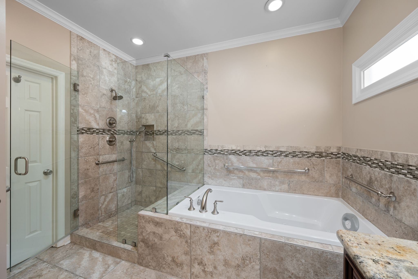
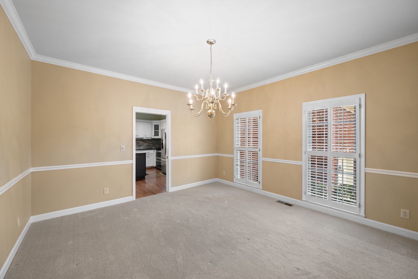
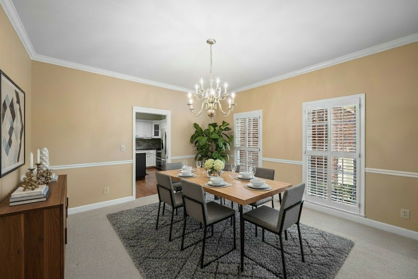
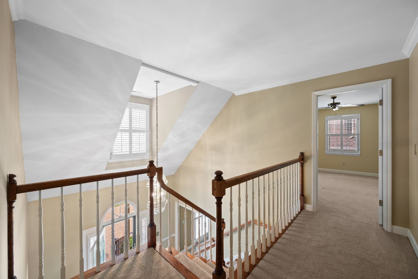

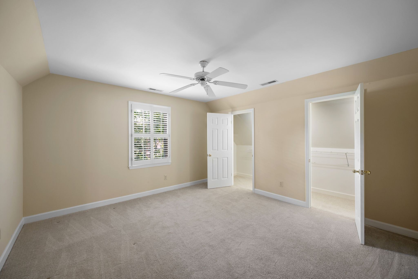
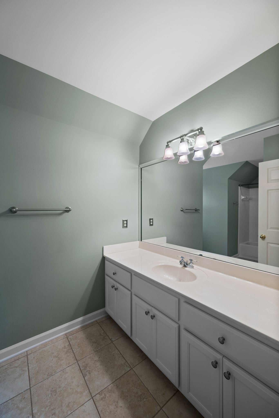
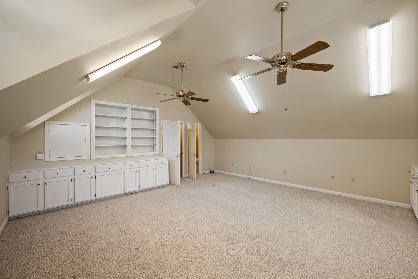
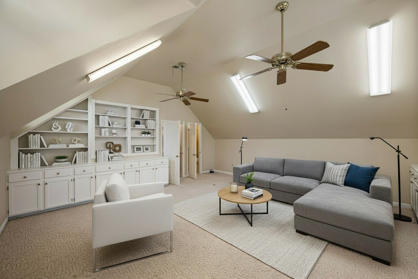
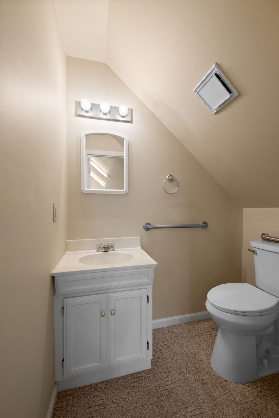
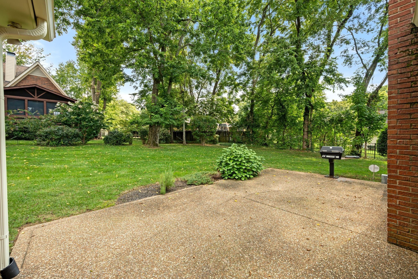
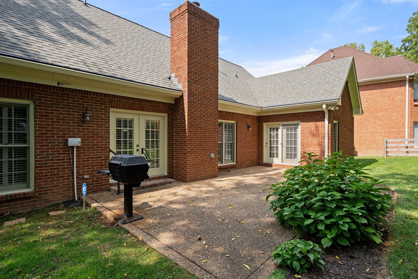
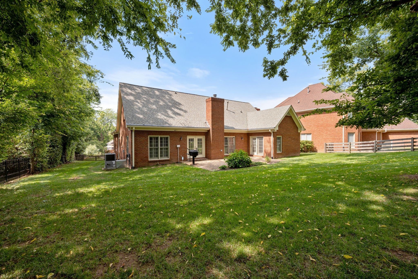
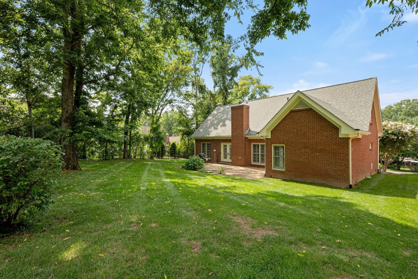
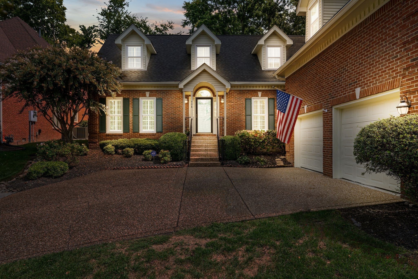
All-brick, traditional home in Stone Box Creek off Hill Rd. Zoned for Granbery Elementary. Primary BR suite down with walk-in closet & renovated bath featuring double vanities, water closet, separate shower & whirlpool tub. Hardwoods in foyer & eat-in kitchen with island, granite countertops, stainless appliances including refrigerator, built-in pantry with custom pull-out shelves & built-in desk. Spacious den with gas FP and half bath. Large bonus room over garage has built-in shelves, cabinets & half bath. Two bedrooms & full bath upstairs along with extra hall closet & unfinished walk-in storage. Minutes to I-65. Convenient to shopping & restaurants at Nippers Corner, Seven Springs & Brentwood. Close to beautiful Radnor Lake for hikers & nature lovers.
Essential Information
-
- MLS® #:
- 3130553
-
- Price:
- $799,900
-
- Bedrooms:
- 3
-
- Bathrooms:
- 3.00
-
- Full Baths:
- 2
-
- Half Baths:
- 2
-
- Square Footage:
- 3,234
-
- Acres:
- 0.25
-
- Year Built:
- 1994
-
- Type:
- Residential
-
- Sub-Type:
- Single Family Residence
-
- Style:
- Traditional
-
- Status:
- Active
Community Information
-
- Address:
- 908 Stone Box Ct
-
- Subdivision:
- Stone Box Creek
-
- City:
- Brentwood
-
- County:
- Davidson County, TN
-
- State:
- TN
-
- Zip Code:
- 37027
Amenities
-
- Amenities:
- Underground Utilities
-
- Utilities:
- Electricity Available, Natural Gas Available, Water Available, Cable Connected
-
- Parking Spaces:
- 2
-
- # of Garages:
- 2
-
- Garages:
- Garage Door Opener, Garage Faces Front
Interior
-
- Interior Features:
- Bookcases, Built-in Features, Ceiling Fan(s), Entrance Foyer, Extra Closets, Pantry, Walk-In Closet(s), High Speed Internet
-
- Appliances:
- Electric Oven, Electric Range, Dishwasher, Disposal, Dryer, Microwave, Refrigerator, Stainless Steel Appliance(s), Washer
-
- Heating:
- Central, Natural Gas
-
- Cooling:
- Ceiling Fan(s), Central Air, Electric, Wall/Window Unit(s)
-
- Fireplace:
- Yes
-
- # of Fireplaces:
- 1
-
- # of Stories:
- 2
Exterior
-
- Exterior Features:
- Gas Grill
-
- Lot Description:
- Cul-De-Sac, Level
-
- Roof:
- Shingle
-
- Construction:
- Brick, Wood Siding
School Information
-
- Elementary:
- Granbery Elementary
-
- Middle:
- William Henry Oliver Middle
-
- High:
- John Overton Comp High School
Additional Information
-
- Date Listed:
- February 13th, 2026
-
- Days on Market:
- 102
Listing Details
- Listing Office:
- Pilkerton Realtors
 Copyright 2026 RealTracs Solutions.