$824,000 - 1303 General Macarthur Dr, Brentwood
- 3
- Bedrooms
- 2½
- Baths
- 2,635
- SQ. Feet
- 1.1
- Acres
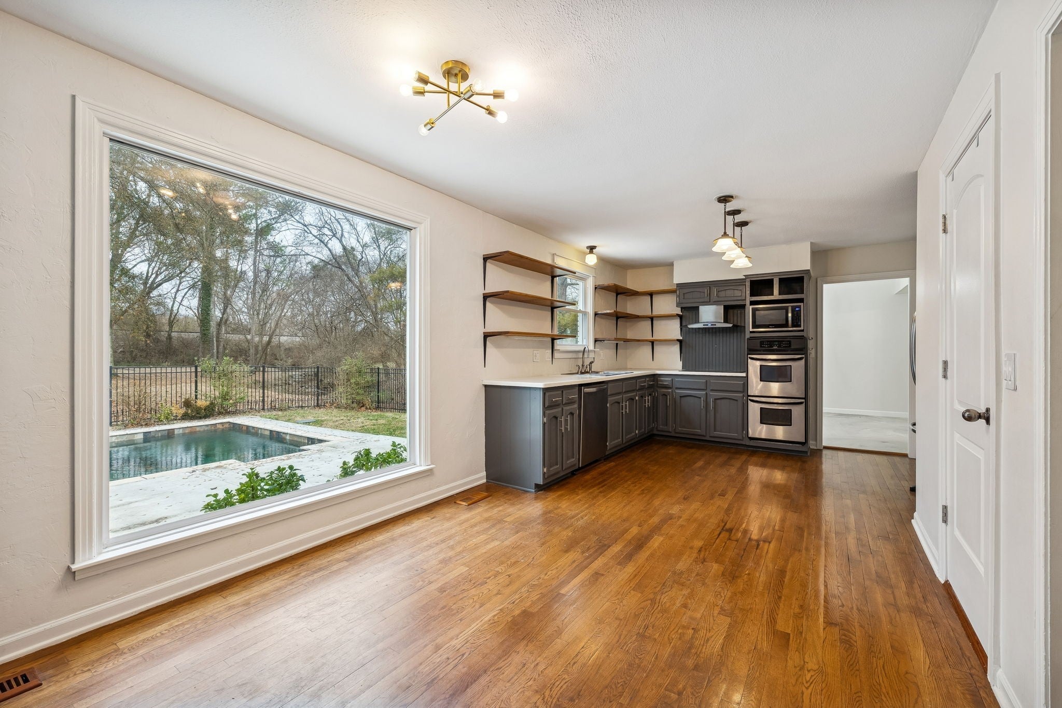
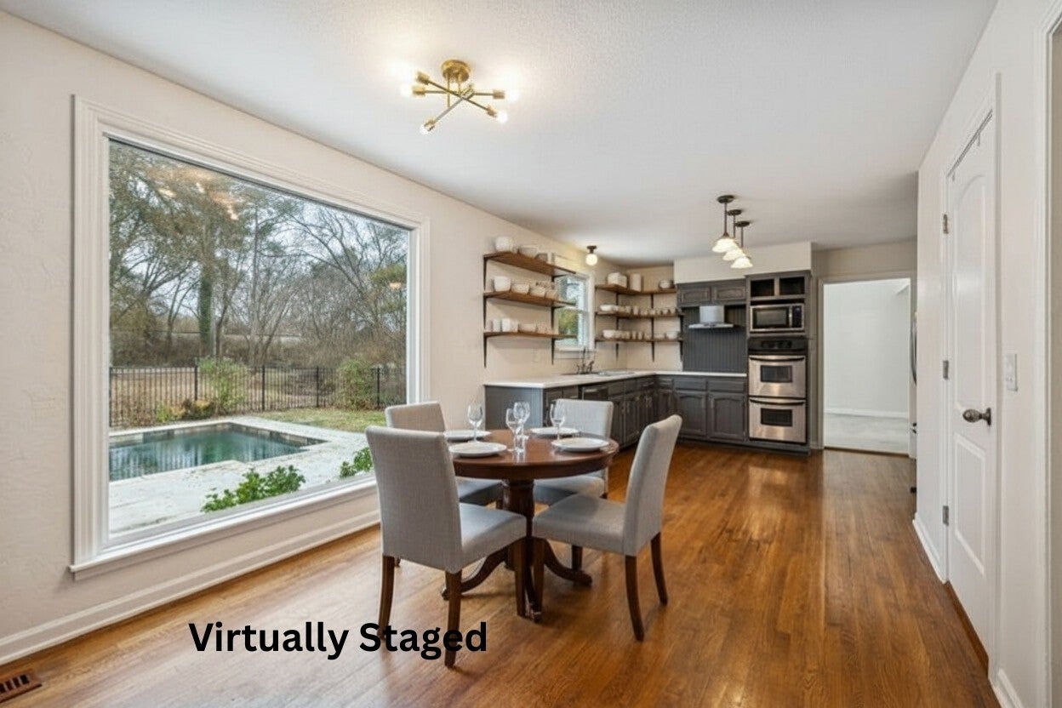
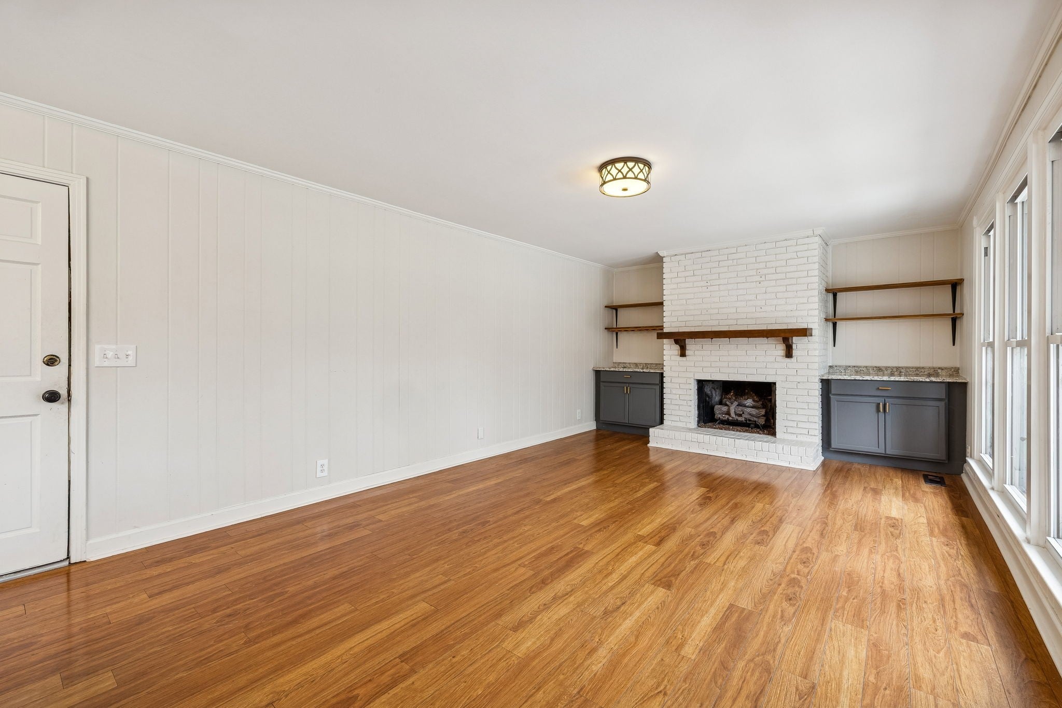

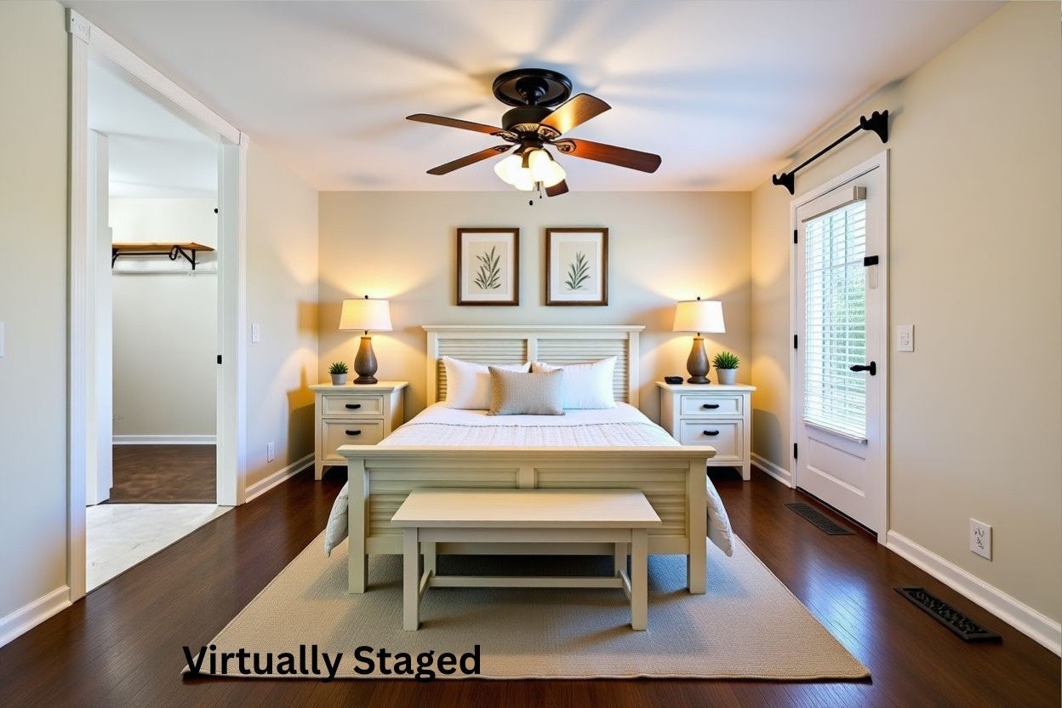
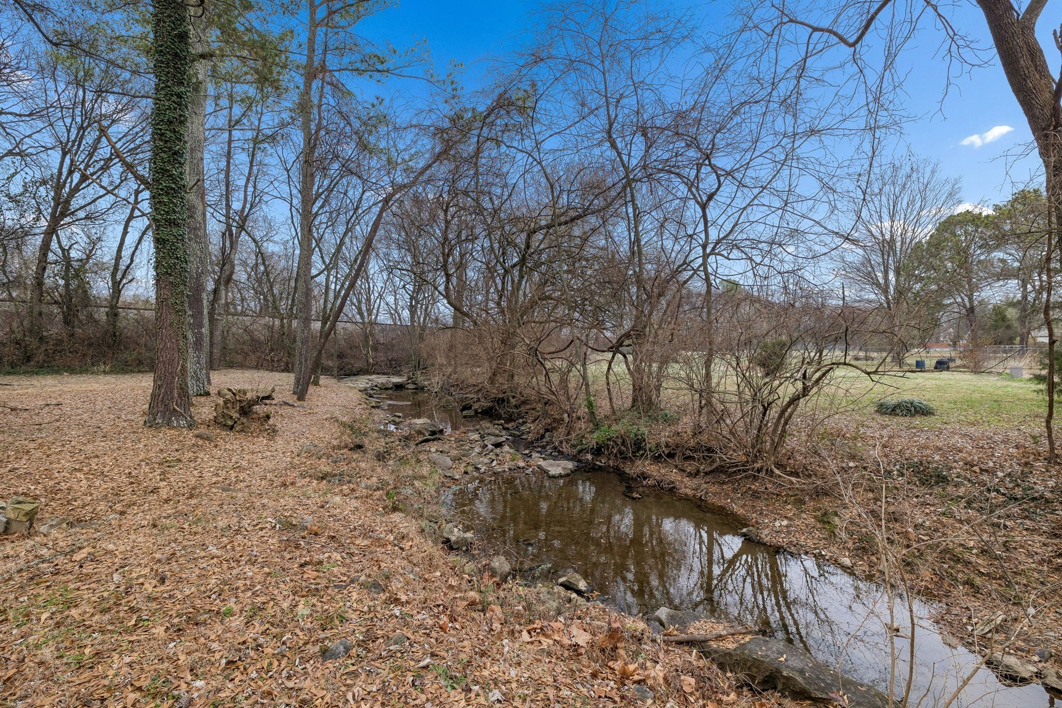

Tucked away on a rare 1.1-acre creekside lot in Brentwood, this private property offers a setting that’s increasingly hard to find—level land, mature trees, and a peaceful natural backdrop. The backyard is designed for true outdoor living, featuring a heated saltwater pool, expansive green space, and room to create your own vision—whether that’s entertaining, relaxing, or future expansion. Inside the home offers 3 bedrooms, 2 1/2 baths, over 2,600 square feet, with two living areas. Includes a spacious kitchen and breakfast area open to a cozy den with a fireplace and dining spaces for added flexibility. A large bonus room provides options for a home office, media room, or guest space. The primary suite includes a soaking tub, separate shower, and walk-in closet, while unique architectural details like the extended balcony add character and charm. Whether you’re looking to move in, update over time, or customize to your style, this property presents a rare opportunity to secure acreage, privacy, and location in Brentwood—without HOA restrictions.







Essential Information
-
- MLS® #:
- 3112161
-
- Price:
- $824,000
-
- Bedrooms:
- 3
-
- Bathrooms:
- 2.50
-
- Full Baths:
- 2
-
- Half Baths:
- 1
-
- Square Footage:
- 2,635
-
- Acres:
- 1.10
-
- Year Built:
- 1972
-
- Type:
- Residential
-
- Sub-Type:
- Single Family Residence
-
- Style:
- Traditional
-
- Status:
- Active
Community Information
-
- Address:
- 1303 General Macarthur Dr
-
- Subdivision:
- Concord Country Estates
-
- City:
- Brentwood
-
- County:
- Williamson County, TN
-
- State:
- TN
-
- Zip Code:
- 37027
Amenities
-
- Utilities:
- Natural Gas Available, Water Available
-
- Parking Spaces:
- 8
-
- # of Garages:
- 2
-
- Garages:
- Garage Faces Side, Driveway, Parking Pad
-
- Has Pool:
- Yes
-
- Pool:
- In Ground
Interior
-
- Interior Features:
- Entrance Foyer, Pantry
-
- Appliances:
- Built-In Electric Oven, Built-In Electric Range, Cooktop, Dishwasher, Disposal, Refrigerator, Stainless Steel Appliance(s)
-
- Heating:
- Central, Natural Gas
-
- Cooling:
- Central Air
-
- Fireplace:
- Yes
-
- # of Fireplaces:
- 1
-
- # of Stories:
- 2
Exterior
-
- Lot Description:
- Level, Wooded
-
- Roof:
- Asphalt
-
- Construction:
- Brick
School Information
-
- Elementary:
- Lipscomb Elementary
-
- Middle:
- Brentwood Middle School
-
- High:
- Brentwood High School
Additional Information
-
- Date Listed:
- January 22nd, 2026
-
- Days on Market:
- 122
Listing Details
- Listing Office:
- Keller Williams Realty
 Copyright 2026 RealTracs Solutions.