$745,000 - 414a 37th Ave N, Nashville
- 3
- Bedrooms
- 2½
- Baths
- 2,422
- SQ. Feet
- 0.02
- Acres
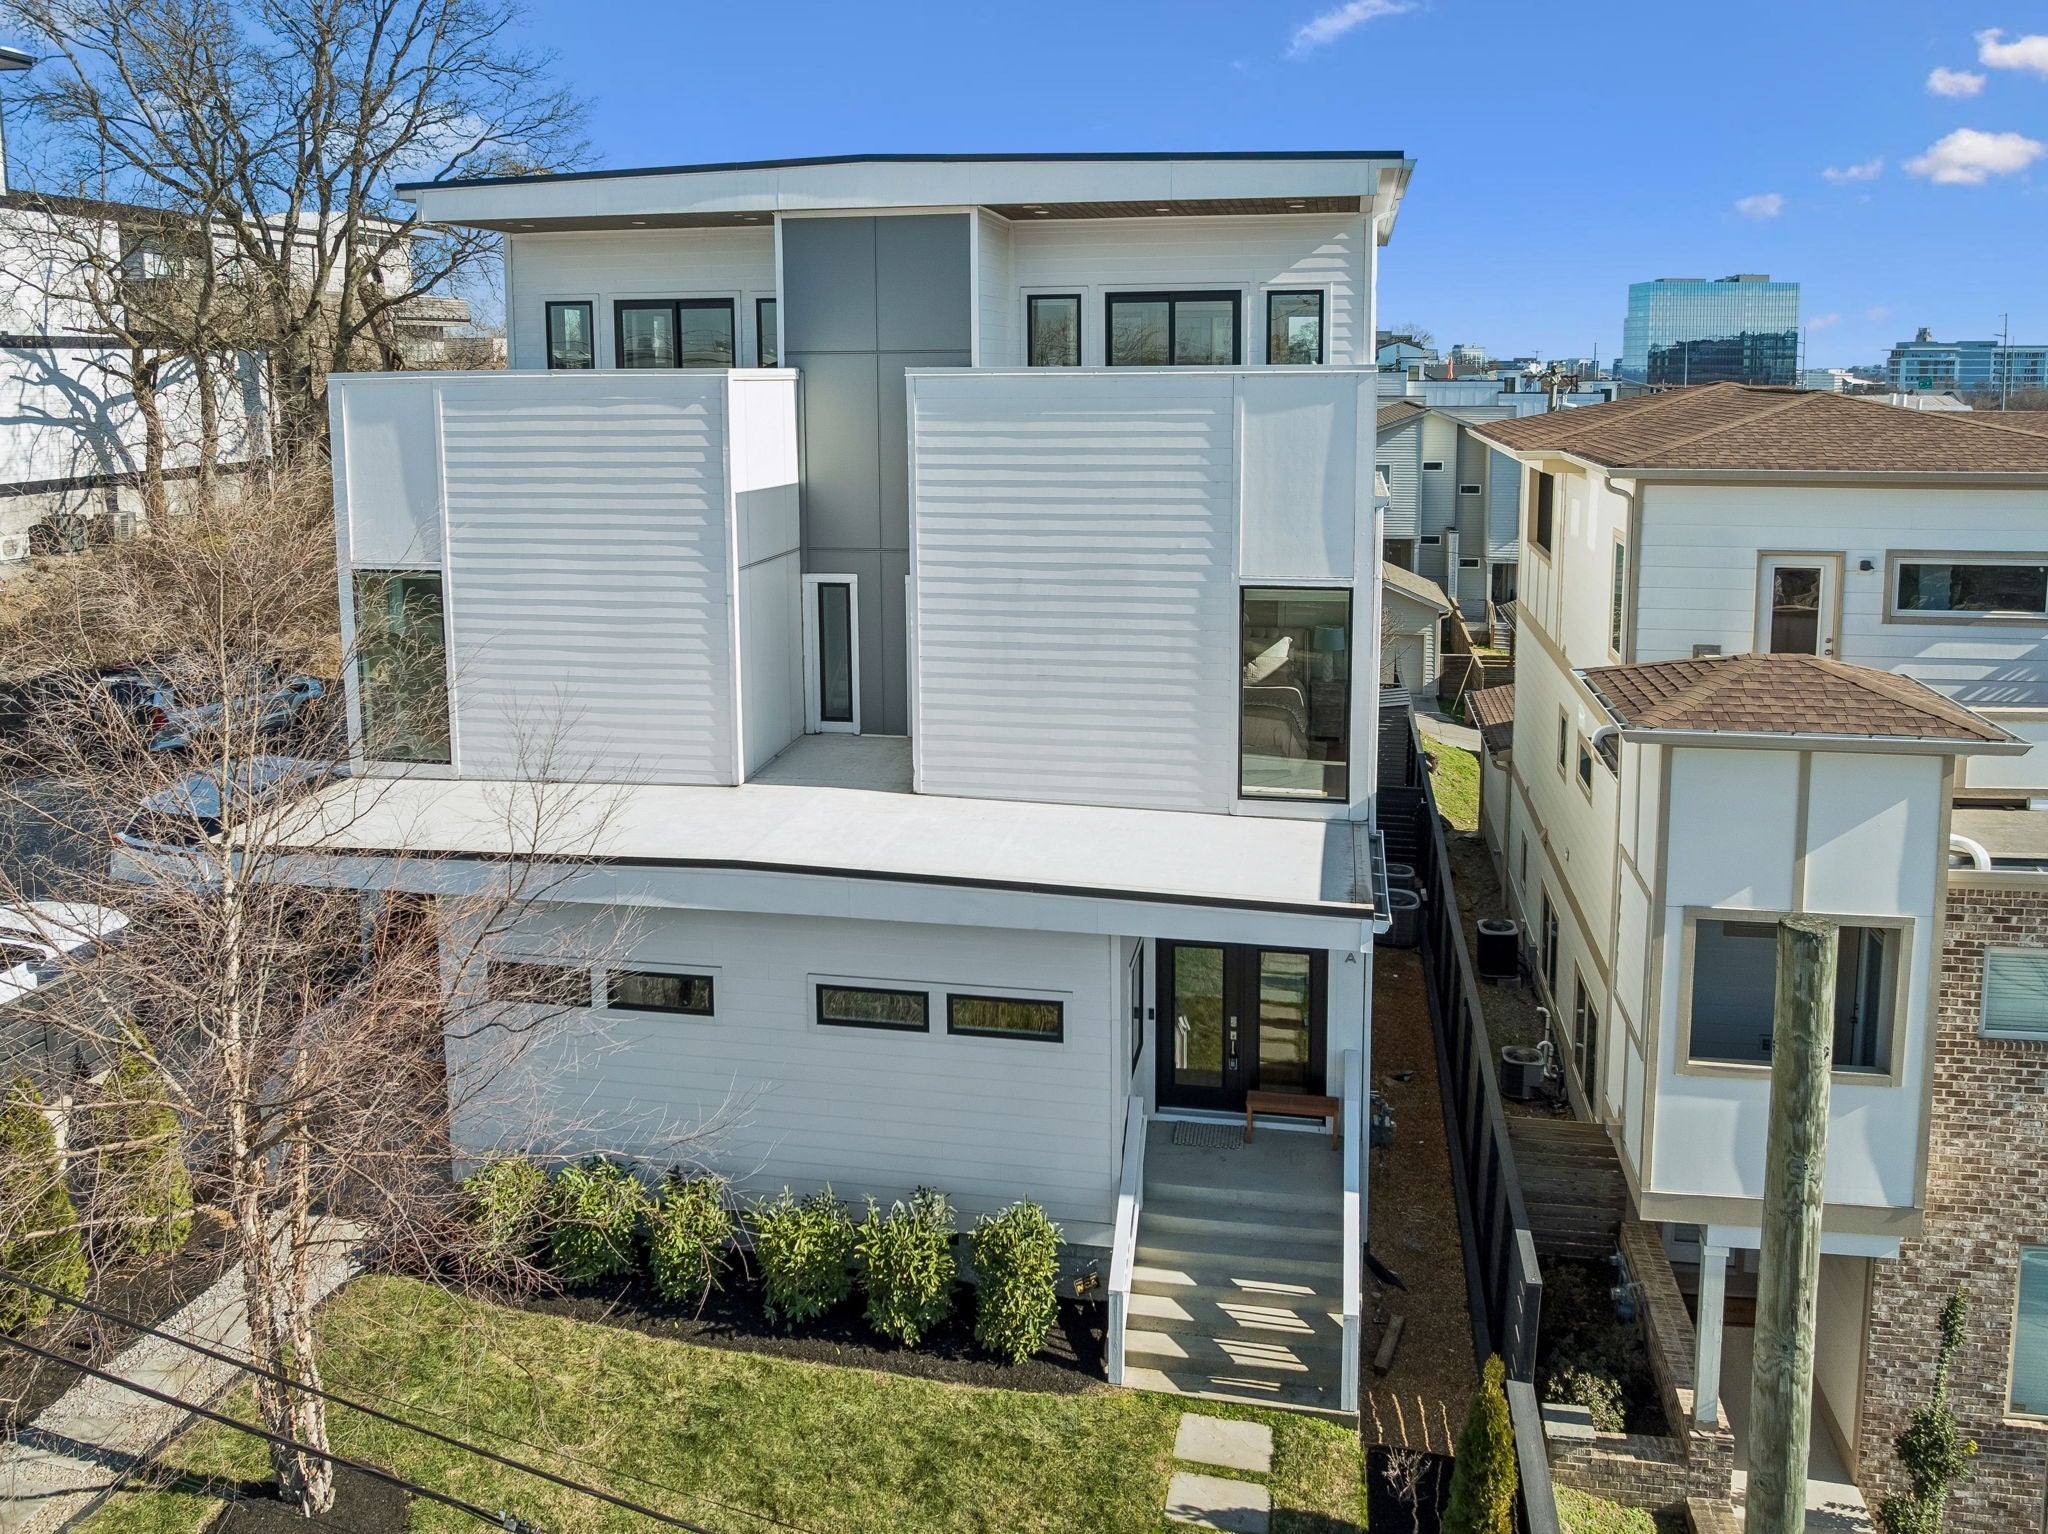
Welcome to 414 37th Ave N, Unit A—an exquisite modern residence nestled in the sought-after Sylvan Summit neighborhood of Nashville. This thoughtfully designed home masterfully combines contemporary elegance with everyday comfort, offering over 2,400 square feet of living space that celebrates both style and functionality. Inside, an open-concept layout basks in natural light, showcasing a chef-inspired kitchen with premium stainless-steel appliances, sleek quartz countertops, ideal for everything from gourmet meals to casual gatherings. The primary suite upstairs is a serene retreat, featuring a spa-like ensuite bathroom and a spacious walk-in closet. Two additional bedrooms provide plenty of room for family or guests, while a dedicated office offers the perfect spot to work from home. For even more flexibility, a large bonus loft awaits on the third level, opening onto dual rooftop patios on either side. These stunning outdoor spaces are perfect for enjoying your morning coffee, hosting sunset gatherings, or simply taking in the beautiful surroundings. Situated just moments from Nashville’s best dining, entertainment, parks, and schools, this home delivers the ultimate lifestyle of convenience and luxury.


Essential Information
-
- MLS® #:
- 3111747
-
- Price:
- $745,000
-
- Bedrooms:
- 3
-
- Bathrooms:
- 2.50
-
- Full Baths:
- 2
-
- Half Baths:
- 1
-
- Square Footage:
- 2,422
-
- Acres:
- 0.02
-
- Year Built:
- 2016
-
- Type:
- Residential
-
- Sub-Type:
- Horizontal Property Regime - Attached
-
- Status:
- Under Contract - Showing
Community Information
-
- Address:
- 414a 37th Ave N
-
- Subdivision:
- Homes At 414 37th Avenue North
-
- City:
- Nashville
-
- County:
- Davidson County, TN
-
- State:
- TN
-
- Zip Code:
- 37209
Amenities
-
- Utilities:
- Natural Gas Available, Water Available
-
- Parking Spaces:
- 3
-
- # of Garages:
- 3
-
- Garages:
- Alley Access, Parking Pad
-
- View:
- City
Interior
-
- Interior Features:
- Entrance Foyer, Extra Closets, Pantry
-
- Appliances:
- Electric Oven, Gas Range, Dishwasher, Microwave
-
- Heating:
- Central, Natural Gas
-
- Cooling:
- Central Air
-
- # of Stories:
- 3
Exterior
-
- Construction:
- Fiber Cement
School Information
-
- Elementary:
- Park Avenue Enhanced Option
-
- Middle:
- Moses McKissack Middle
-
- High:
- Pearl Cohn Magnet High School
Additional Information
-
- Date Listed:
- January 21st, 2026
-
- Days on Market:
- 129
Listing Details
- Listing Office:
- Compass
 Copyright 2026 RealTracs Solutions.