$750,000 - 9203 E Antioch Church Rd, Lenoir City
- 3
- Bedrooms
- 3
- Baths
- 3,354
- SQ. Feet
- 1
- Acres
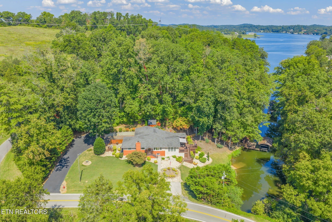
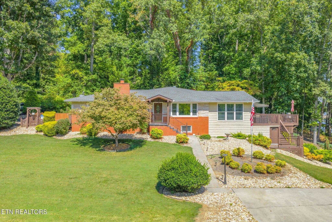
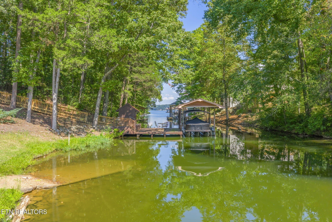
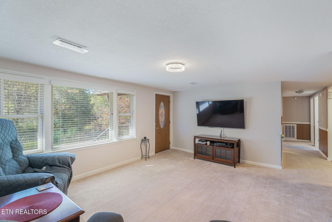
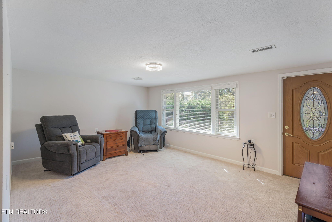
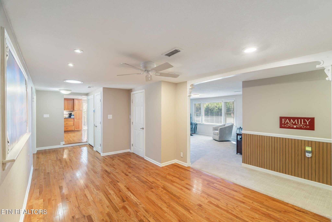
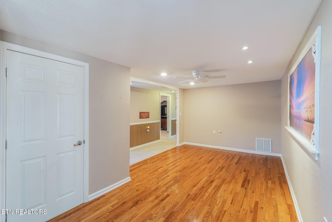
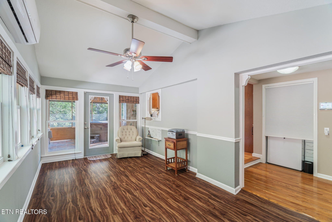
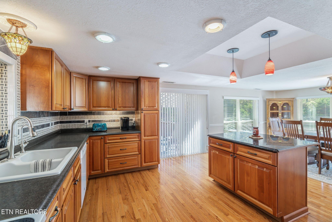
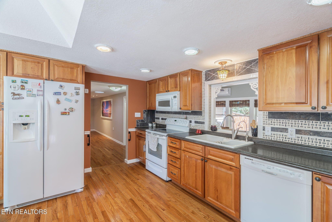
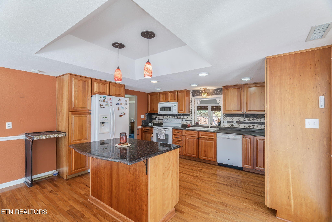
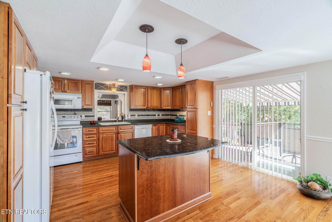
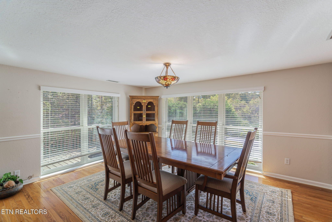
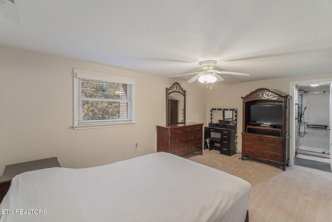
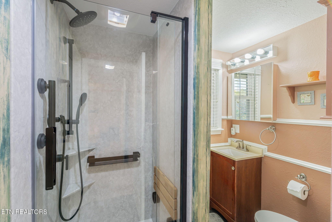
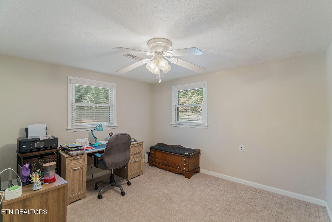
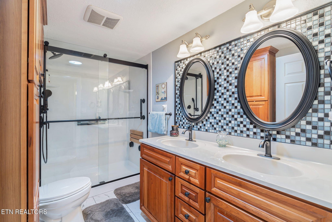
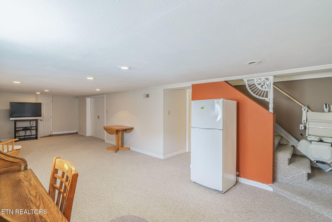
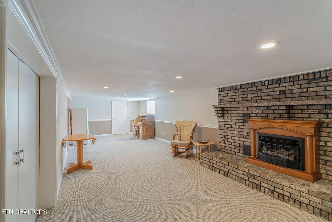
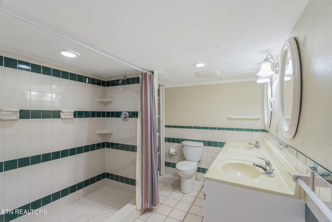
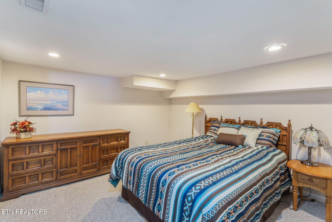
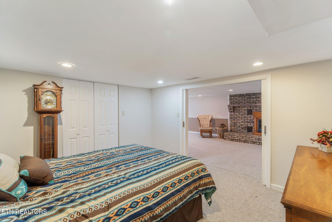
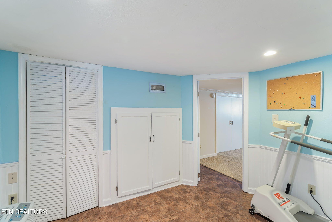
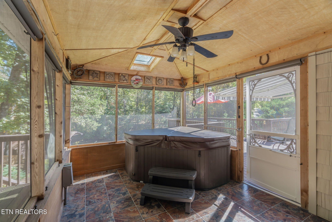
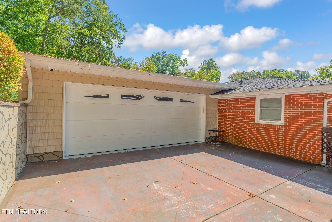
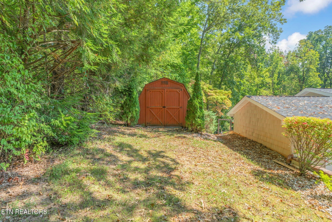
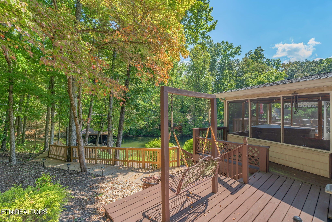
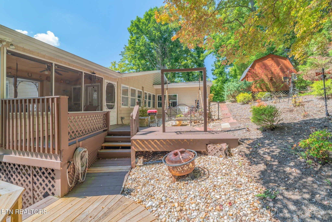
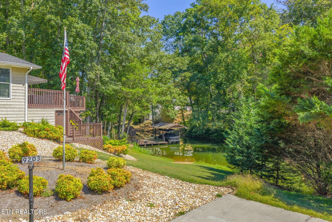
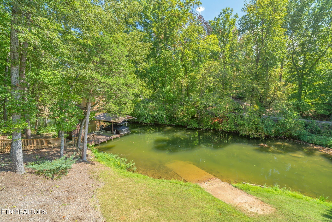
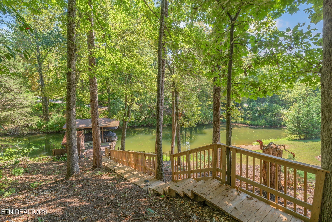
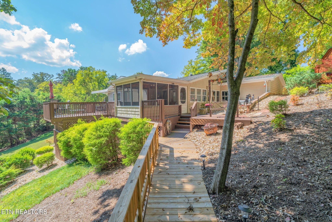
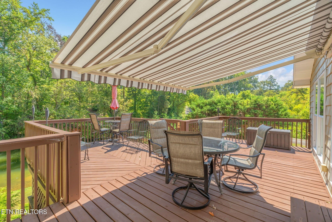
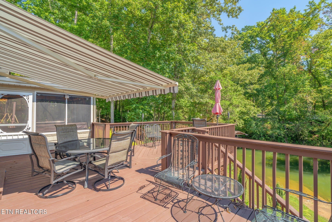

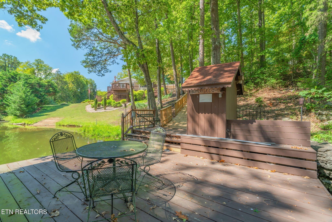
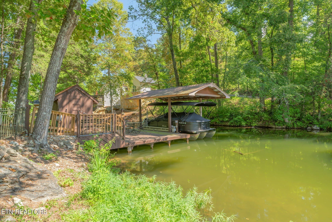
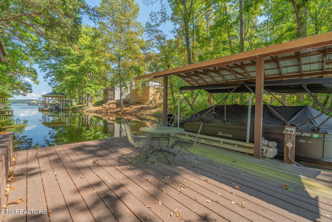
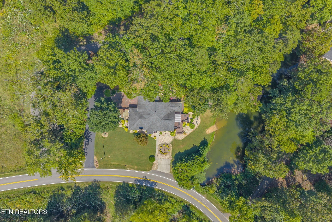
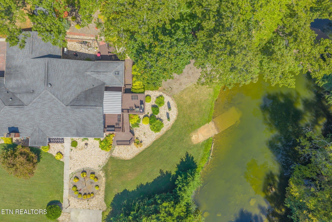
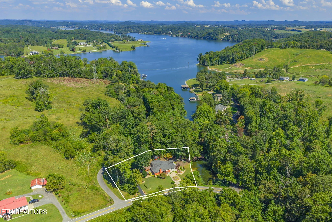
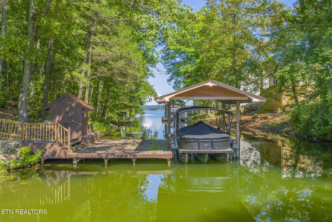
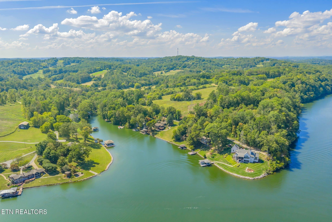
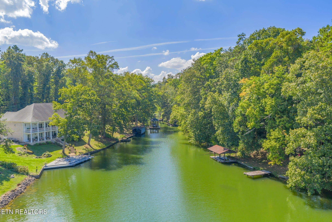
Back on the market and priced below appraisal, offering immediate equity potential for the next owner. Situated on Fort Loudoun Lake in Lenoir City, this waterfront property presents a rare opportunity for investors, renovators, or buyers seeking to create a custom lakefront retreat in an area where surrounding homes approach the $1M price point. The home offers a traditional floor plan with 2 bedrooms and 2 bathrooms on the main level, along with a sunroom and flexible bonus space off the kitchen. The walk-out basement includes an additional bedroom, full bathroom, bonus room, family room, and attached workshop--providing ample space for expansion, entertaining, or value-add improvements. Outdoor living is centered around the lake lifestyle, featuring a screened-in porch with hot tub just steps from the private boat dock and slip. Scenic farmland views across the street create a peaceful backdrop while remaining only minutes from Fort Loudoun Marina for boating, dining, and lake amenities. Whether you're searching for a full-time residence, second home, or investment property with upside potential, this Fort Loudoun Lake property offers location, waterfront access, and opportunity in one of East Tennessee's most desirable lake communities.

Essential Information
-
- MLS® #:
- 3110077
-
- Price:
- $750,000
-
- Bedrooms:
- 3
-
- Bathrooms:
- 3.00
-
- Full Baths:
- 3
-
- Square Footage:
- 3,354
-
- Acres:
- 1.00
-
- Year Built:
- 1958
-
- Type:
- Residential
-
- Sub-Type:
- Single Family Residence
-
- Style:
- Traditional
-
- Status:
- Under Contract - Showing
Community Information
-
- Address:
- 9203 E Antioch Church Rd
-
- City:
- Lenoir City
-
- County:
- Loudon County, TN
-
- State:
- TN
-
- Zip Code:
- 37772
Amenities
-
- Utilities:
- Electricity Available, Water Available
-
- Parking Spaces:
- 2
-
- # of Garages:
- 2
-
- Garages:
- Garage Door Opener, Garage Faces Side
-
- Is Waterfront:
- Yes
Interior
-
- Interior Features:
- Walk-In Closet(s), Ceiling Fan(s), Kitchen Island
-
- Appliances:
- Dishwasher, Disposal, Dryer, Microwave, Range, Refrigerator, Oven, Washer, Humidifier
-
- Heating:
- Central, Electric, Propane
-
- Cooling:
- Wall/Window Unit(s), Central Air, Ceiling Fan(s)
-
- Fireplace:
- Yes
-
- # of Fireplaces:
- 1
Exterior
-
- Lot Description:
- Other, Private, Wooded, Rolling Slope
-
- Construction:
- Frame, Stone, Vinyl Siding, Other, Brick
School Information
-
- Elementary:
- Greenback School
-
- Middle:
- Greenback School
-
- High:
- Greenback School
Additional Information
-
- Date Listed:
- April 13th, 2026
-
- Days on Market:
- 220
Listing Details
- Listing Office:
- Smoky Mountain Realty Llc
 Copyright 2026 RealTracs Solutions.