$850,000 - 667 Pete Sain Rd, Manchester
- 3
- Bedrooms
- 3½
- Baths
- 3,079
- SQ. Feet
- 3.47
- Acres
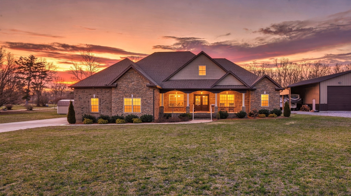
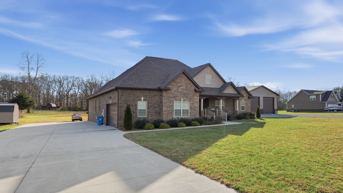
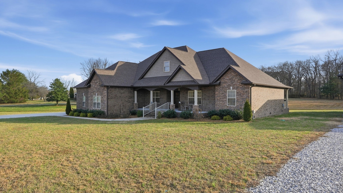
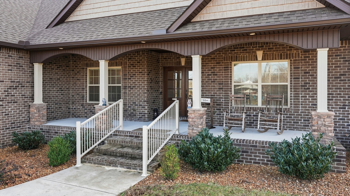
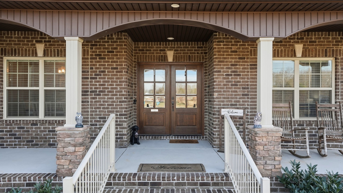
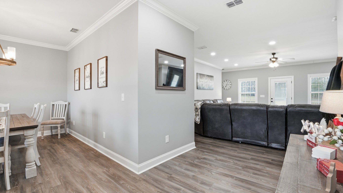
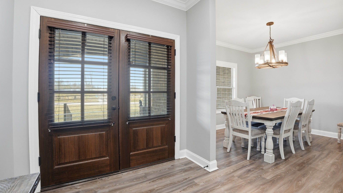
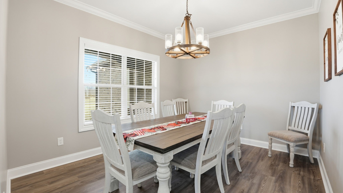
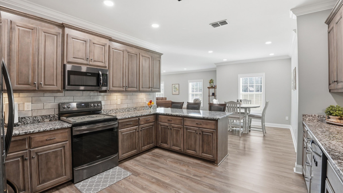
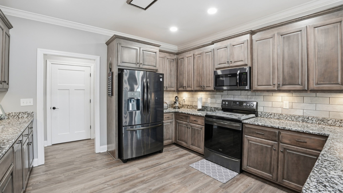

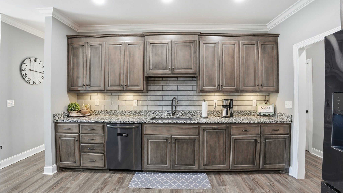
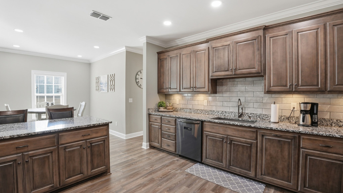
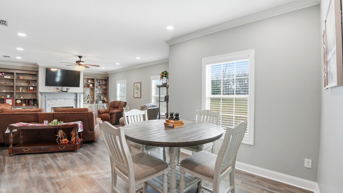

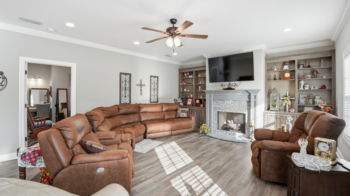
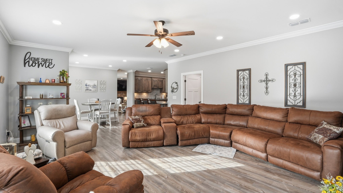
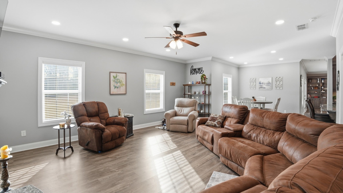
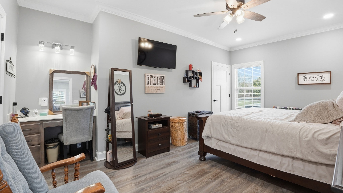

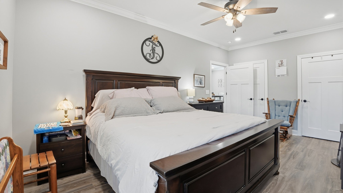
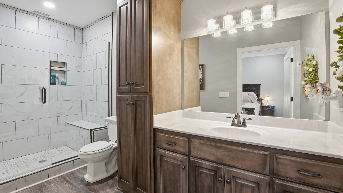
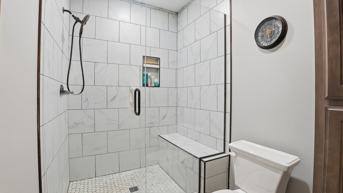
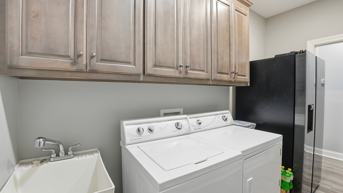
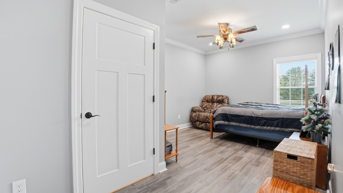
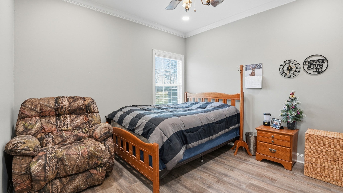
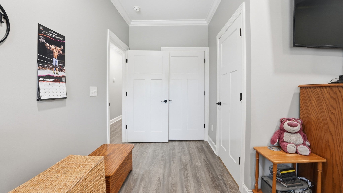
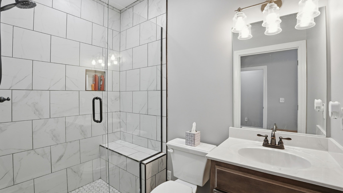
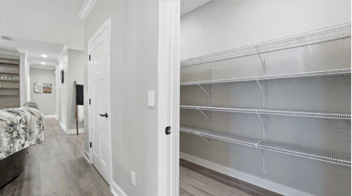
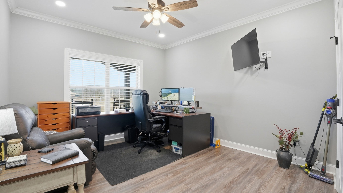
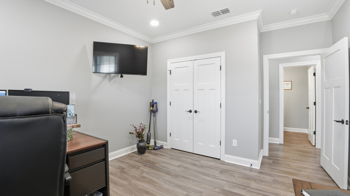
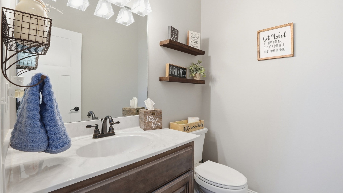
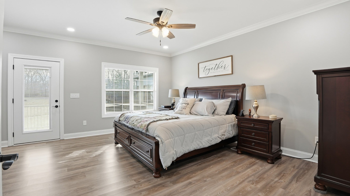
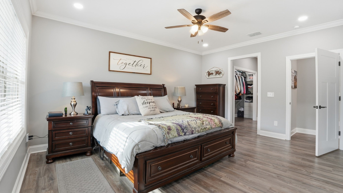
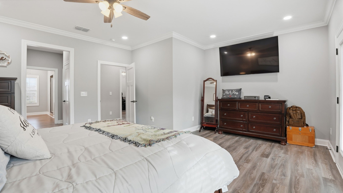
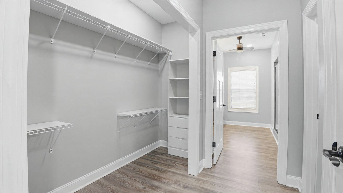
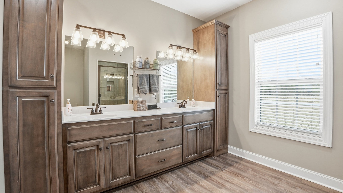
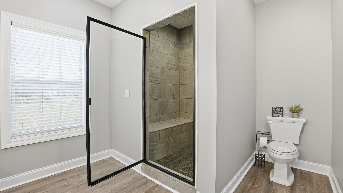
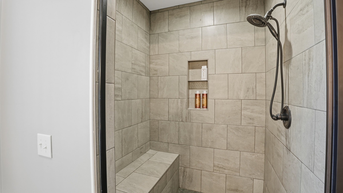
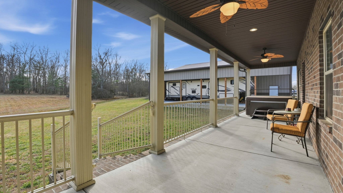

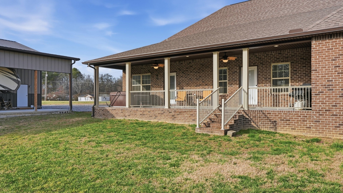
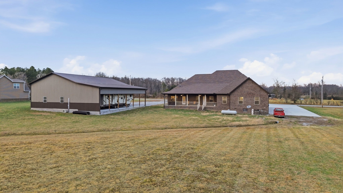
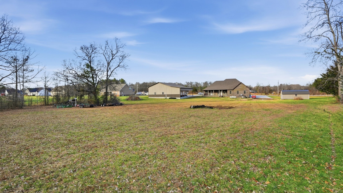
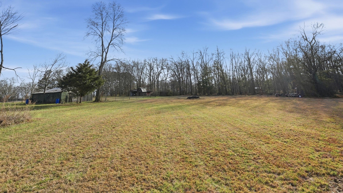
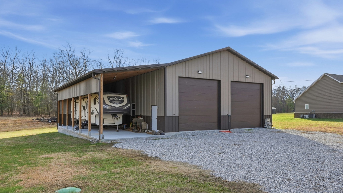
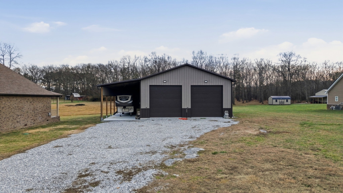
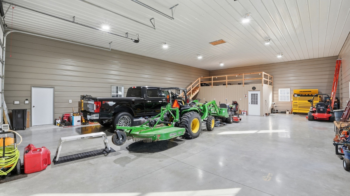
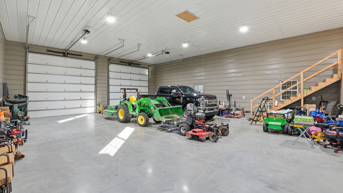
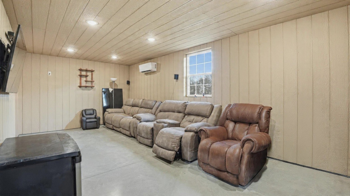
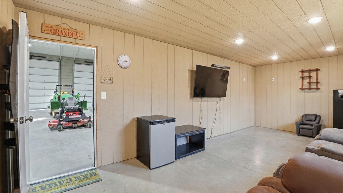
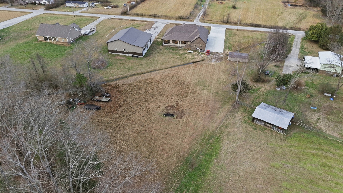
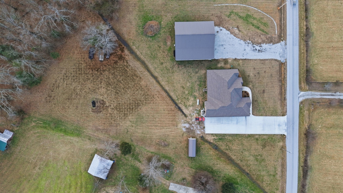
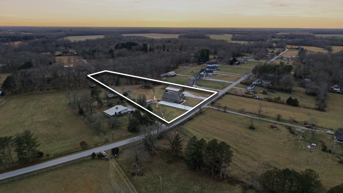
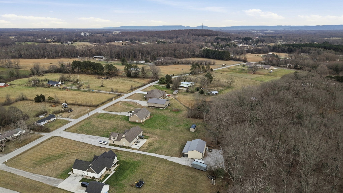
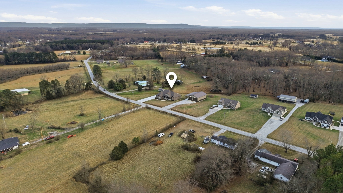
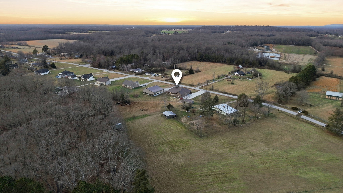
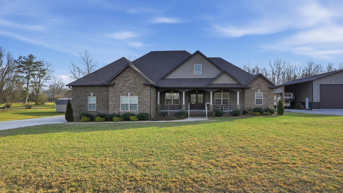
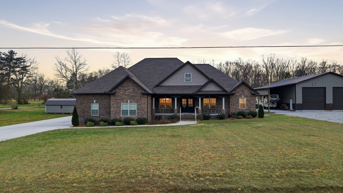
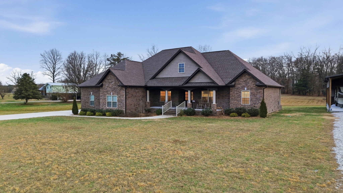
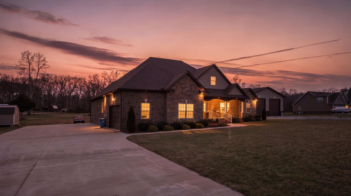
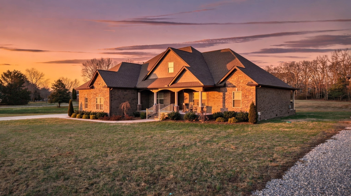
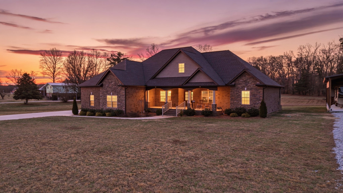
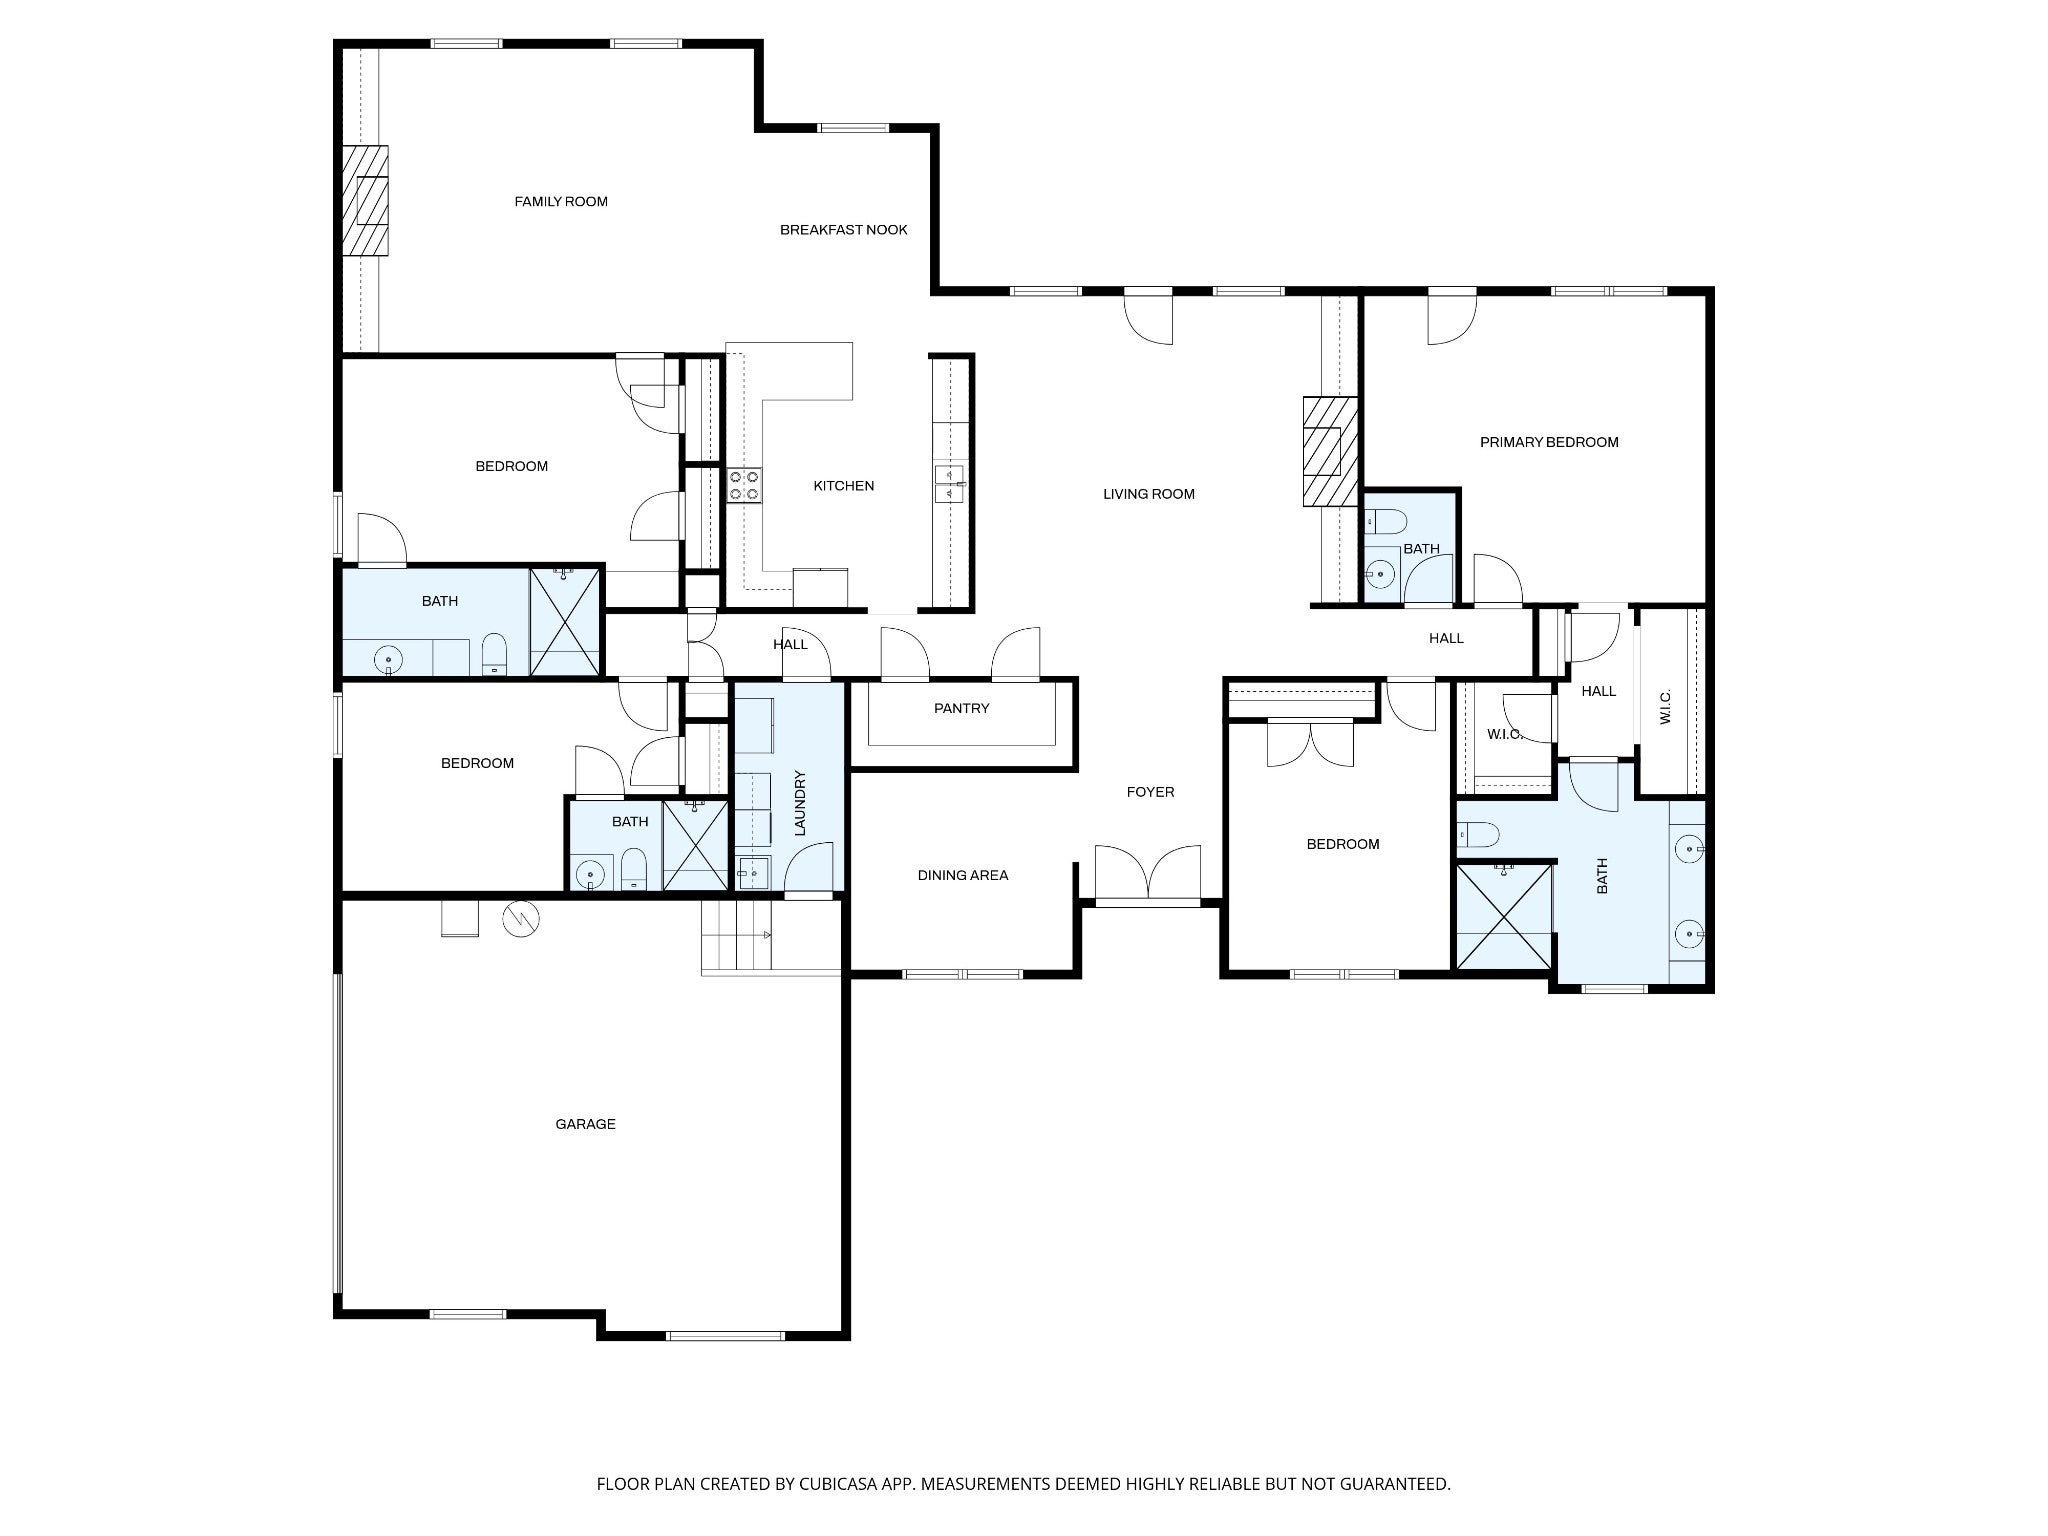
Outdoor living meets custom craftsmanship on 3.48 acres just behind Willowbrook Golf Course. This 3,079 sq ft home offers 3 bedrooms plus an office or optional 4th bedroom, and 3.5 baths, with both a formal living room and cozy den featuring gas fireplaces. The kitchen shines with custom cabinetry, granite countertops, and a spacious walk-in pantry—perfect for everyday living and entertaining. Enjoy the covered back patio with TV and hot tub hookups for year-round relaxation. Property highlights include a fully finished 56x60 insulated workshop with two 14-ft doors, 50-amp RV hookup, 16x60 covered lean-to, and a large concrete driveway with 100-amp service. Space, function, and flexibility—don’t miss this one.

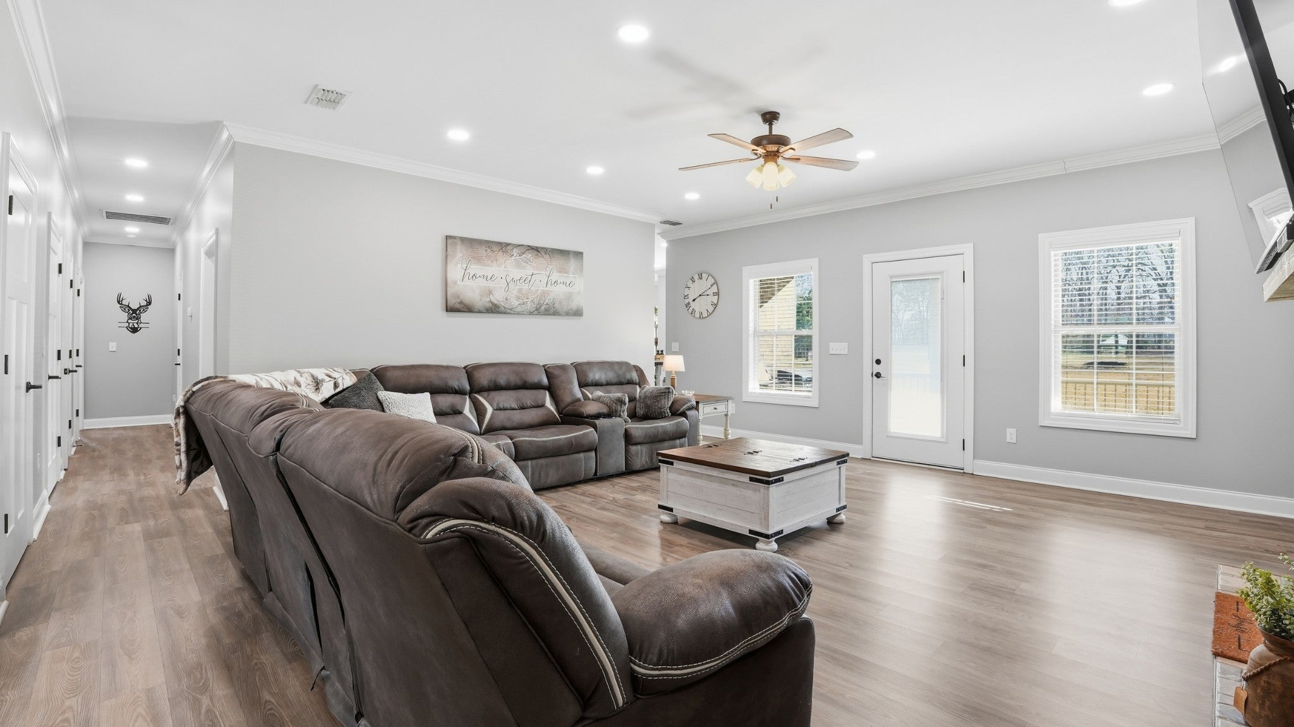
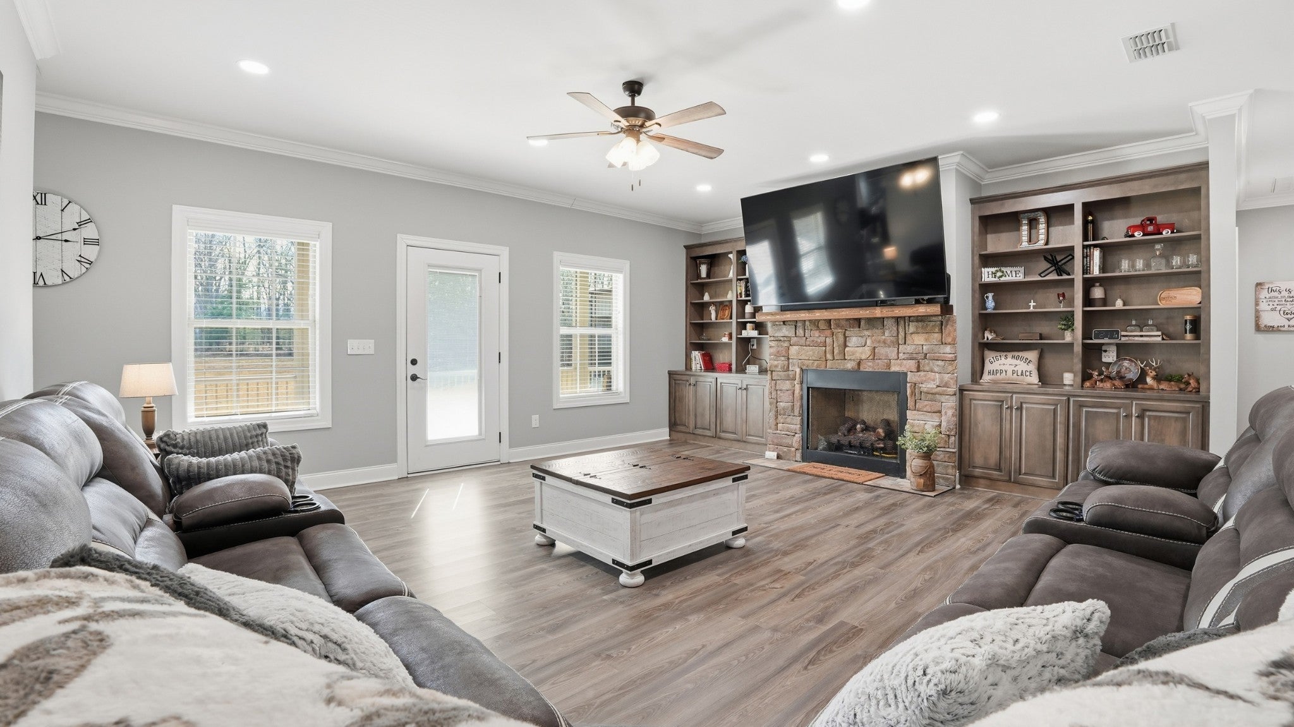
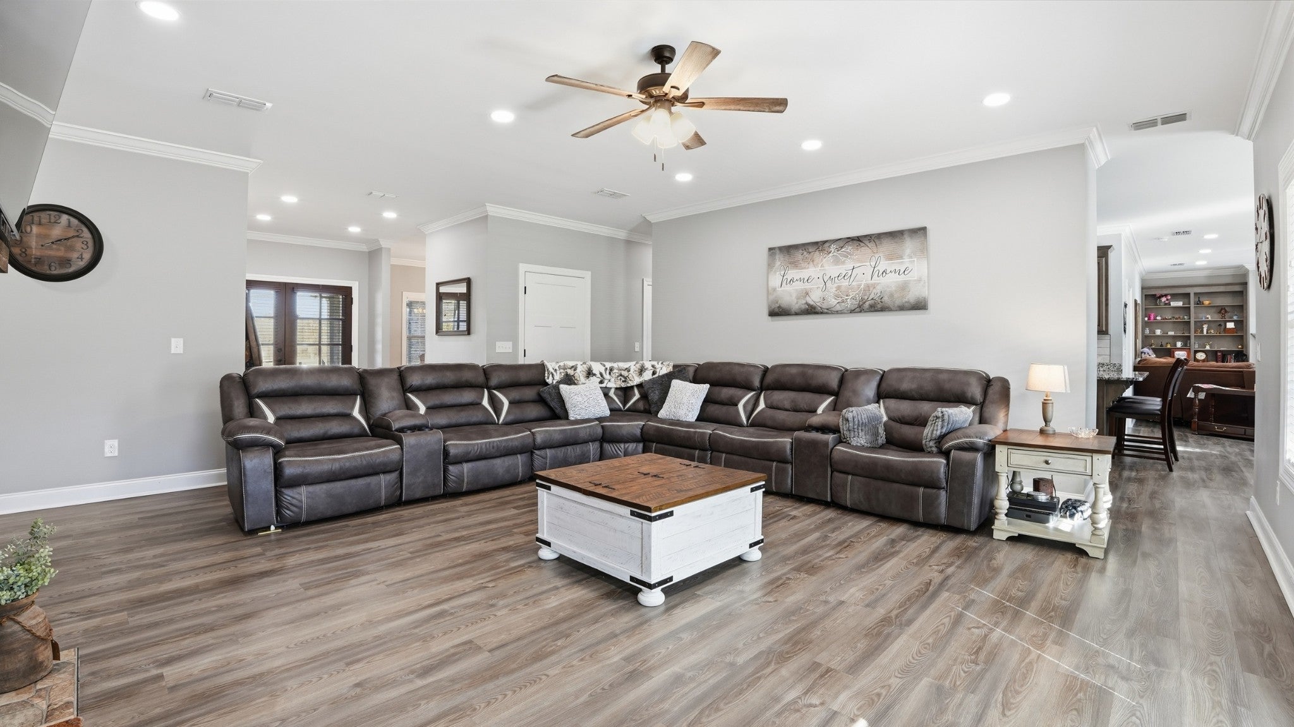
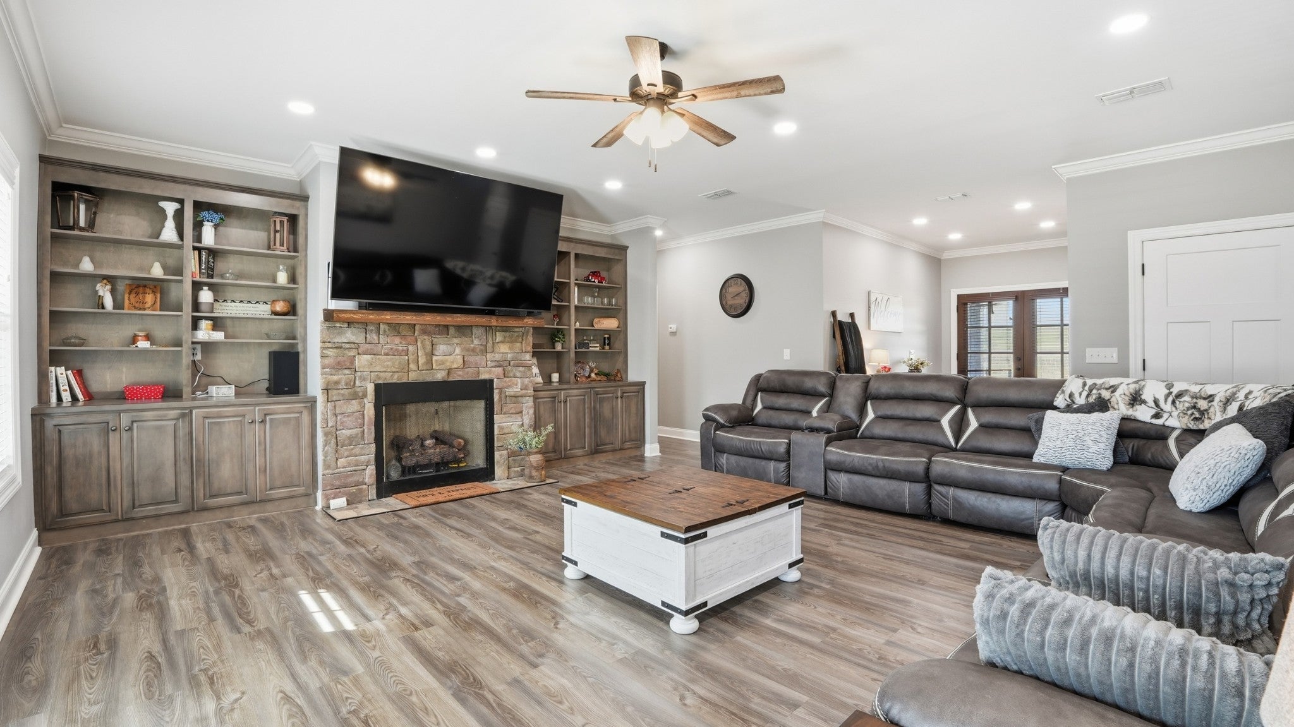
Essential Information
-
- MLS® #:
- 3110039
-
- Price:
- $850,000
-
- Bedrooms:
- 3
-
- Bathrooms:
- 3.50
-
- Full Baths:
- 3
-
- Half Baths:
- 1
-
- Square Footage:
- 3,079
-
- Acres:
- 3.47
-
- Year Built:
- 2021
-
- Type:
- Residential
-
- Sub-Type:
- Single Family Residence
-
- Status:
- Active
Community Information
-
- Address:
- 667 Pete Sain Rd
-
- Subdivision:
- Worthington Estates
-
- City:
- Manchester
-
- County:
- Coffee County, TN
-
- State:
- TN
-
- Zip Code:
- 37355
Amenities
-
- Utilities:
- Electricity Available, Water Available
-
- Parking Spaces:
- 1
-
- # of Garages:
- 1
-
- Garages:
- Garage Door Opener, Garage Faces Side, Concrete, Driveway, Gravel
Interior
-
- Interior Features:
- Built-in Features, Ceiling Fan(s), Entrance Foyer, High Ceilings, Pantry, Walk-In Closet(s), High Speed Internet
-
- Appliances:
- Electric Oven, Electric Range, Dishwasher, Microwave, Refrigerator, Stainless Steel Appliance(s)
-
- Heating:
- Central, Electric
-
- Cooling:
- Central Air, Electric
-
- Fireplace:
- Yes
-
- # of Fireplaces:
- 2
-
- # of Stories:
- 1
Exterior
-
- Lot Description:
- Level
-
- Roof:
- Shingle
-
- Construction:
- Brick
School Information
-
- Elementary:
- East Coffee Elementary
-
- Middle:
- Coffee County Middle School
-
- High:
- Coffee County Central High School
Additional Information
-
- Date Listed:
- January 20th, 2026
-
- Days on Market:
- 119
Listing Details
- Listing Office:
- Re/max 1st Realty
 Copyright 2026 RealTracs Solutions.