$424,900 - 307 Seven Springs Way 305, Brentwood
- 2
- Bedrooms
- 2
- Baths
- 1,216
- SQ. Feet
- 0.03
- Acres
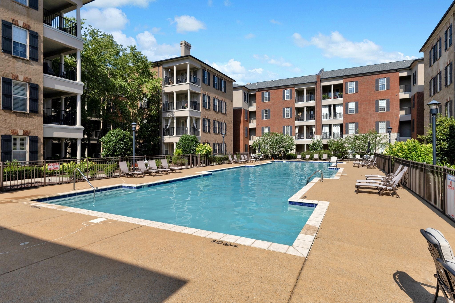
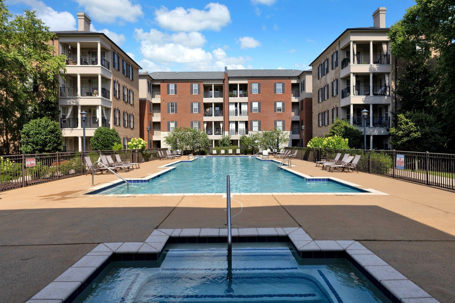
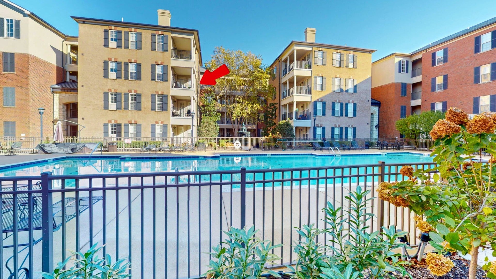
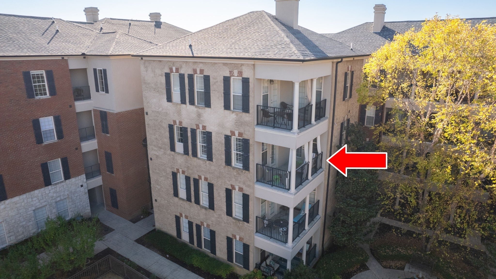
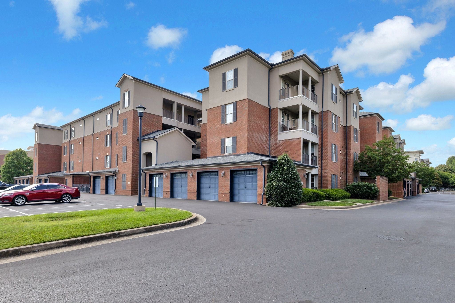

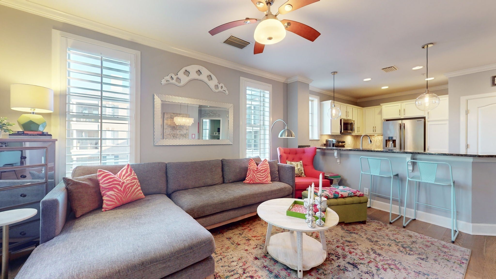
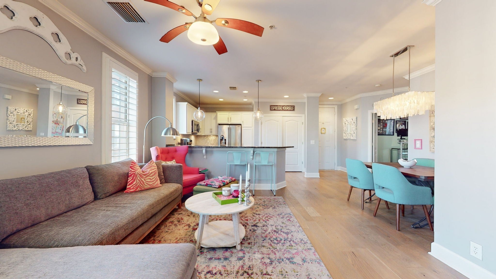
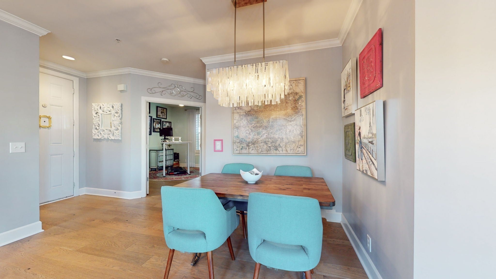
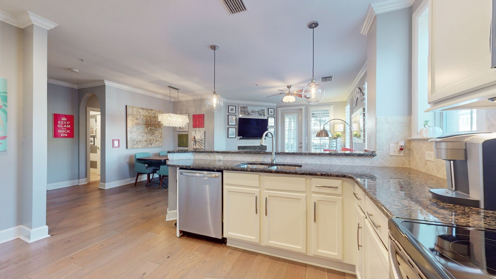
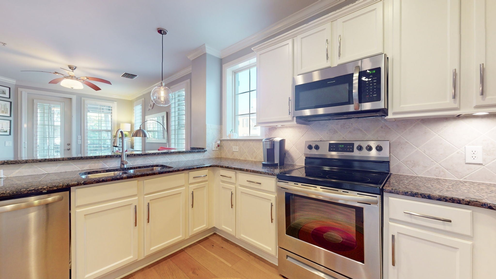
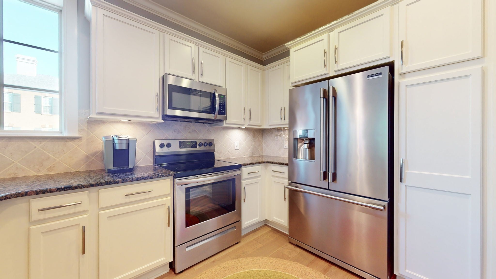
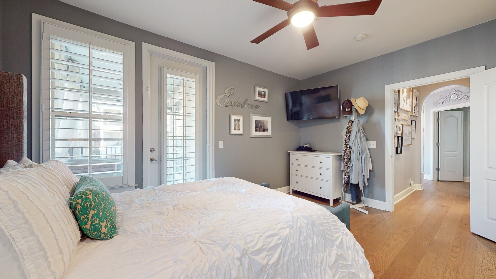

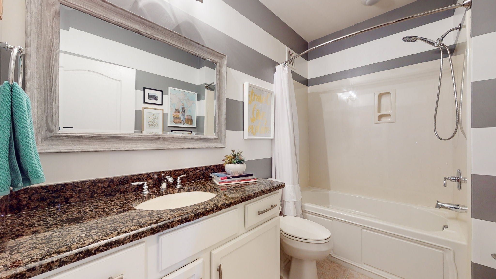
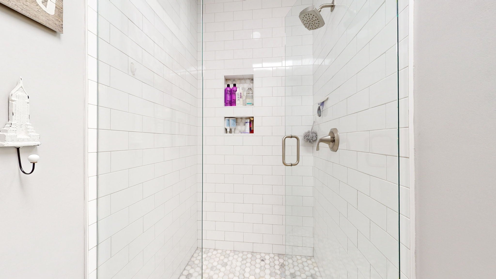
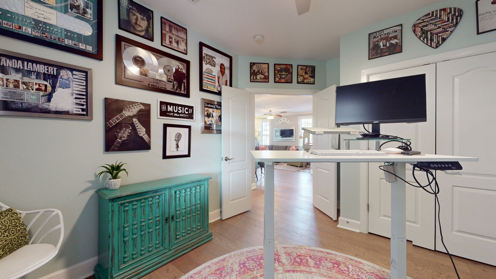
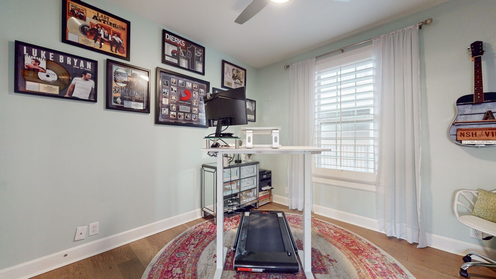
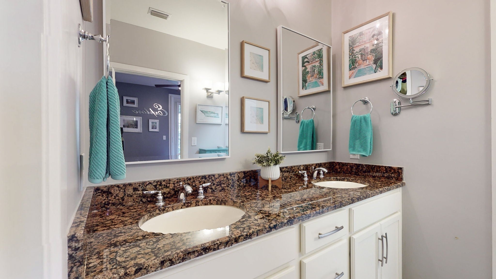
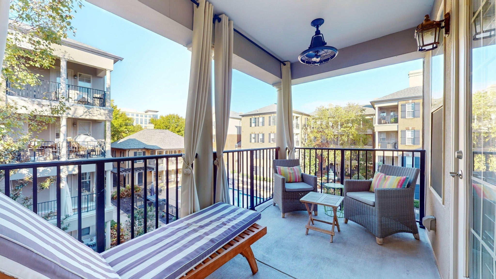
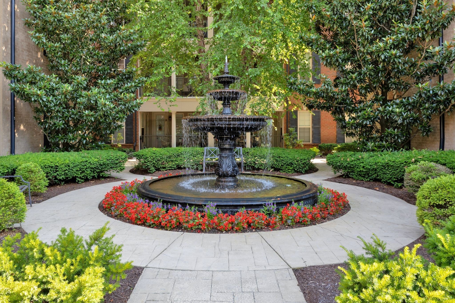
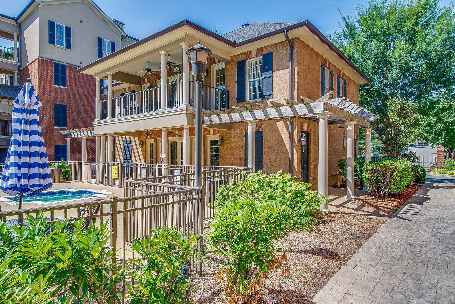
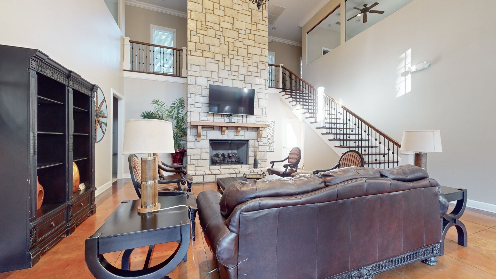
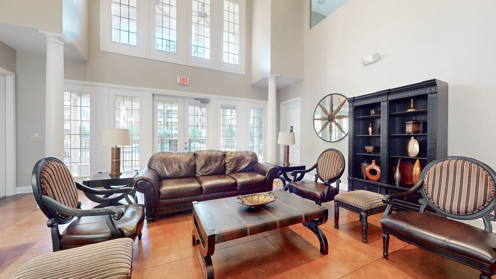
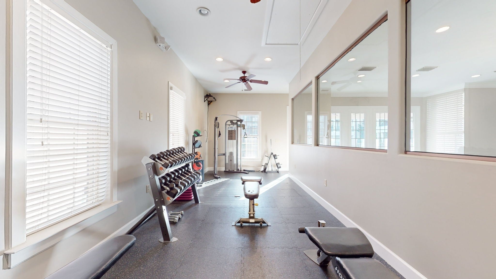
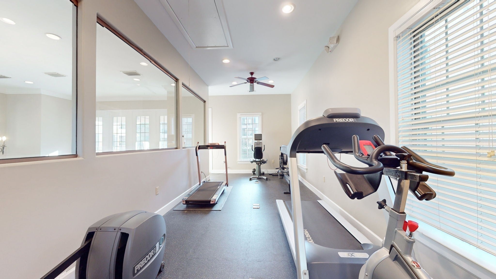
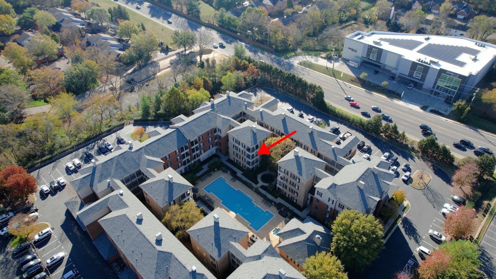
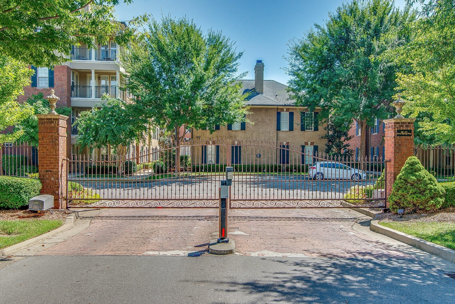
Experience privacy, convenience, and modern comfort in this updated 2-bedroom, 2-bath condo with no shared walls, offering the feel of a private residence with low-maintenance living. Located in a gated Brentwood community, you are moments from restaurants, coffee shops, fitness studios, Target, and I-65 for quick access to Nashville or Franklin. The open layout features granite countertops, a breakfast bar, and freshly painted kitchen and bathroom cabinetry with updated hardware. Plantation shutters and abundant natural light create a welcoming interior. The primary suite includes a remodeled shower, and recent system updates offer peace of mind. A spacious covered balcony overlooks the pool and fountain, providing an ideal outdoor retreat. Community amenities include a pool, spa, fitness center, clubhouse, grilling areas, fountains, elevator access, assigned parking, and ample guest parking. HOA includes water, sewer, trash service, and exterior and grounds maintenance. HOA is $465/mo, plus a temporary insurance fee that is currently $160/mo. Effective July 1, 2026, the temporary insurance fee will decrease to $130/mo per unit, with the goal of continuing to decrease over time and eventually be fully eliminated.
Essential Information
-
- MLS® #:
- 3078840
-
- Price:
- $424,900
-
- Bedrooms:
- 2
-
- Bathrooms:
- 2.00
-
- Full Baths:
- 2
-
- Square Footage:
- 1,216
-
- Acres:
- 0.03
-
- Year Built:
- 2007
-
- Type:
- Residential
-
- Sub-Type:
- Flat Condo
-
- Style:
- Traditional
-
- Status:
- Active
Community Information
-
- Address:
- 307 Seven Springs Way 305
-
- Subdivision:
- St Martin Square
-
- City:
- Brentwood
-
- County:
- Davidson County, TN
-
- State:
- TN
-
- Zip Code:
- 37027
Amenities
-
- Amenities:
- Clubhouse, Fitness Center, Gated, Pool
-
- Utilities:
- Electricity Available, Water Available
-
- Parking Spaces:
- 1
-
- Garages:
- Asphalt
Interior
-
- Interior Features:
- Ceiling Fan(s), Walk-In Closet(s)
-
- Appliances:
- Dishwasher, Disposal, Ice Maker, Microwave, Refrigerator, Washer, Electric Oven, Electric Range
-
- Heating:
- Central, Electric
-
- Cooling:
- Central Air, Electric
-
- Fireplace:
- Yes
-
- # of Fireplaces:
- 1
-
- # of Stories:
- 1
Exterior
-
- Lot Description:
- Level
-
- Construction:
- Brick
School Information
-
- Elementary:
- Percy Priest Elementary
-
- Middle:
- John Trotwood Moore Middle
-
- High:
- Hillsboro Comp High School
Additional Information
-
- Date Listed:
- January 9th, 2026
-
- Days on Market:
- 191
Listing Details
- Listing Office:
- Benchmark Realty, Llc
 Copyright 2026 RealTracs Solutions.