$309,000 - 2656 Marymont Dr, Clarksville
- 3
- Bedrooms
- 2½
- Baths
- 1,731
- SQ. Feet
- 0.53
- Acres
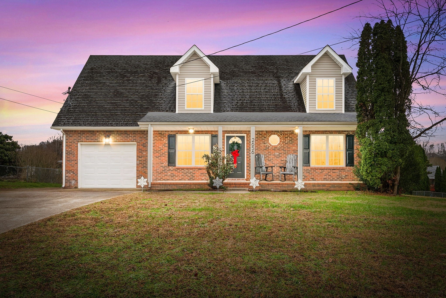
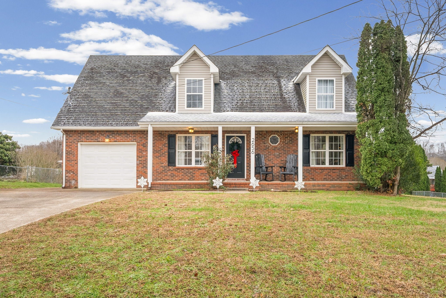
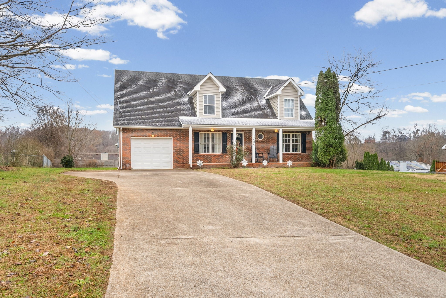
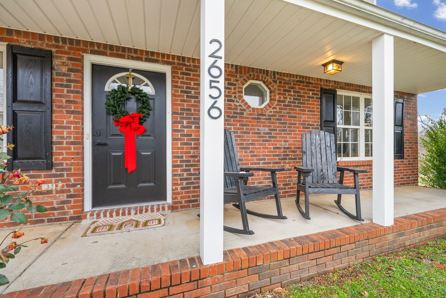
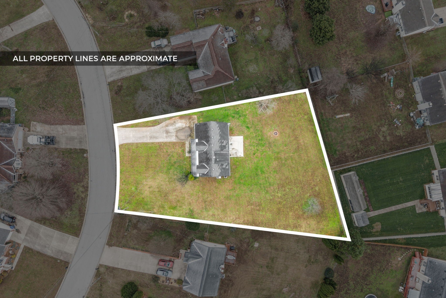

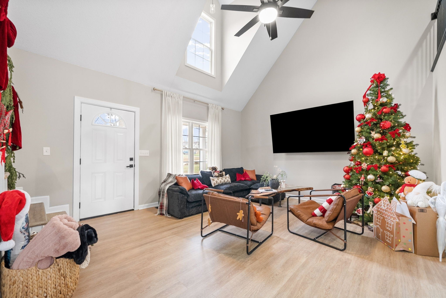
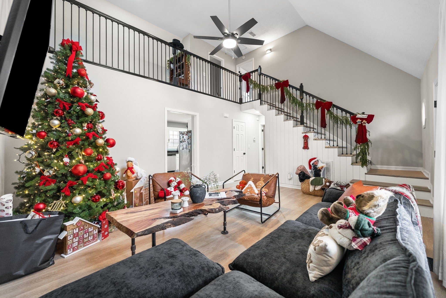
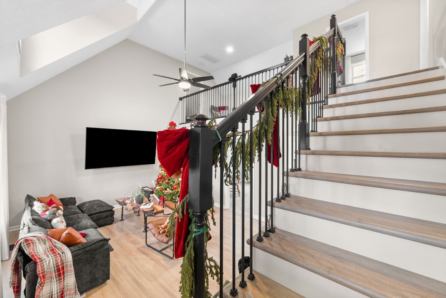
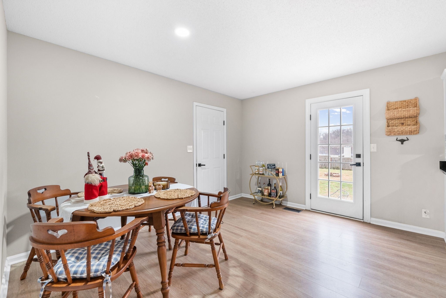
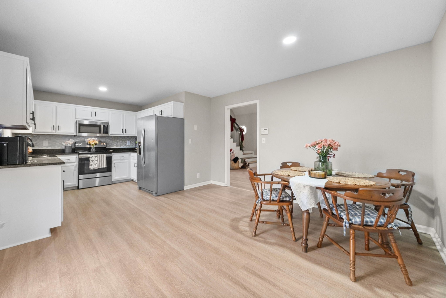
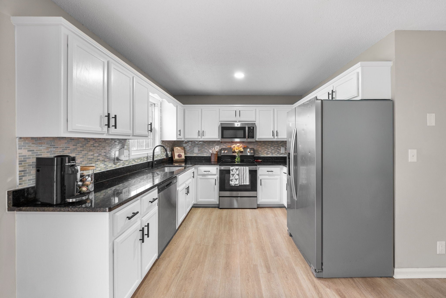
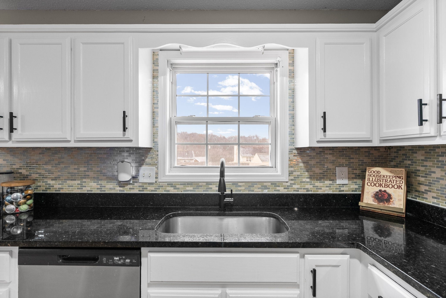
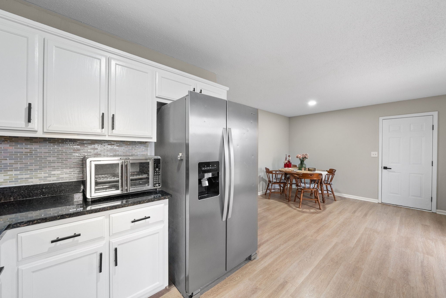
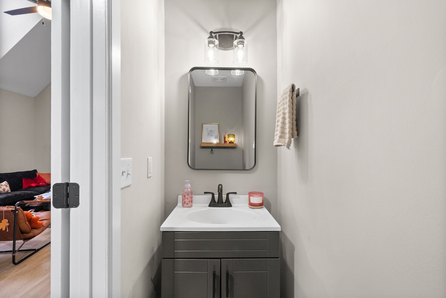
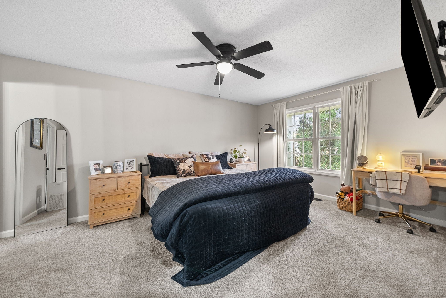
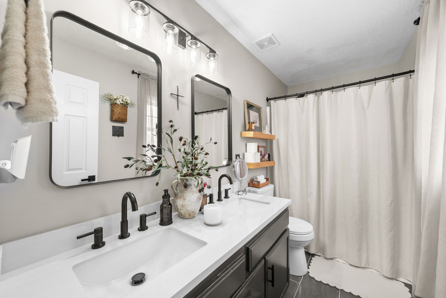
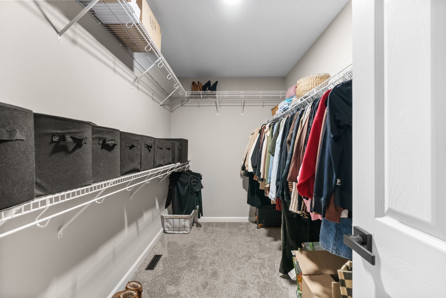
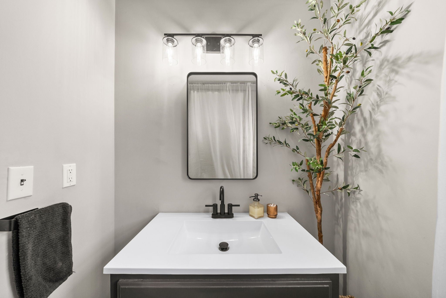
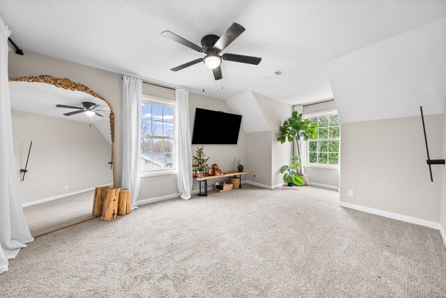
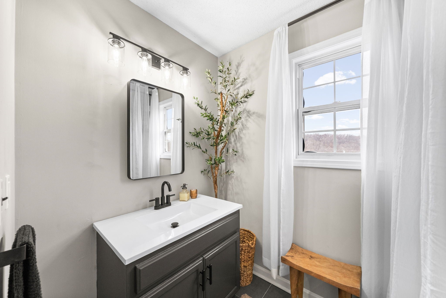
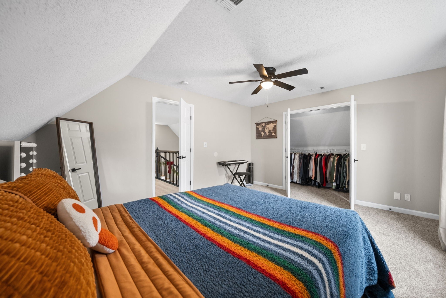

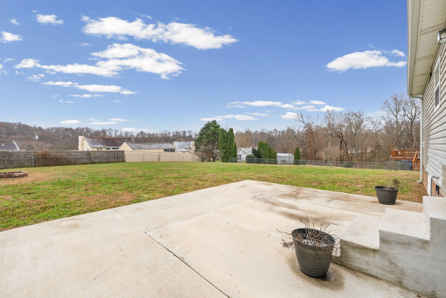
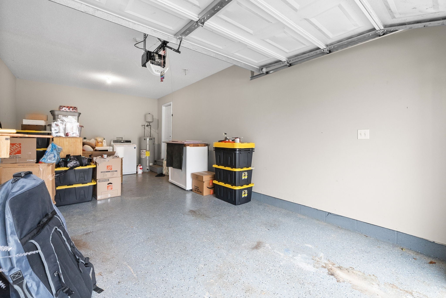
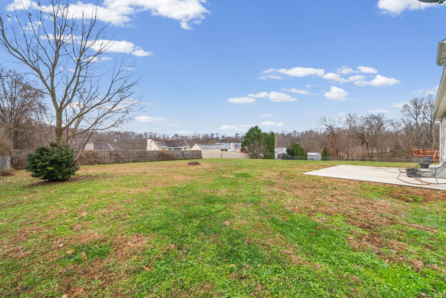
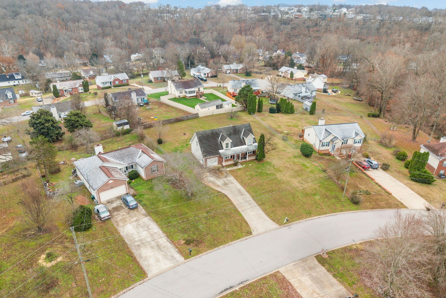
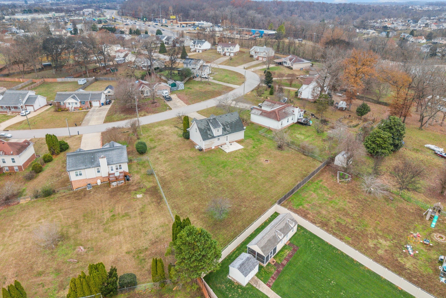
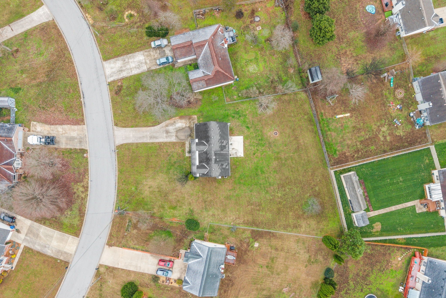
Inspection complete! HVAC inspection complete! Termite letter complete! This home is ready to call your own. Spacious home offers very large bedrooms and a beautiful flat backyard! The desirable floor plan offers privacy with a main floor primary bedroom with an ensuite bath and generous closet space. Soaring ceilings and an attractive stair railing with bull nose treads leads you upstairs, where you'll find two additional bedrooms with a shared bath in a floor plan that offers an abundance of privacy and flexibility. Washer/dryer to convey! A covered front porch beckons visitors and adds curb appeal. Epoxy coating on garage floor and an extra parking area in the generous driveway allow for parking for the guests that are sure to enjoy the entertaining spaces inside and outside this updated home! Don't wait to capture your opportunity to enjoy the half acre plus yard in a convenient location! All property details are deemed reliable but not guaranteed. Buyers should conduct their own due diligence and consult a licensed real estate professional before making any decisions."
Essential Information
-
- MLS® #:
- 3068629
-
- Price:
- $309,000
-
- Bedrooms:
- 3
-
- Bathrooms:
- 2.50
-
- Full Baths:
- 2
-
- Half Baths:
- 1
-
- Square Footage:
- 1,731
-
- Acres:
- 0.53
-
- Year Built:
- 1999
-
- Type:
- Residential
-
- Sub-Type:
- Single Family Residence
-
- Style:
- Cape Cod
-
- Status:
- Under Contract - Not Showing
Community Information
-
- Address:
- 2656 Marymont Dr
-
- Subdivision:
- Marymont
-
- City:
- Clarksville
-
- County:
- Montgomery County, TN
-
- State:
- TN
-
- Zip Code:
- 37042
Amenities
-
- Utilities:
- Water Available, Cable Connected
-
- Parking Spaces:
- 1
-
- # of Garages:
- 1
-
- Garages:
- Garage Door Opener, Garage Faces Front
Interior
-
- Interior Features:
- Ceiling Fan(s), High Ceilings, Walk-In Closet(s), High Speed Internet
-
- Appliances:
- Electric Oven, Electric Range, Dishwasher, Dryer, Microwave, Refrigerator, Washer
-
- Heating:
- Heat Pump
-
- Cooling:
- Central Air
-
- # of Stories:
- 2
Exterior
-
- Lot Description:
- Cleared, Level
-
- Roof:
- Shingle
-
- Construction:
- Brick, Vinyl Siding
School Information
-
- Elementary:
- West Creek Elementary School
-
- Middle:
- West Creek Middle
-
- High:
- West Creek High
Additional Information
-
- Date Listed:
- July 17th, 2026
-
- Days on Market:
- 164
Listing Details
- Listing Office:
- Front Porch Realty & Property Management
 Copyright 2026 RealTracs Solutions.