$2,176,000 - 3727 Estes Rd, Nashville
- 5
- Bedrooms
- 6
- Baths
- 4,426
- SQ. Feet
- 0.07
- Acres
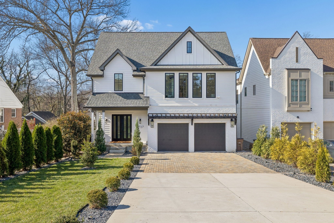
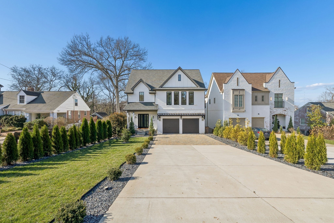
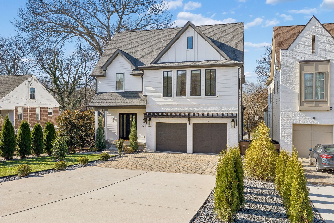
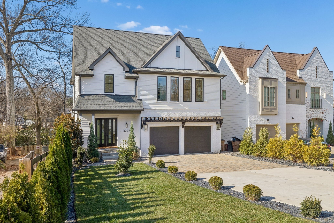
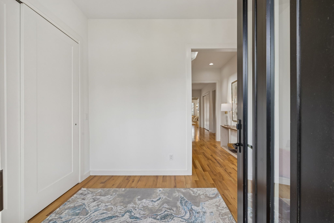
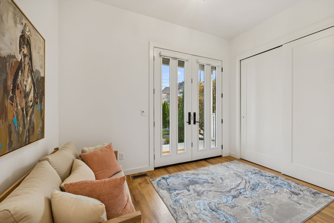
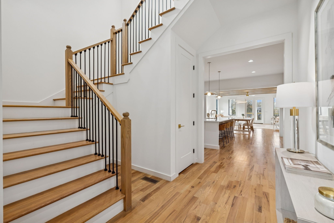
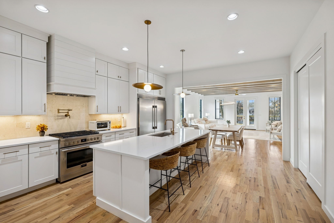
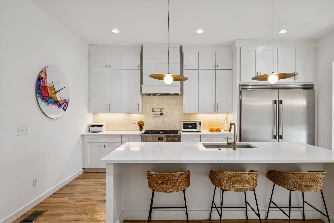
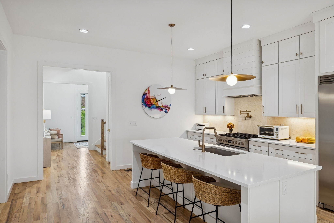
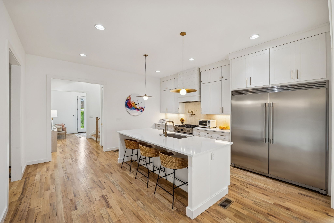
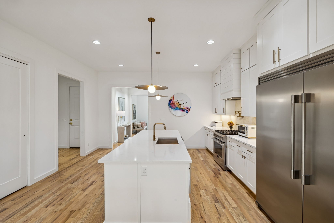
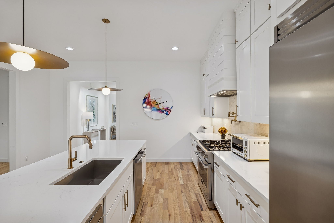
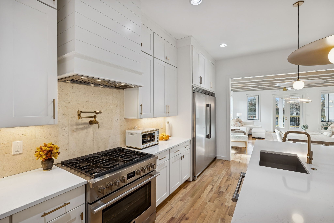
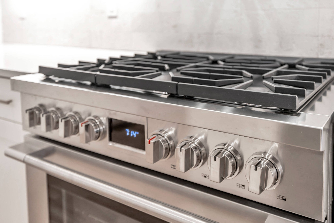
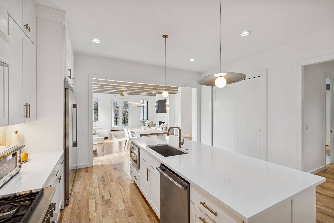
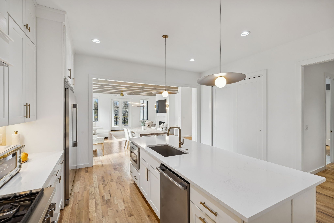
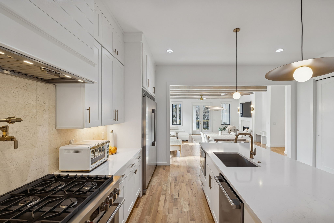
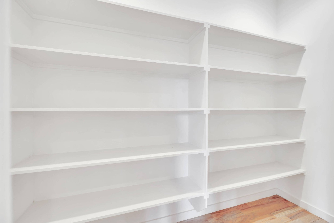
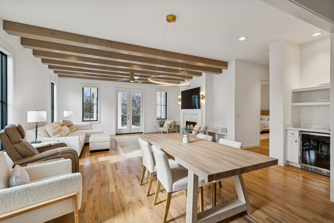
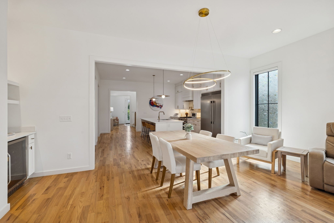
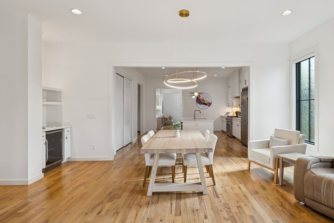
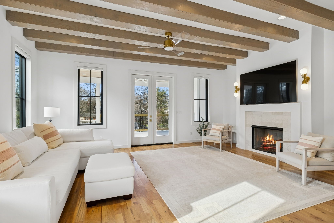
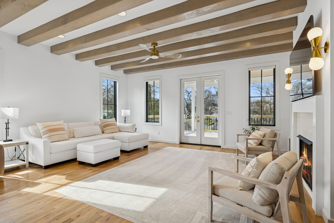
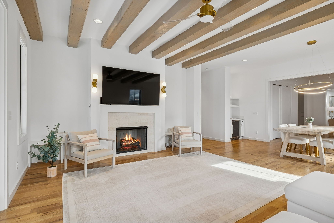
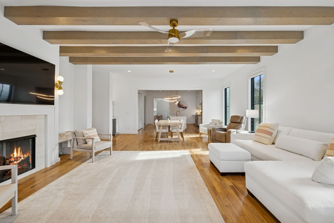
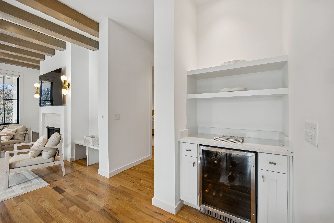
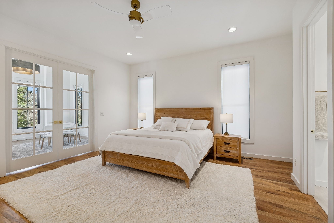
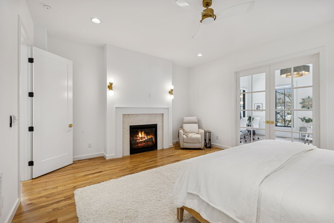
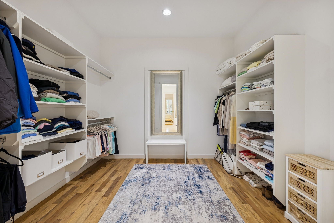
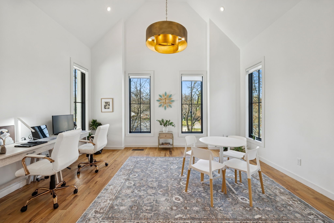
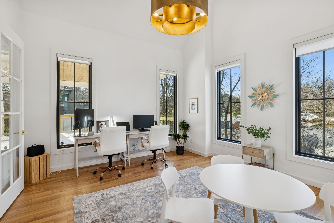
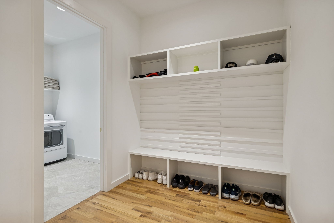
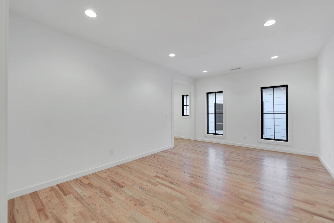
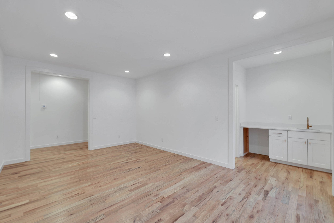
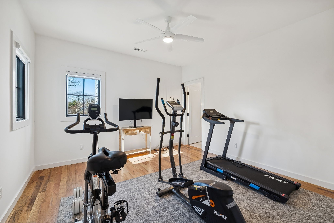
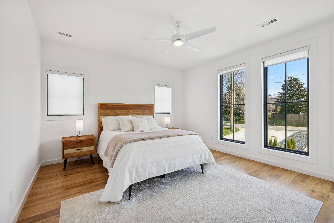
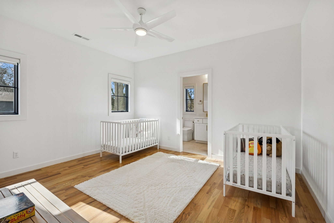
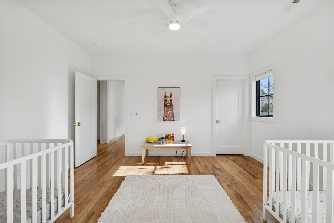
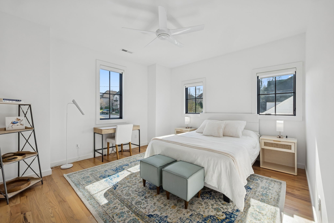
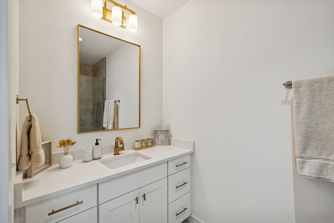
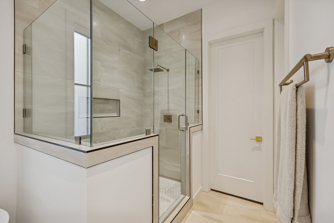
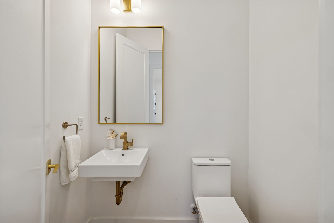
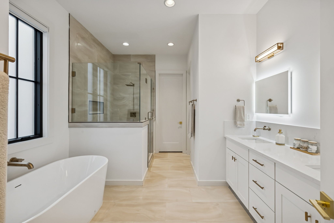
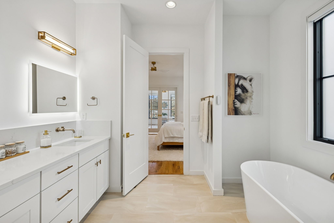
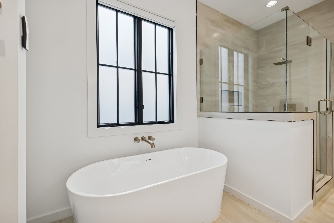
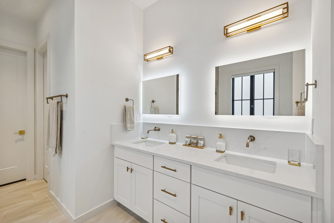
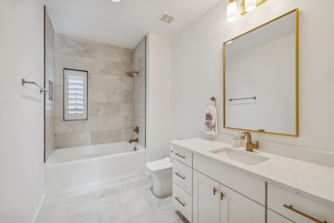
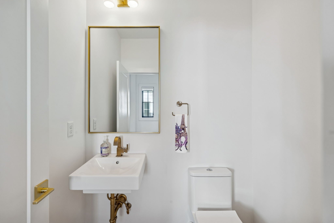
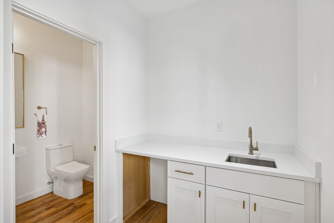
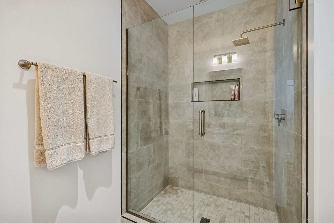
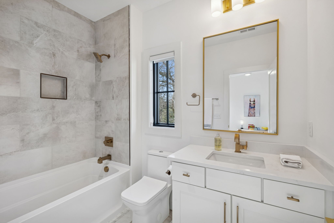
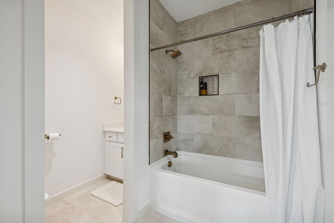
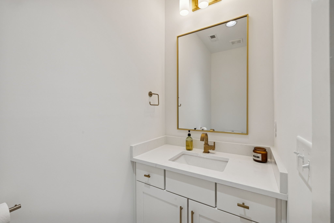
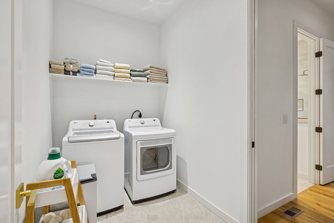
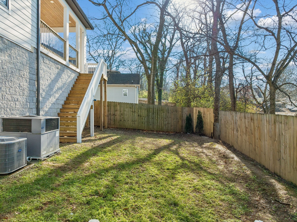
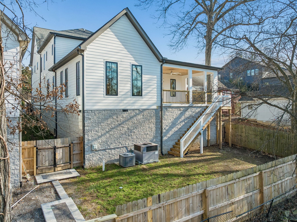
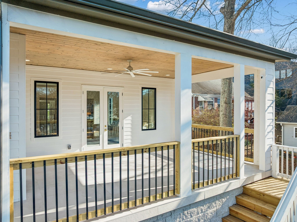
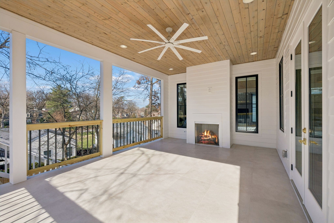
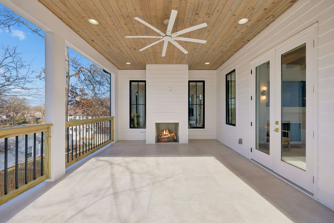
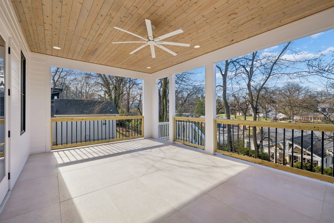
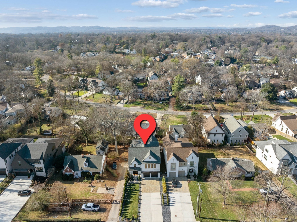
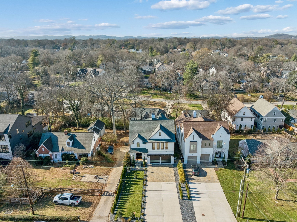
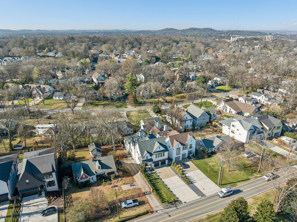
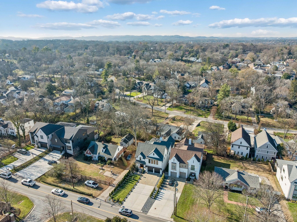
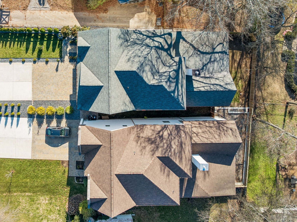
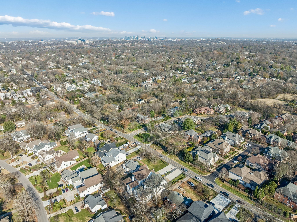
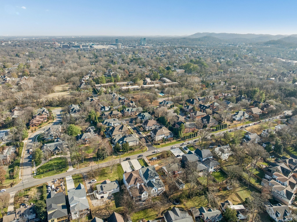
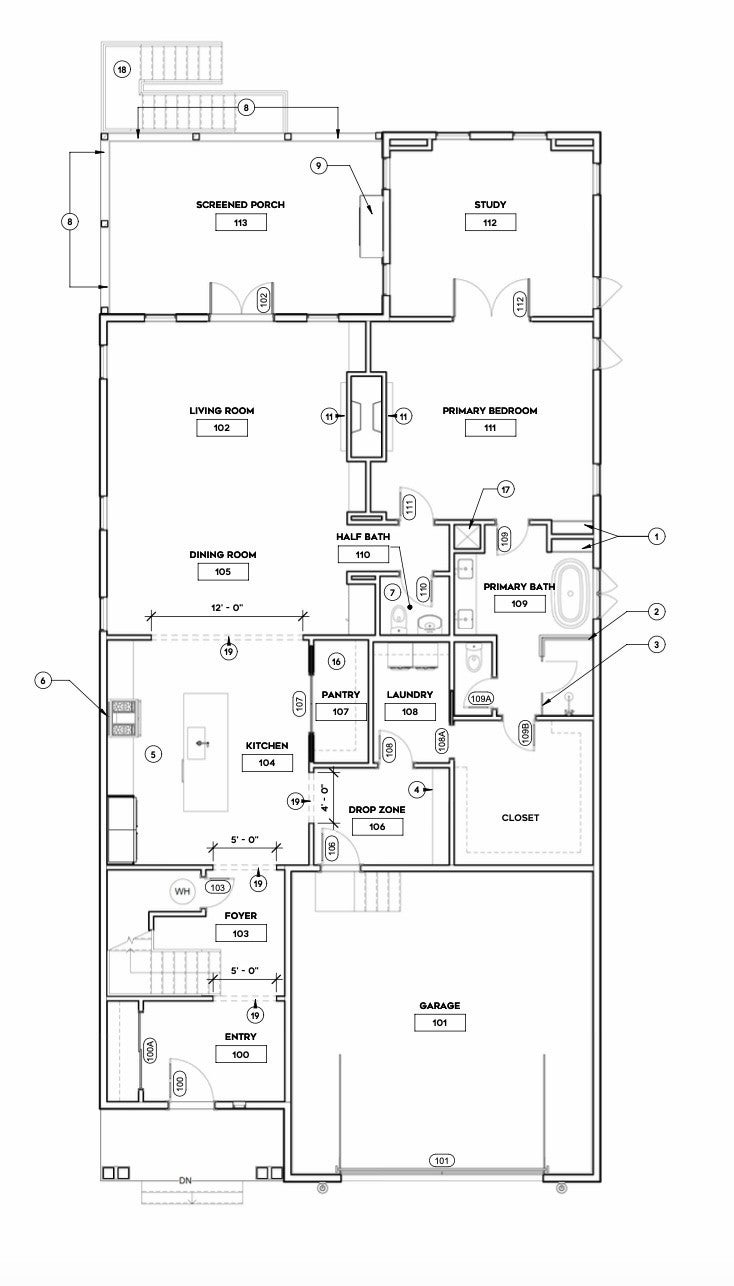
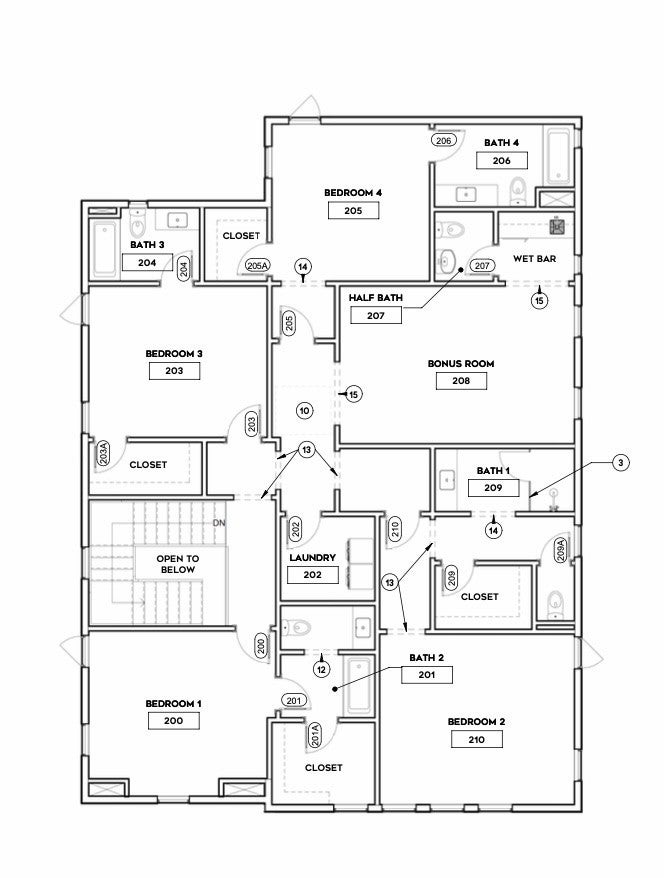
3727 Estes Rd is not simply newer construction — it is better-than-new Green Hills luxury. Built in 2022 and enhanced with more than $200,000 in upgrades, this 4,426-square-foot home offers the kind of complete, move-in-ready experience buyers rarely find in one of Nashville’s most desirable neighborhoods. From the glass double-door entry to the soaring ceilings and walls of windows, the home feels bright, open, and elevated from the moment you step inside. The kitchen, dining, and great room flow beautifully together, creating an ideal setting for both daily living and effortless entertaining. The chef’s kitchen features a large island, Fulgor Milano 36-inch gas range, oversized built-in refrigerator, walk-in pantry, designer lighting, and premium finishes throughout. The floor plan is one of the home’s strongest advantages. Each of the five spacious bedrooms has its own ensuite bath, giving family and guests rare privacy and flexibility. The primary suite lives like a private retreat with a gas fireplace, spa-like bath, freestanding soaking tub, walk-in tile shower, and vaulted study or office just off the bedroom. Upstairs, a bonus room with wet bar expands the living space, while two laundry rooms — one on each level — add true everyday convenience. Designer blinds, most of them motorized, bring comfort and ease throughout the home. Outdoor living is just as compelling, with a covered porch, back deck with fireplace, professionally landscaped fenced yard, and a private setting designed for year-round enjoyment. Moments from Green Hills shopping and dining and approximately 4 miles from downtown Nashville, this home stands apart because it offers more than square footage. It delivers location, design, function, privacy, and a polished luxury lifestyle that is difficult to duplicate.
Essential Information
-
- MLS® #:
- 3065064
-
- Price:
- $2,176,000
-
- Bedrooms:
- 5
-
- Bathrooms:
- 6.00
-
- Full Baths:
- 5
-
- Half Baths:
- 2
-
- Square Footage:
- 4,426
-
- Acres:
- 0.07
-
- Year Built:
- 2022
-
- Type:
- Residential
-
- Sub-Type:
- Horizontal Property Regime - Detached
-
- Status:
- Active
Community Information
-
- Address:
- 3727 Estes Rd
-
- Subdivision:
- Homes At 3725 & 3727 Estes Road
-
- City:
- Nashville
-
- County:
- Davidson County, TN
-
- State:
- TN
-
- Zip Code:
- 37215
Amenities
-
- Utilities:
- Water Available
-
- Parking Spaces:
- 2
-
- # of Garages:
- 2
-
- Garages:
- Garage Faces Front
Interior
-
- Interior Features:
- Bookcases, Ceiling Fan(s), Entrance Foyer, High Ceilings, Open Floorplan, Pantry, Smart Camera(s)/Recording, Walk-In Closet(s)
-
- Appliances:
- Built-In Gas Range, Dishwasher, Ice Maker, Microwave, Refrigerator, Stainless Steel Appliance(s)
-
- Heating:
- Central
-
- Cooling:
- Central Air
-
- Fireplace:
- Yes
-
- # of Fireplaces:
- 3
-
- # of Stories:
- 2
Exterior
-
- Exterior Features:
- Smart Camera(s)/Recording, Smart Irrigation
-
- Construction:
- Brick
School Information
-
- Elementary:
- Julia Green Elementary
-
- Middle:
- John Trotwood Moore Middle
-
- High:
- Hillsboro Comp High School
Additional Information
-
- Date Listed:
- March 26th, 2026
-
- Days on Market:
- 45
Listing Details
- Listing Office:
- Benchmark Realty, Llc
 Copyright 2026 RealTracs Solutions.