$389,000 - 934 Skye View Dr, Gallatin
- 3
- Bedrooms
- 2
- Baths
- 1,236
- SQ. Feet
- 0.24
- Acres

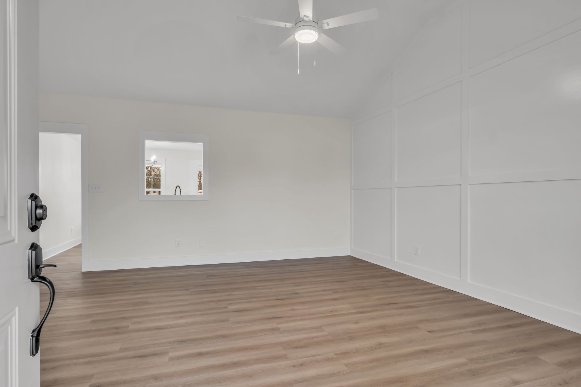
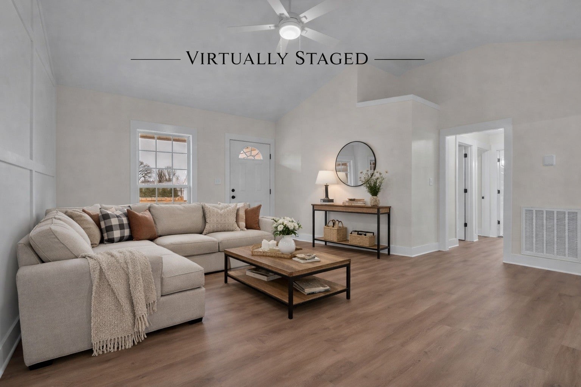
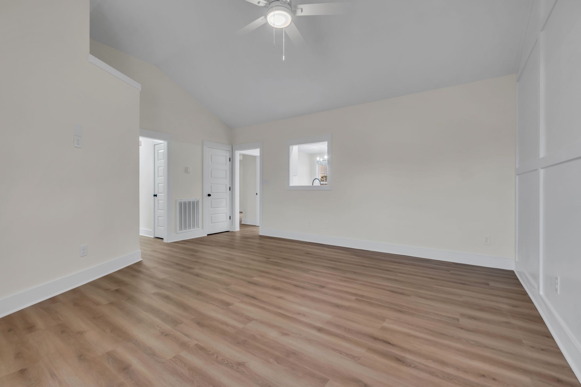
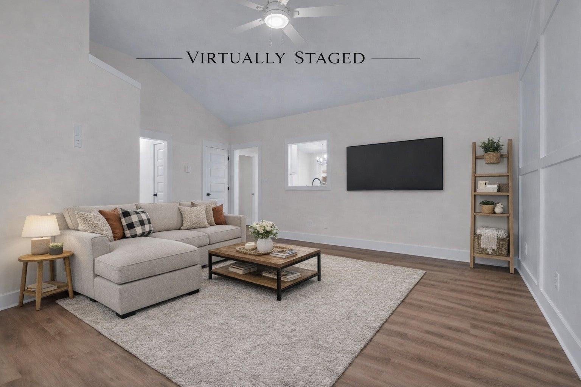
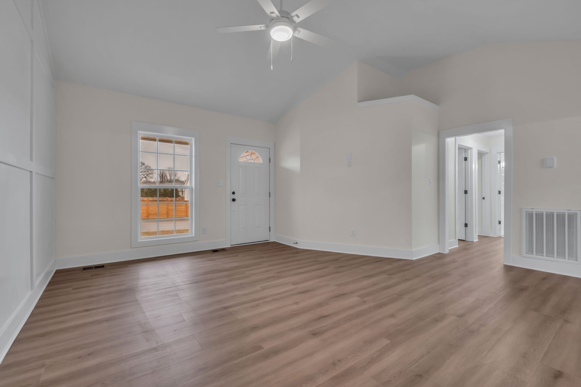
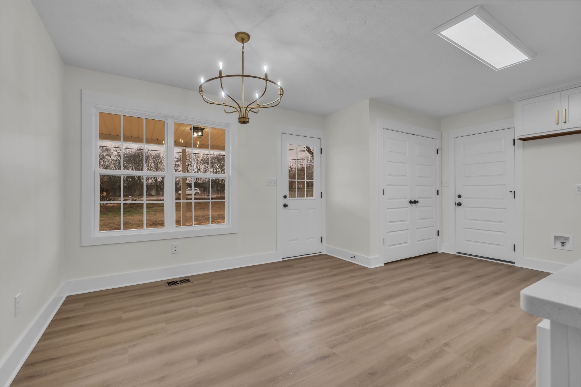
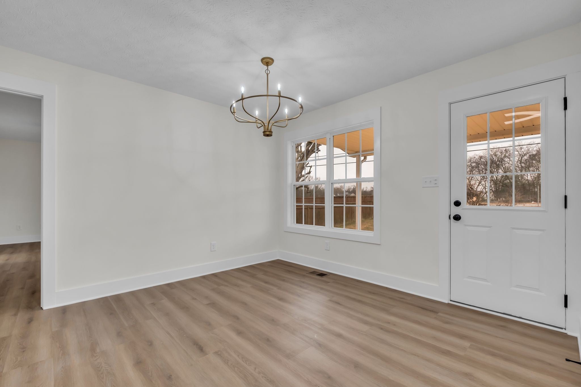
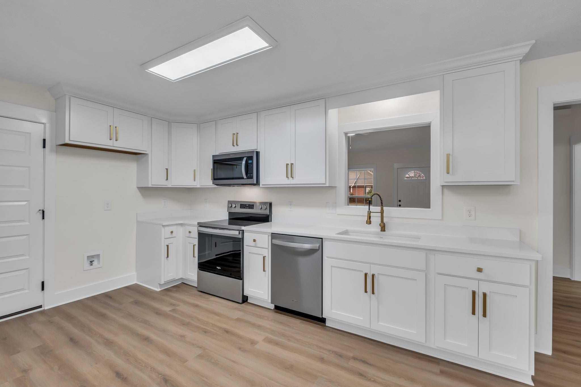
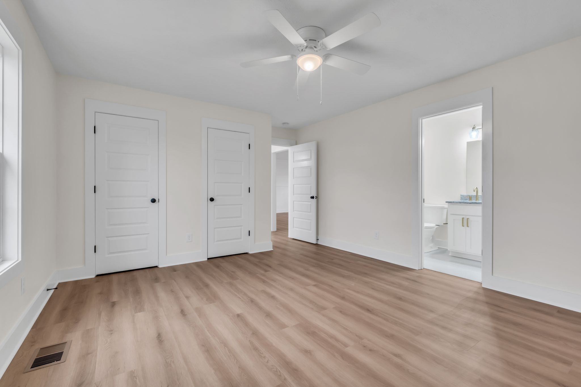
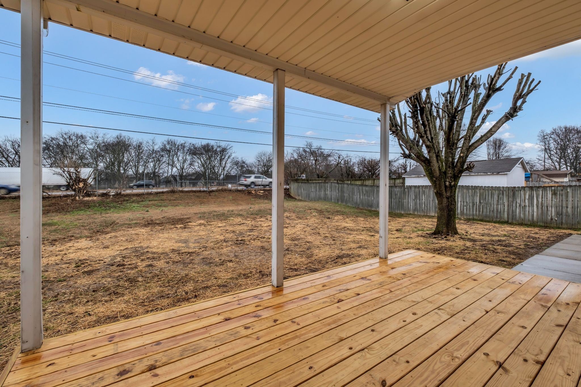
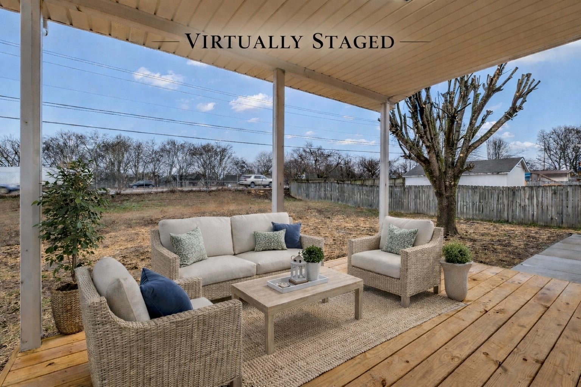
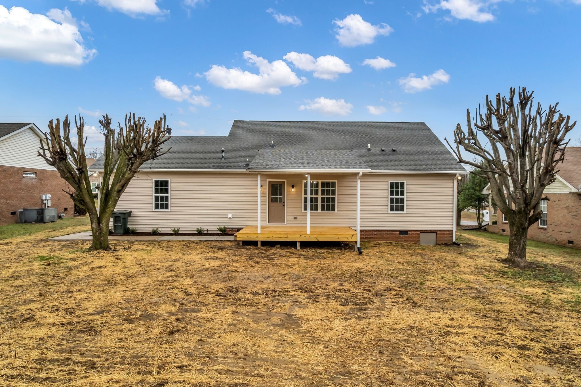
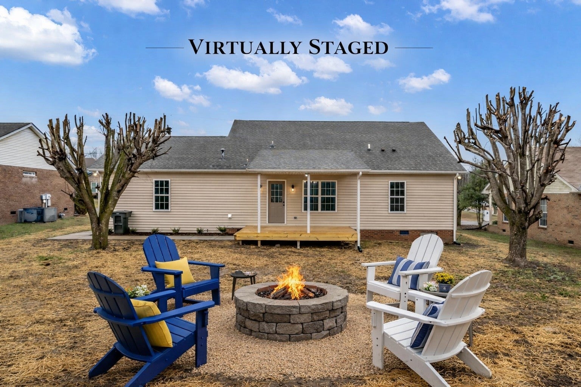
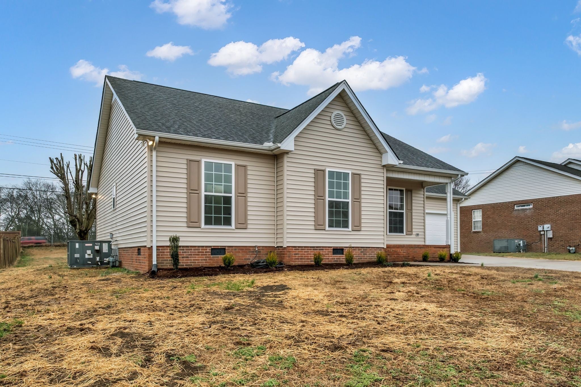
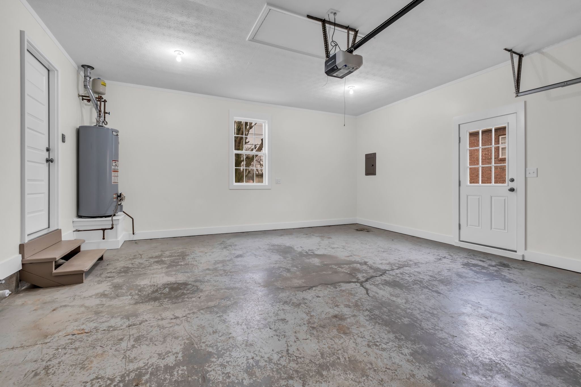
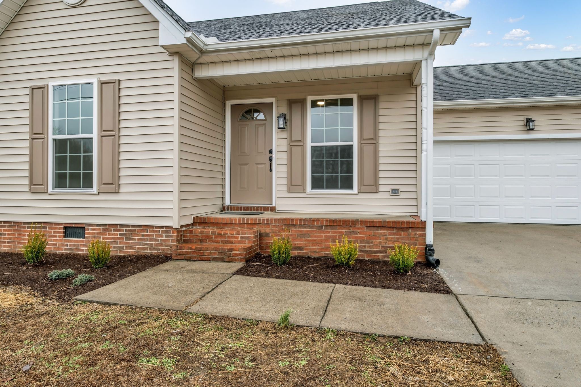
Completely renovated down to the studs, this move-in-ready home offers the look and feel of new construction with the charm of an established setting. We've updated every detail, creating a turnkey opportunity for buyers seeking style, functionality, and peace of mind. Step inside to modern finishes and a fresh, cohesive design featuring quartz countertops, stainless steel appliances, luxury vinyl plank flooring throughout, and no carpet. Bathrooms have been beautifully updated with tile flooring, while the primary suite features a sleek, tiled walk-in shower designed with today’s buyer in mind. Exterior improvements, including new siding and shutters, add fresh curb appeal, while the 2-car garage and functional floor plan make daily living easy. The covered back deck extends your living space outdoors and overlooks a spacious backyard with room to entertain, garden, play, or simply enjoy the privacy. This is the kind of renovation buyers hope to find but rarely do: modern gold-tone finishes, turnkey condition, and major updates already done. Ideal for buyers seeking move-in ready living, low-maintenance updates, and convenient access to everyday amenities. Located just minutes from shopping, dining, and entertainment, with easy access to I-40 - - about a 15-minute drive - - this home combines comfort, convenience, and style in one exceptional package. Fully renovated. Prime location. Turnkey living. Ready for its next chapter.










Essential Information
-
- MLS® #:
- 3061961
-
- Price:
- $389,000
-
- Bedrooms:
- 3
-
- Bathrooms:
- 2.00
-
- Full Baths:
- 2
-
- Square Footage:
- 1,236
-
- Acres:
- 0.24
-
- Year Built:
- 1996
-
- Type:
- Residential
-
- Sub-Type:
- Single Family Residence
-
- Style:
- Contemporary
-
- Status:
- Active
Community Information
-
- Address:
- 934 Skye View Dr
-
- Subdivision:
- Foxfire Sec 5
-
- City:
- Gallatin
-
- County:
- Sumner County, TN
-
- State:
- TN
-
- Zip Code:
- 37066
Amenities
-
- Utilities:
- Water Available
-
- Parking Spaces:
- 2
-
- # of Garages:
- 2
-
- Garages:
- Garage Faces Front
Interior
-
- Interior Features:
- Ceiling Fan(s)
-
- Appliances:
- Electric Oven, Electric Range, Dishwasher
-
- Heating:
- Central
-
- Cooling:
- Central Air
-
- # of Stories:
- 1
Exterior
-
- Construction:
- Vinyl Siding
School Information
-
- Elementary:
- Guild Elementary
-
- Middle:
- Rucker Stewart Middle
-
- High:
- Gallatin Senior High School
Additional Information
-
- Date Listed:
- December 15th, 2025
-
- Days on Market:
- 130
Listing Details
- Listing Office:
- Reliant Realty Era Powered
 Copyright 2026 RealTracs Solutions.