$360,000 - 495 Shepherd Hollow Rd, Indian Mound
- 2
- Bedrooms
- 1
- Baths
- 1,401
- SQ. Feet
- 10.66
- Acres
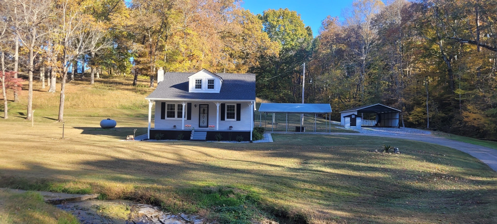
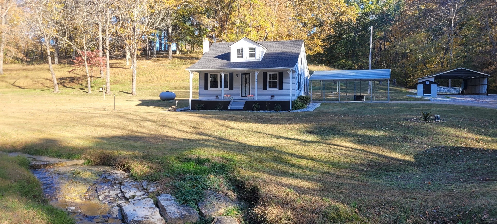
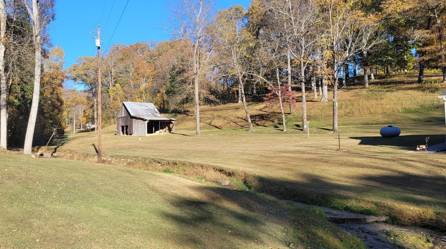
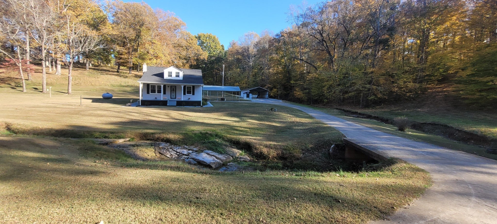
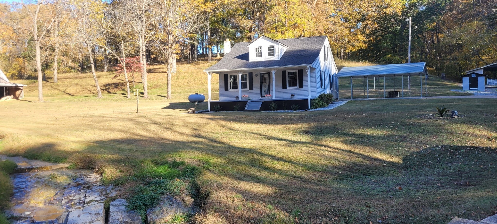
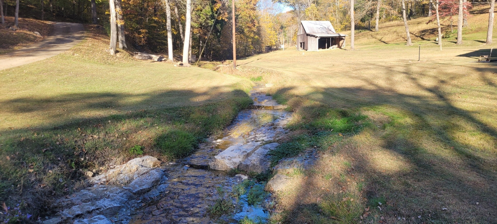
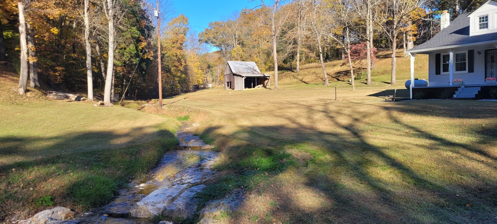
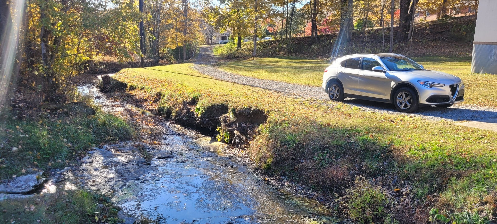
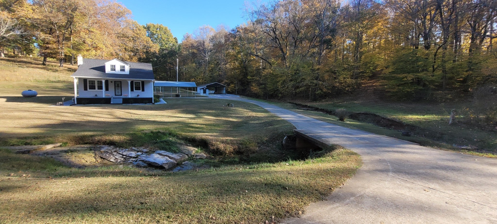
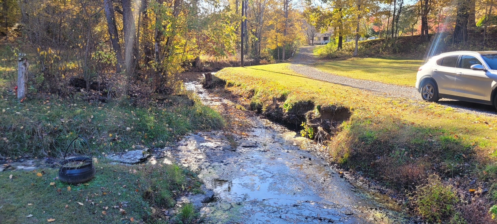
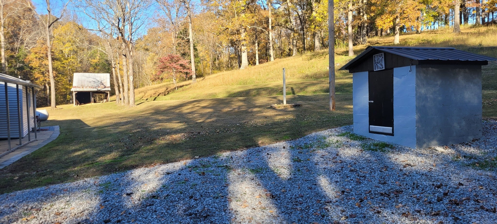
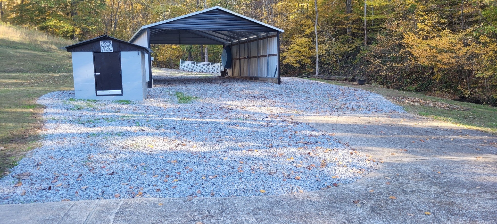
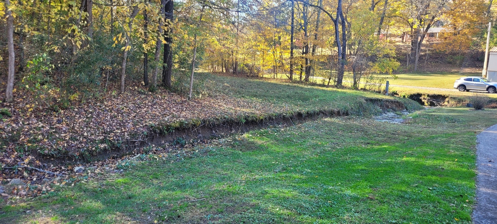
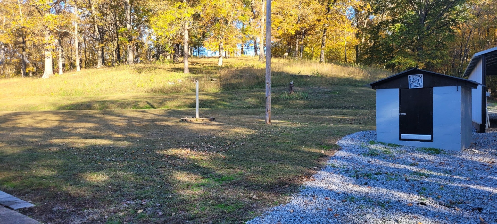
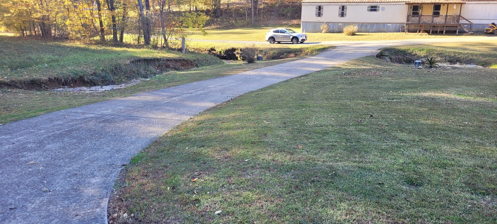
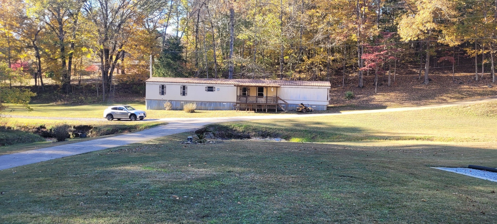
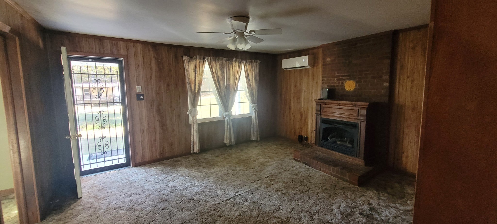
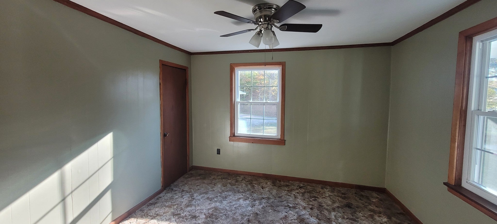
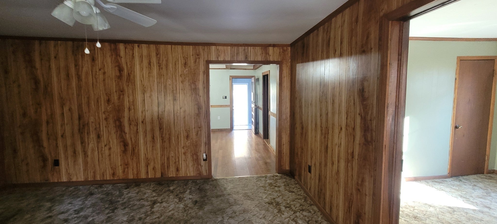
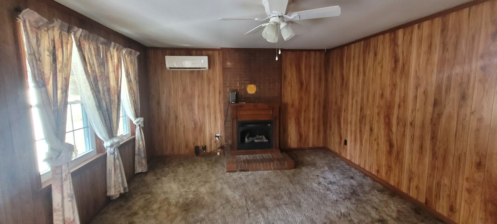
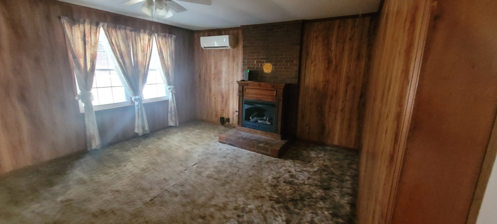
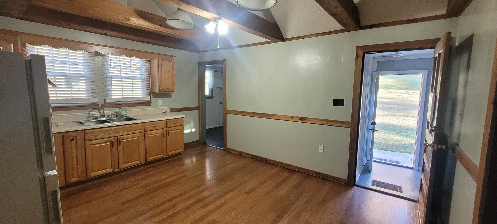
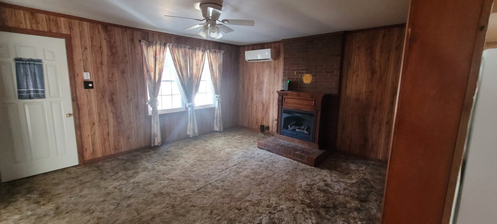
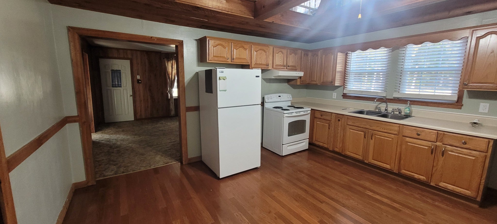
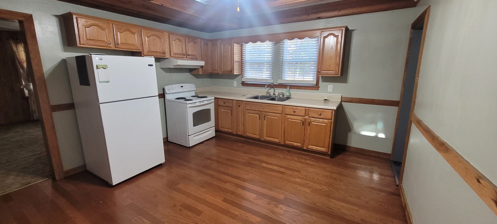
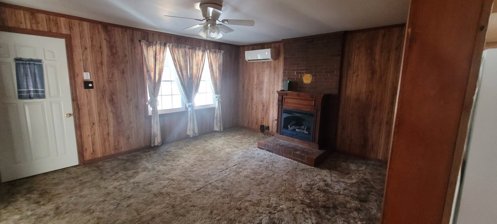
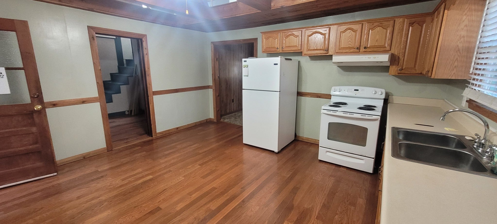
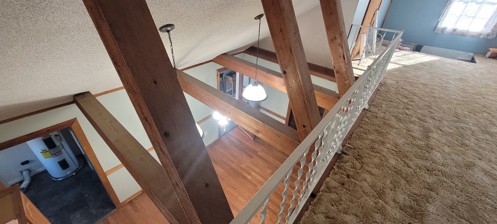
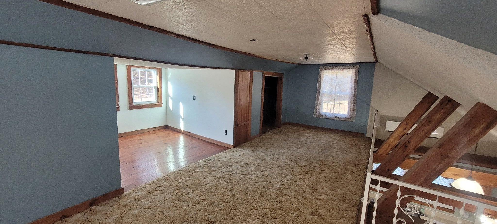
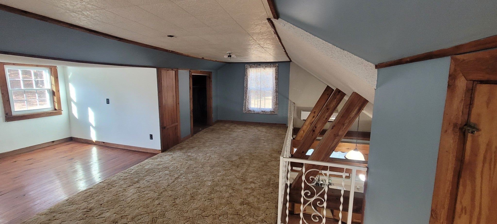
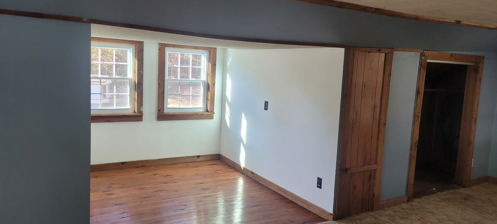
PICTURESQUE HOMESTEAD: Discover the perfect blend of country charm and modern comfort with this charming renovated 1950 farmhouse situated on gently rolling acreage. the property offers a serene, park-like setting complete with a meandering creek and wide-open views, ideal for those seeking peace , privacy and nature. Home has 2 BR 1Ba with loft area that could be a 3rd BR. A spacious kitchen/dining room & separate living room with a gas log fireplace. provides a welcoming atmosphere, perfect for everyday living or a weekend retreat. Numerous renovations have been done - flooring, cabinetry, new roof & concrete drive to mention just a few, Contact agent for complete list Outbuildings include a 21x21 two-level barn with a 16x21 lean-to, an 9x8 storage shed a 36x20 detached carport with electricity and additional carport near the back of the home - offering ample space for hobbies, storage or small-scale farming. An additional 14x70 2BR 2Ba mobile home (3rd BR is currently being used as a den) on the property would make excellent potential for an Airbnb, guest housing or additional rental income. this property offers endless possibilities in a truly picturesque setting - ideal for homesteading, hobby farming or simple enjoying the quiet countryside- just minuets from Ft Campbell, Clarksville and all the area Lakes, forest and outdoor activities in Stewart and surrounding counties.
Essential Information
-
- MLS® #:
- 3043781
-
- Price:
- $360,000
-
- Bedrooms:
- 2
-
- Bathrooms:
- 1.00
-
- Full Baths:
- 1
-
- Square Footage:
- 1,401
-
- Acres:
- 10.66
-
- Year Built:
- 1950
-
- Type:
- Residential
-
- Sub-Type:
- Single Family Residence
-
- Style:
- Cape Cod
-
- Status:
- Under Contract - Not Showing
Community Information
-
- Address:
- 495 Shepherd Hollow Rd
-
- Subdivision:
- none
-
- City:
- Indian Mound
-
- County:
- Stewart County, TN
-
- State:
- TN
-
- Zip Code:
- 37079
Amenities
-
- Utilities:
- Water Available
-
- Parking Spaces:
- 2
-
- # of Garages:
- 2
-
- Garages:
- Detached
Interior
-
- Interior Features:
- High Speed Internet
-
- Appliances:
- Electric Range, Refrigerator
-
- Heating:
- Dual
-
- Cooling:
- Dual, Wall/Window Unit(s)
-
- # of Stories:
- 2
Exterior
-
- Roof:
- Shingle
-
- Construction:
- Vinyl Siding
School Information
-
- Elementary:
- North Stewart Elementary
-
- Middle:
- Stewart County Middle School
-
- High:
- Stewart Co High School
Additional Information
-
- Date Listed:
- November 11th, 2025
-
- Days on Market:
- 262
Listing Details
- Listing Office:
- Century 21 Platinum Properties
 Copyright 2026 RealTracs Solutions.