$199,750 - 1417 Crestview Dr, Madisonville
- 3
- Bedrooms
- 2
- Baths
- 1,644
- SQ. Feet
- 0.25
- Acres
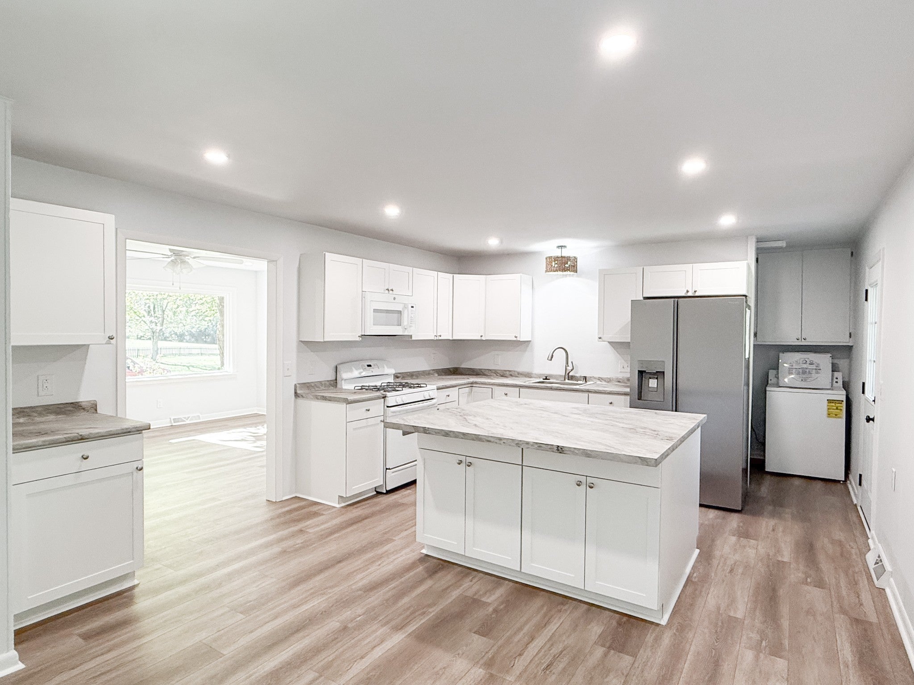
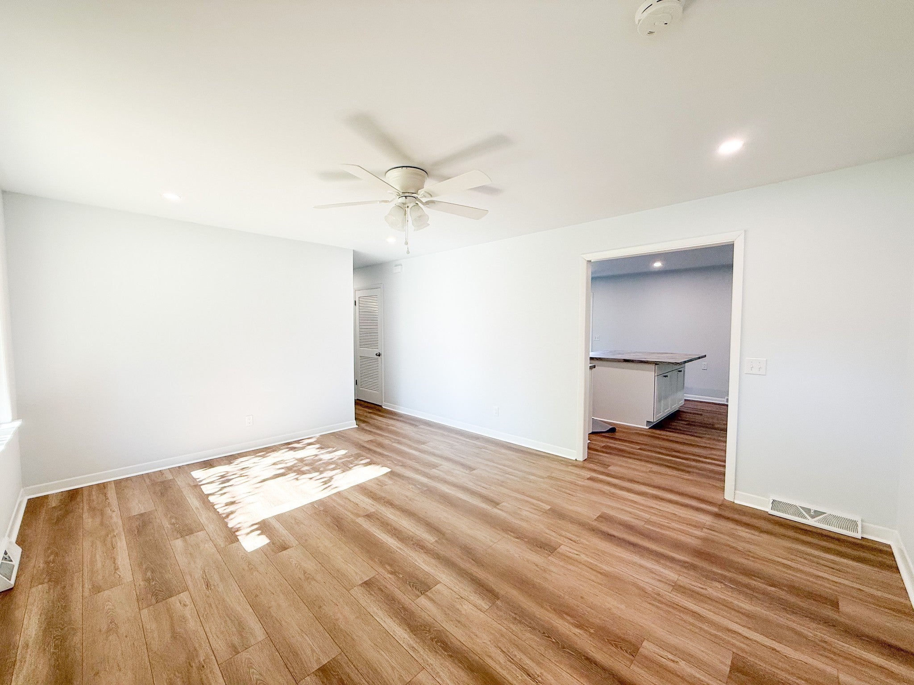
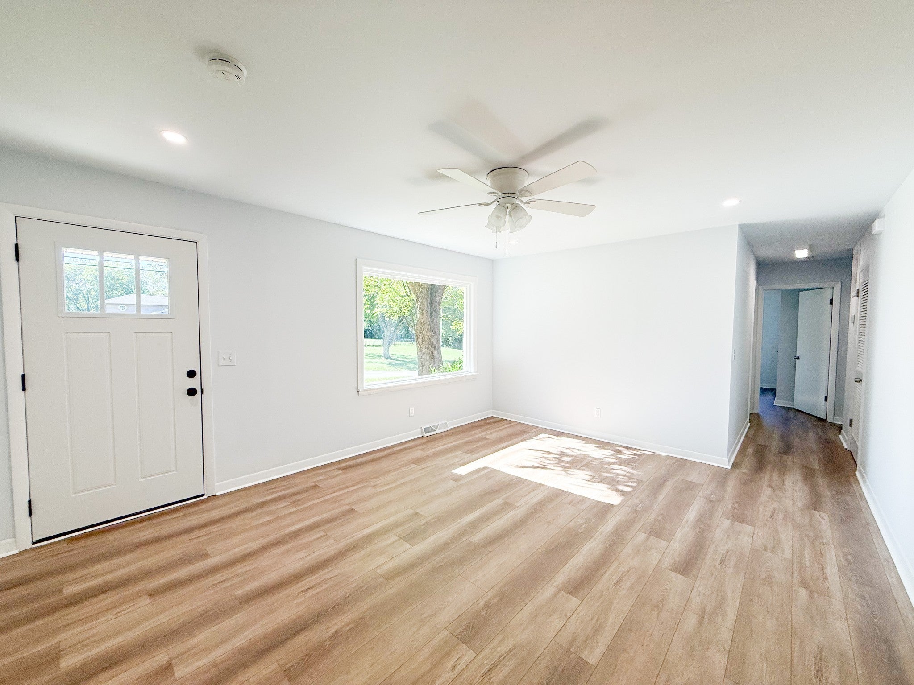
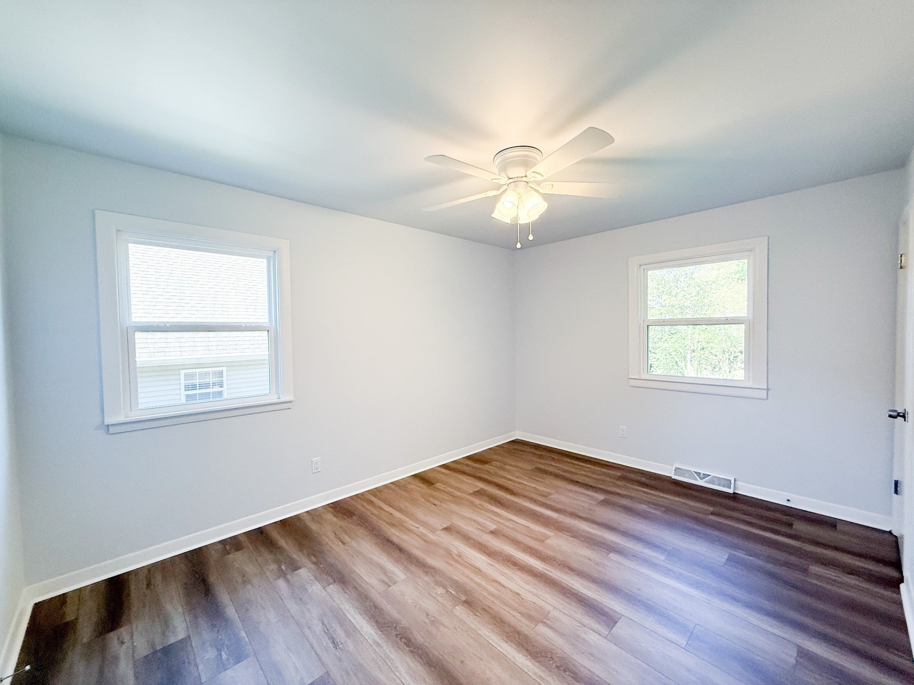
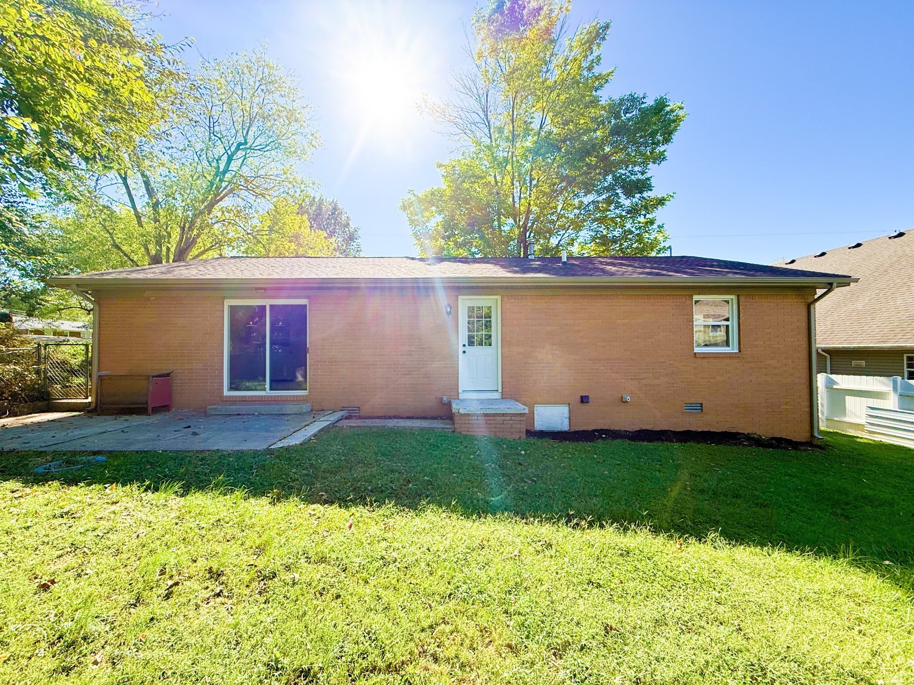
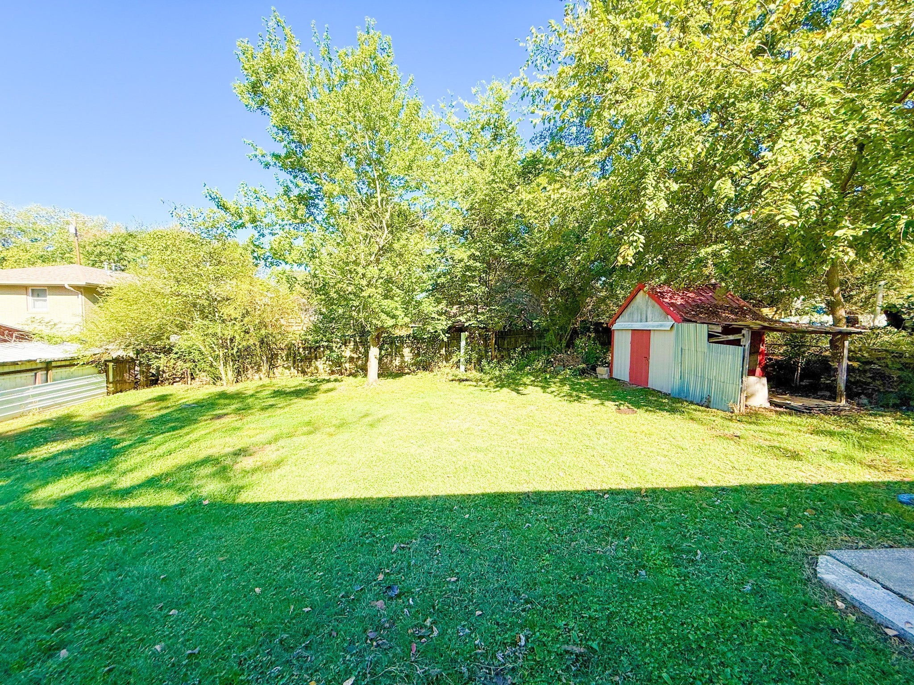
BACK ON MARKET AT NO FAULT OF THE SELLERS! Completely updated and move-in ready! This beautifully renovated 3-bedroom, 2-bath brick ranch offers over 1,600 square feet of comfortable single-level living in an established Madisonville neighborhood. The heart of the home is the spacious eat-in kitchen featuring new cabinetry, updated countertops, a large center island, refrigerator, dishwasher, gas stove and microwave. Both bathrooms have been fully remodeled with updated vanities, lighting, and finishes. New luxury vinyl plank flooring flows throughout the home, complemented by fresh paint, updated lighting fixtures, and ceiling fans. Major improvements provide peace of mind for years to come, including a new HVAC system, replacement windows throughout, updated 200-amp electrical service, replacement of cast-iron drain piping with PVC plumbing, new front, rear, and patio doors, and a new garage door with opener. The roof was replaced in 2021. Enjoy the convenience of an attached garage, covered front porch, patio, storage building, and a manageable quarter-acre lot. Located close to schools, shopping, dining, and local amenities, this home combines classic brick construction with modern updates throughout. If you're looking for a home where the major upgrades have already been completed, this property is a must-see. Schedule your private showing today.






Essential Information
-
- MLS® #:
- 3013937
-
- Price:
- $199,750
-
- Bedrooms:
- 3
-
- Bathrooms:
- 2.00
-
- Full Baths:
- 2
-
- Square Footage:
- 1,644
-
- Acres:
- 0.25
-
- Year Built:
- 1968
-
- Type:
- Residential
-
- Sub-Type:
- Single Family Residence
-
- Style:
- Ranch
-
- Status:
- Under Contract - Showing
Community Information
-
- Address:
- 1417 Crestview Dr
-
- Subdivision:
- Crestview
-
- City:
- Madisonville
-
- County:
- Hopkins County, KY
-
- State:
- KY
-
- Zip Code:
- 42431
Amenities
-
- Utilities:
- Electricity Available, Water Available
-
- Parking Spaces:
- 1
-
- # of Garages:
- 1
-
- Garages:
- Garage Door Opener, Garage Faces Front, Concrete, Driveway
Interior
-
- Interior Features:
- Ceiling Fan(s), High Speed Internet
-
- Appliances:
- Gas Oven, Gas Range, Dishwasher, Microwave, Refrigerator
-
- Heating:
- Central, Furnace
-
- Cooling:
- Central Air, Electric
-
- # of Stories:
- 1
Exterior
-
- Roof:
- Shingle
-
- Construction:
- Brick
School Information
-
- Elementary:
- Grapevine Elementary School
-
- Middle:
- Browning Springs Middle School
-
- High:
- Hopkins County Central High School
Additional Information
-
- Date Listed:
- June 22nd, 2026
-
- Days on Market:
- 302
Listing Details
- Listing Office:
- Keller Williams Realty Clarksville
 Copyright 2026 RealTracs Solutions.