$325,000 - 2162 Ona Rd, Crossville
- 3
- Bedrooms
- 2½
- Baths
- 1,470
- SQ. Feet
- 0.97
- Acres
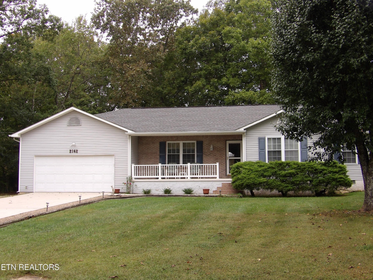
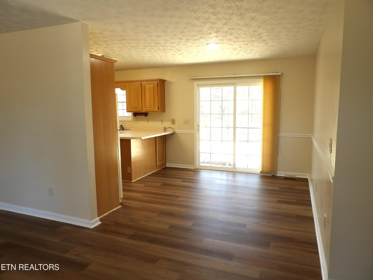
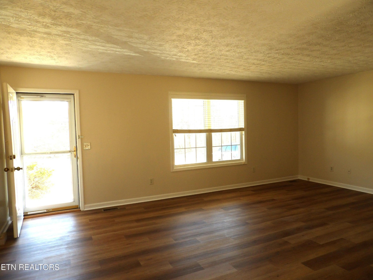
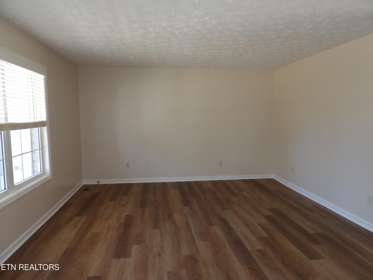
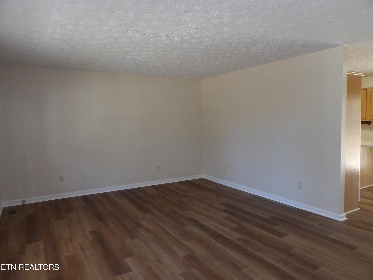
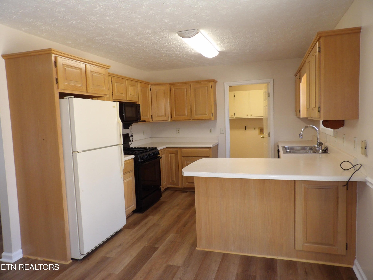
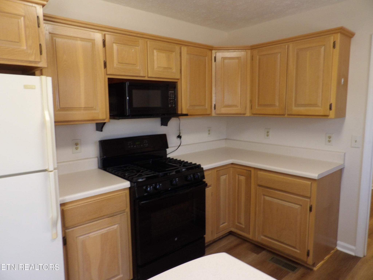



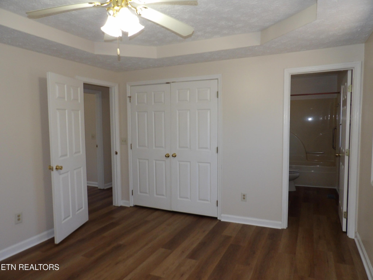
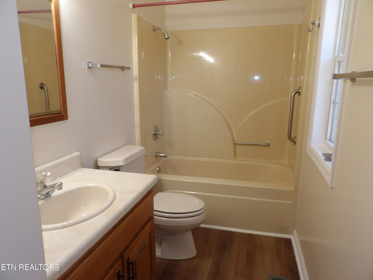
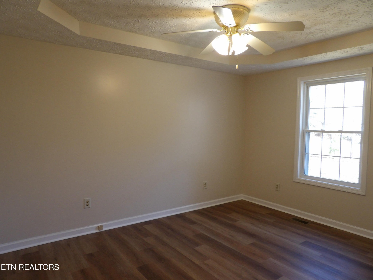
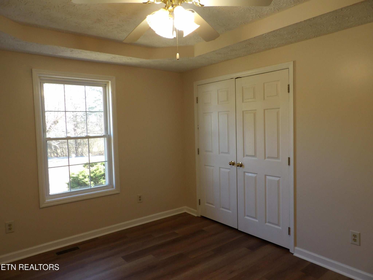
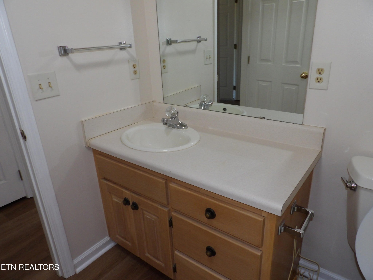
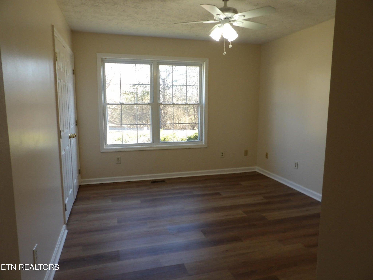
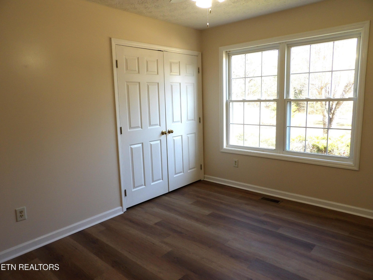
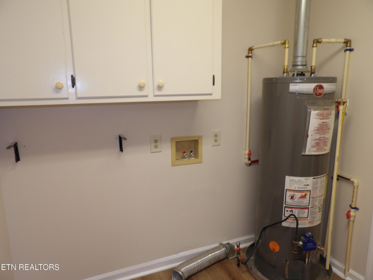
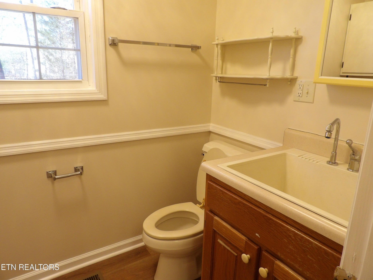
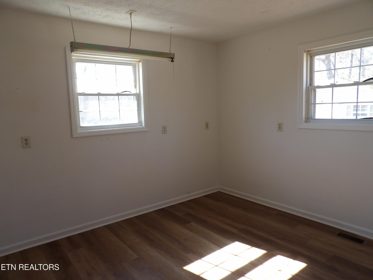
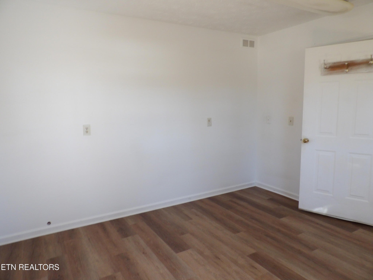
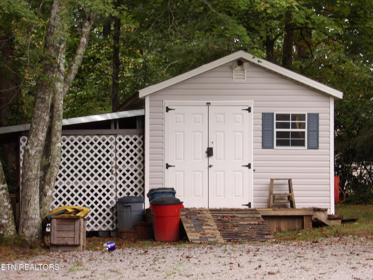
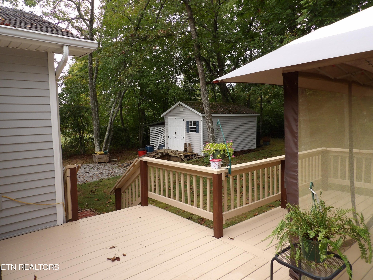
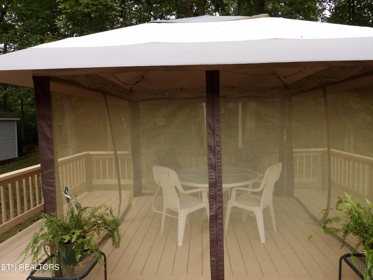
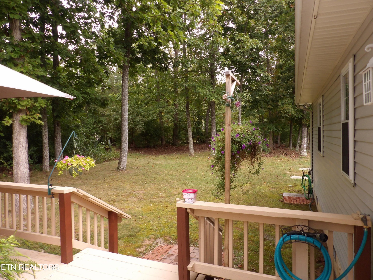
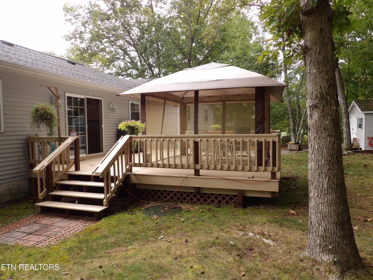
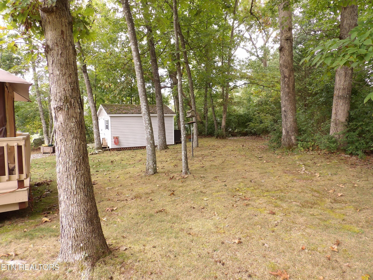
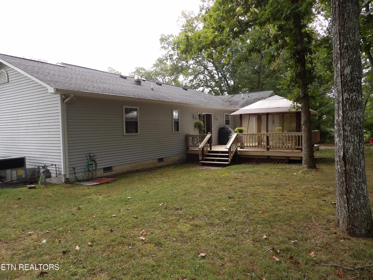
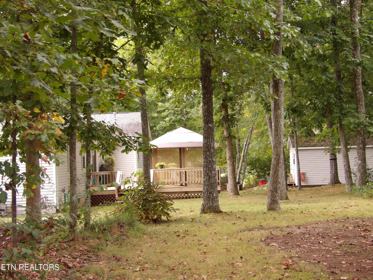
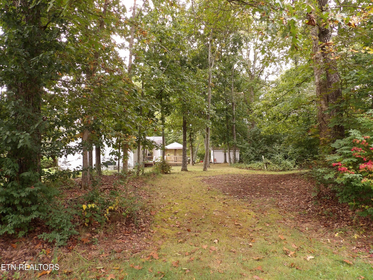
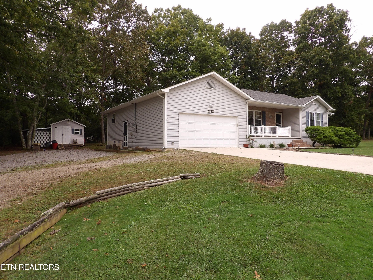
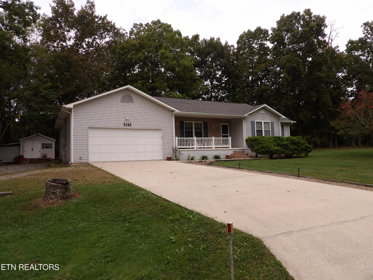
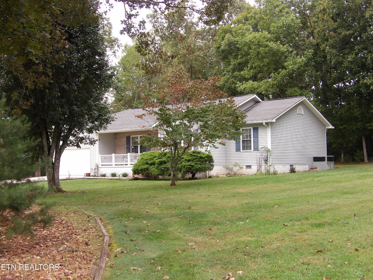
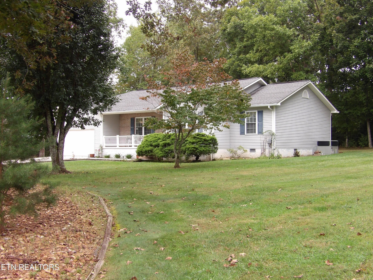
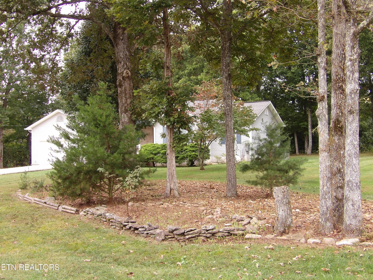
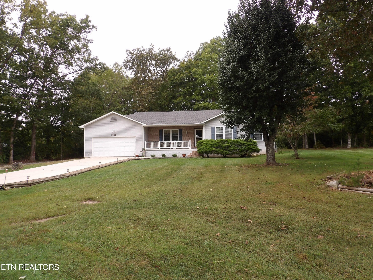
Two lots with this 3 bedroom, 2.5 bath home. House sits on the corner lot with room for a detached garage on second lot. The master bedroom with trey ceiling is large enough to accomodate a king size bed. The livingroom with large double window for natural lighting, a well laid out kitchen with custom cabinetry, pull out shelving, gas range, disposal and breakfast bar. Nice size utility with separate half bath and cabinet utility deep sink. Dining area gives access to a large open back deck, 2 car attached garage with an extra heated/cooled room for hobby/office. 16x14 shed with workshop and double door entry on both ends. Roof 2019, HVAC 4/2025. Painting and new Lvp flooring installed throughout 2026.
Essential Information
-
- MLS® #:
- 3000698
-
- Price:
- $325,000
-
- Bedrooms:
- 3
-
- Bathrooms:
- 2.50
-
- Full Baths:
- 2
-
- Half Baths:
- 1
-
- Square Footage:
- 1,470
-
- Acres:
- 0.97
-
- Year Built:
- 1993
-
- Type:
- Residential
-
- Sub-Type:
- Single Family Residence
-
- Style:
- Traditional
-
- Status:
- Active
Community Information
-
- Address:
- 2162 Ona Rd
-
- Subdivision:
- Pueblo
-
- City:
- Crossville
-
- County:
- Cumberland County, TN
-
- State:
- TN
-
- Zip Code:
- 38572
Amenities
-
- Amenities:
- Pool, Golf Course
-
- Utilities:
- Natural Gas Available, Water Available
-
- Parking Spaces:
- 2
-
- # of Garages:
- 2
-
- Garages:
- Garage Door Opener, Attached
Interior
-
- Appliances:
- Dishwasher, Disposal, Microwave, Refrigerator
-
- Heating:
- Central, Natural Gas
-
- Cooling:
- Central Air
-
- # of Stories:
- 1
Exterior
-
- Lot Description:
- Other, Corner Lot
-
- Construction:
- Frame, Vinyl Siding
School Information
-
- Elementary:
- Frank P. Brown Elementary
-
- Middle:
- Frank P. Brown Elementary
-
- High:
- Cumberland County High School
Additional Information
-
- Date Listed:
- December 4th, 2025
-
- Days on Market:
- 356
Listing Details
- Listing Office:
- Berkshire Hathaway Homeservices Southern Realty
 Copyright 2026 RealTracs Solutions.