$4,500,000 - 3744 Murfreesboro Rd, Lebanon
- 3
- Bedrooms
- 2
- Baths
- 2,603
- SQ. Feet
- 11.58
- Acres
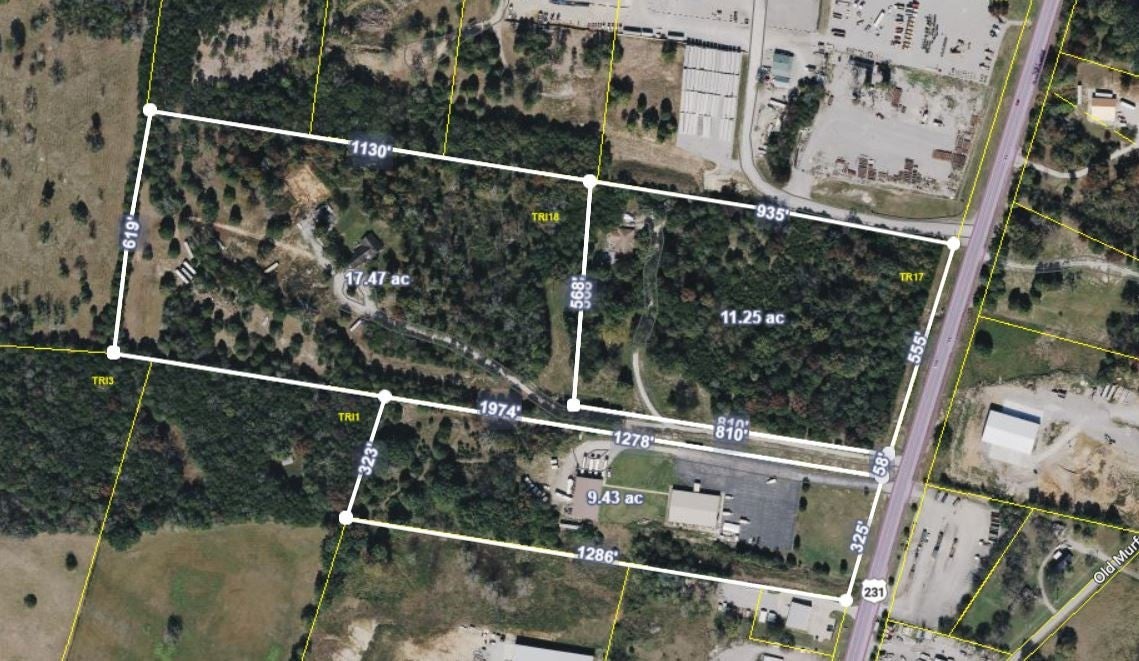
Prime +/-28.58 Acre Listing of Multi-Use Property in Lebanon's Commercial Corridor Lebanon, TN | Zoned: Residential / Agricultural Total Combined Land: +/- 28.58 Acres Two Residences: 2,485 SF & 2,603 SF Both with outbuildings Road Frontage: Approx. 555 FT Unlock the potential of this unique +/-28.58 acre property located in one of the fastest-growing areas in Tennessee. Ideally situated in Lebanon’s prime commercial corridor, this mixed-use property offers a rare combination of industrial, residential, and agricultural with commercial potential — making it ideal for investors, developers, and businesses seeking strategic expansion. Property Features: • Development Potential – Commercial Zoning Viability • Two well-maintained residences on-site: • 2,485 SF home • 2,603 SF home • Approximately 555 feet of road frontage, providing maximum visibility and access. • High visibility with strong daily traffic volume • Ideal for Commercial, Industrial, Mixed-Use, or Investment Development • Located in Wilson County – Rapid Growth Area Strategic Location Advantages: • Just 7 miles from Lebanon Municipal Airport (5,000 ft runway; supports commercial & private aircraft) • One-day trucking distance to 75% of U.S. markets • Located minutes from 3 major interstates: I-40, I-840, I-65, and I-24 • Only 21 miles to Nashville International
Essential Information
-
- MLS® #:
- 2989676
-
- Price:
- $4,500,000
-
- Bedrooms:
- 3
-
- Bathrooms:
- 2.00
-
- Full Baths:
- 2
-
- Square Footage:
- 2,603
-
- Acres:
- 11.58
-
- Year Built:
- 1987
-
- Type:
- Residential
-
- Sub-Type:
- Single Family Residence
-
- Style:
- Ranch
-
- Status:
- Active
Community Information
-
- Address:
- 3744 Murfreesboro Rd
-
- Subdivision:
- Padgett Estate
-
- City:
- Lebanon
-
- County:
- Wilson County, TN
-
- State:
- TN
-
- Zip Code:
- 37090
Amenities
-
- Utilities:
- Electricity Available, Water Available
-
- Parking Spaces:
- 2
-
- Garages:
- Attached
-
- Has Pool:
- Yes
-
- Pool:
- In Ground
Interior
-
- Appliances:
- Double Oven, Electric Oven, Cooktop, Dishwasher, Disposal
-
- Heating:
- Central, Electric
-
- Cooling:
- Central Air
-
- # of Stories:
- 1
Exterior
-
- Lot Description:
- Wooded
-
- Roof:
- Shingle
-
- Construction:
- Brick
School Information
-
- Elementary:
- Southside Elementary
-
- Middle:
- Southside Elementary
-
- High:
- Wilson Central High School
Additional Information
-
- Date Listed:
- September 4th, 2025
-
- Days on Market:
- 298
Listing Details
- Listing Office:
- Crye-leike, Inc., Realtors
 Copyright 2026 RealTracs Solutions.