$3,600 - 908a Maynor Ave, Nashville
- 3
- Bedrooms
- 2½
- Baths
- 2,266
- SQ. Feet
- 2017
- Year Built
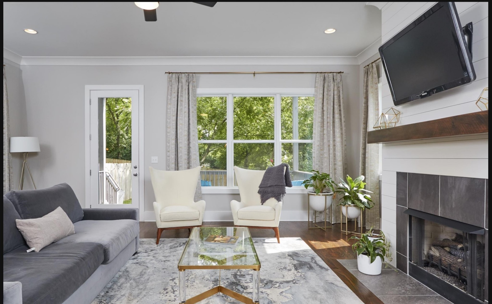
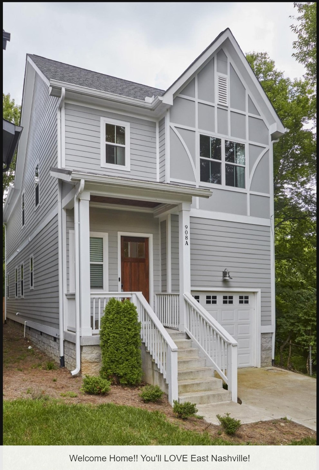
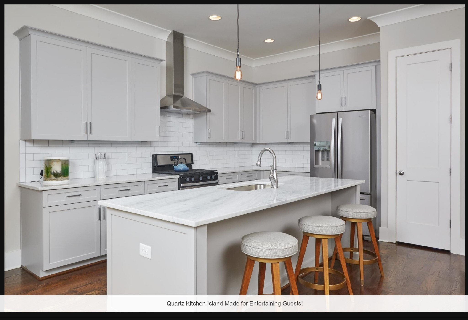
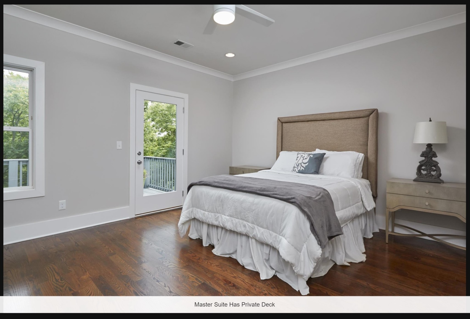
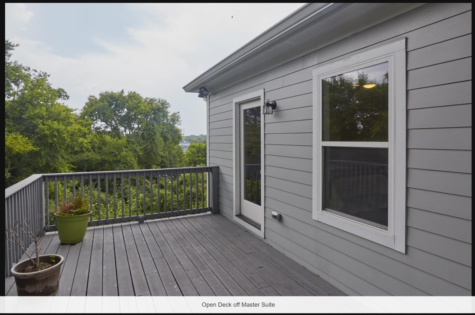
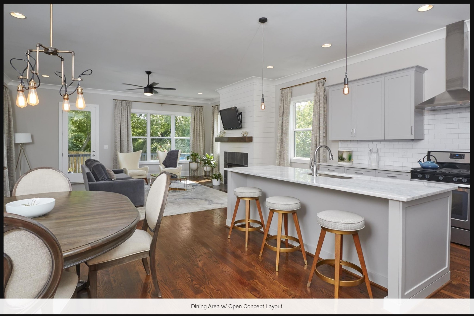
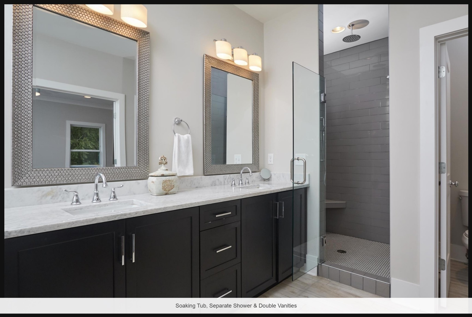
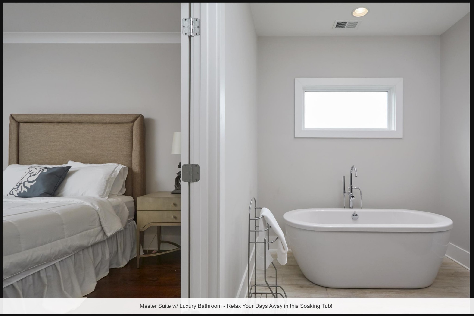
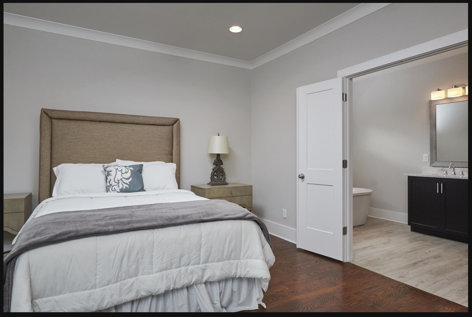
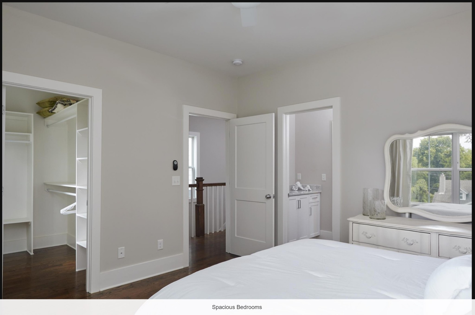
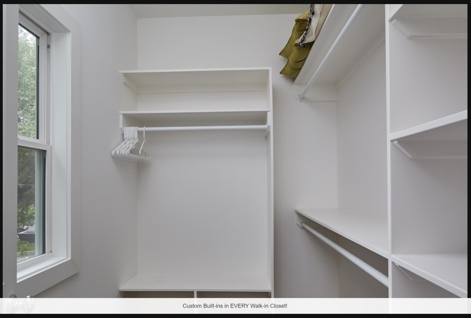
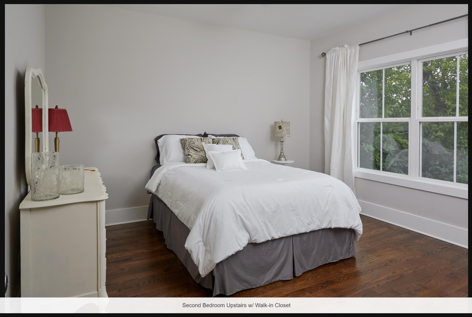
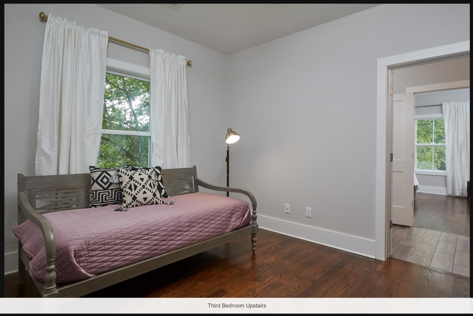
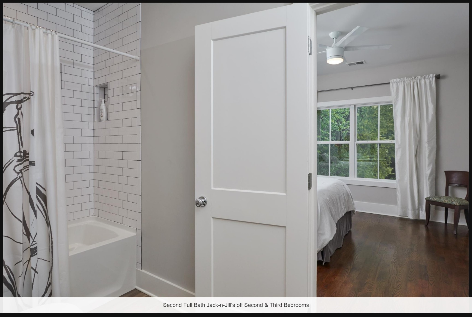
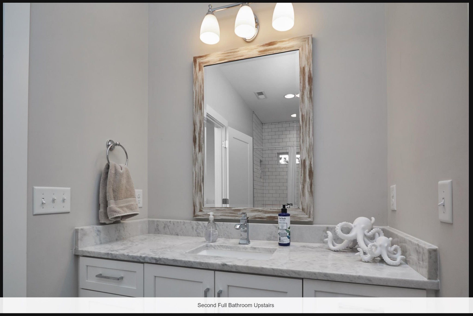
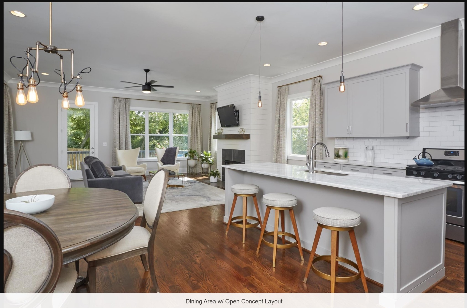
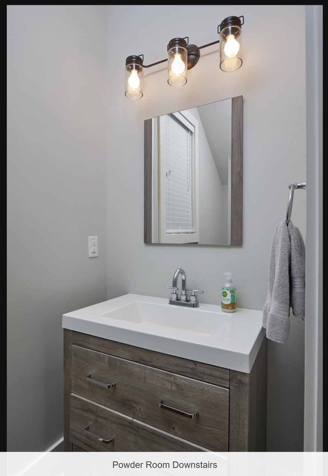
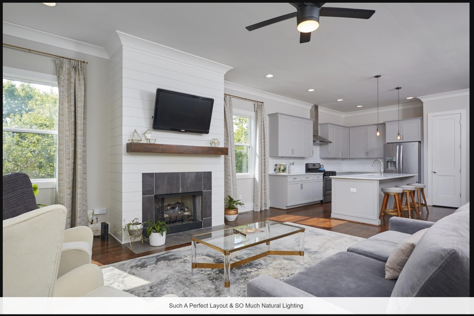
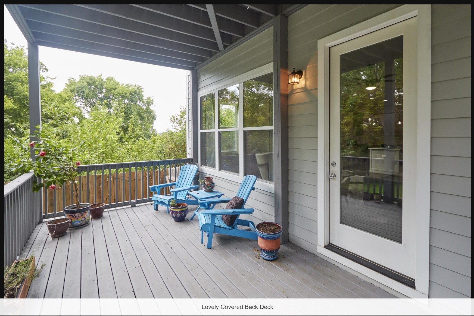
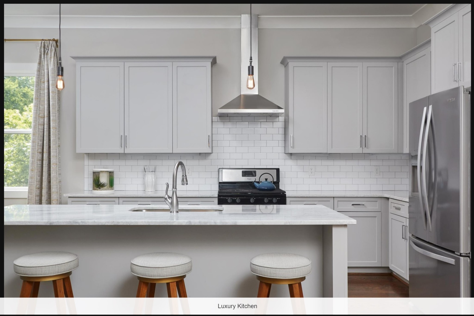
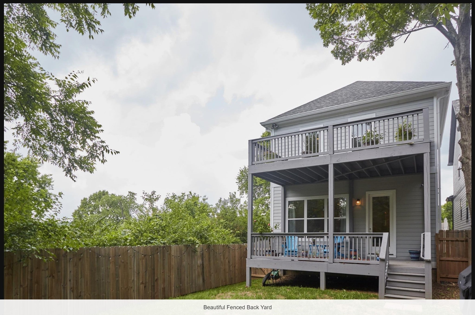
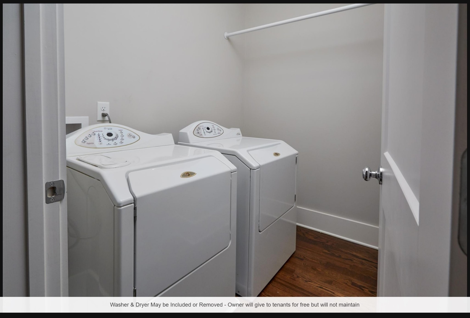
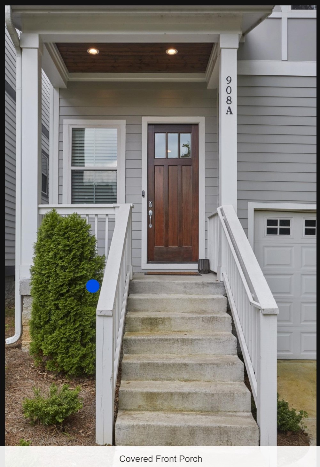
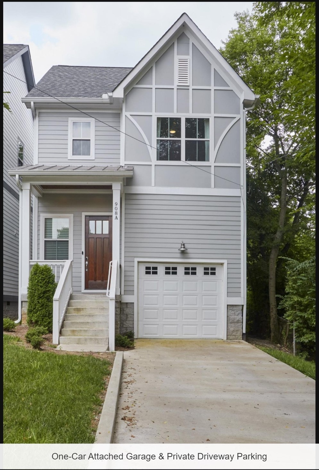
Welcome to this beautifully maintained 3-bedroom, 2.5-bath home in East Nashville, where soaring ceilings and exceptionally tall doors create a striking sense of scale throughout. Hardwood floors carry through the home, and the expansive open-concept living and dining area is filled with natural light and anchored by a fireplace. The bright kitchen offers a large island, granite countertops, stainless steel appliances, and generous workspace and storage. The spacious primary suite features an en-suite bath, ample closet space, and a private balcony, while two additional bedrooms offer flexibility for guests, home office space, or everyday living. Outside, enjoy a private fenced backyard, patio, and deck for dining, entertaining, or relaxing. A one-car garage, energy-efficient windows, and in-home laundry add everyday convenience. Located near East Nashville restaurants, shopping, parks, and major routes with easy access to downtown.
Essential Information
-
- MLS® #:
- 2885109
-
- Price:
- $3,600
-
- Bedrooms:
- 3
-
- Bathrooms:
- 2.50
-
- Full Baths:
- 2
-
- Half Baths:
- 1
-
- Square Footage:
- 2,266
-
- Acres:
- 0.00
-
- Year Built:
- 2017
-
- Type:
- Residential Lease
-
- Sub-Type:
- Single Family Residence
-
- Status:
- Active
Community Information
-
- Address:
- 908a Maynor Ave
-
- Subdivision:
- Maynor Place
-
- City:
- Nashville
-
- County:
- Davidson County, TN
-
- State:
- TN
-
- Zip Code:
- 37216
Amenities
-
- Utilities:
- Water Available
-
- Parking Spaces:
- 1
-
- # of Garages:
- 1
-
- Garages:
- Garage Door Opener, Garage Faces Front, Driveway
Interior
-
- Interior Features:
- Ceiling Fan(s), High Ceilings, Open Floorplan, Pantry, Walk-In Closet(s), Kitchen Island
-
- Appliances:
- Gas Oven, Gas Range, Dishwasher, Disposal, Dryer, Ice Maker, Microwave, Refrigerator, Stainless Steel Appliance(s), Washer
-
- Heating:
- Central
-
- Cooling:
- Central Air
-
- Fireplace:
- Yes
-
- # of Fireplaces:
- 1
-
- # of Stories:
- 2
Exterior
-
- Exterior Features:
- Balcony
-
- Roof:
- Shingle
-
- Construction:
- Hardboard Siding
School Information
-
- Elementary:
- Hattie Cotton Elementary
-
- Middle:
- Jere Baxter Middle
-
- High:
- Maplewood Comp High School
Additional Information
-
- Date Listed:
- August 10th, 2026
-
- Days on Market:
- 64
Listing Details
- Listing Office:
- Simplihom
 Copyright 2026 RealTracs Solutions.