$224,900 - 2025 Woodmont Blvd 341, Nashville
- 1
- Bedrooms
- 1
- Baths
- 603
- SQ. Feet
- 0.01
- Acres
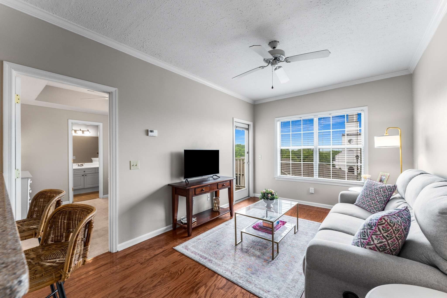
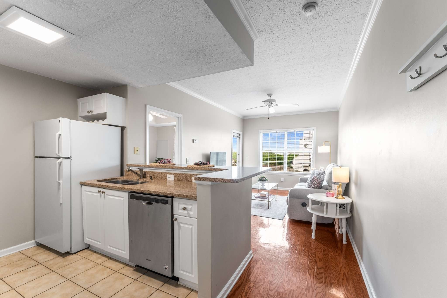
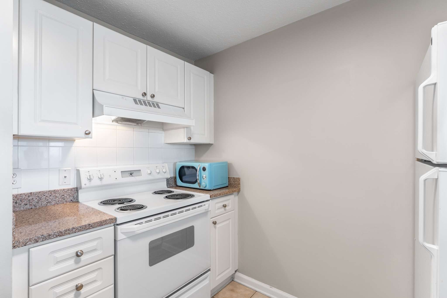
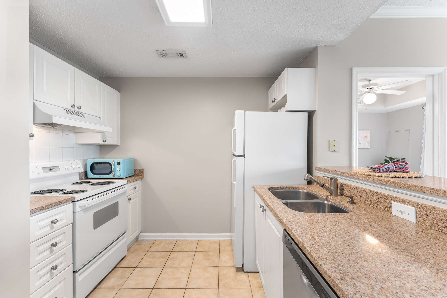
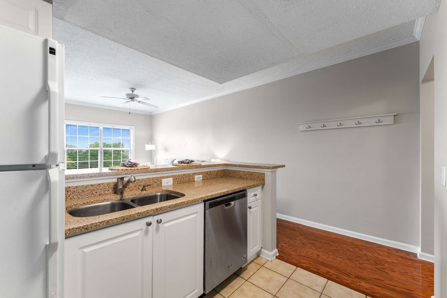

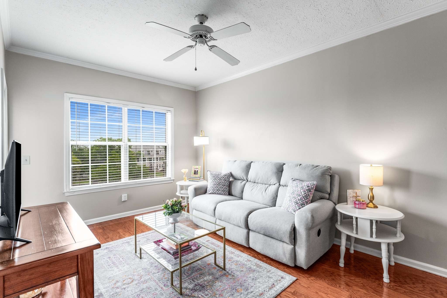
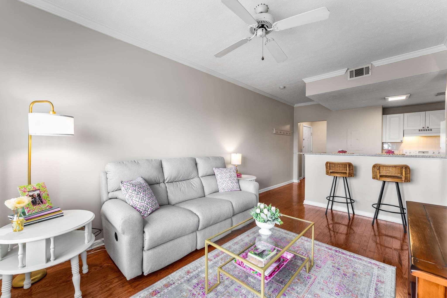
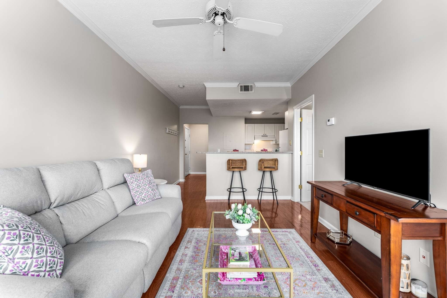
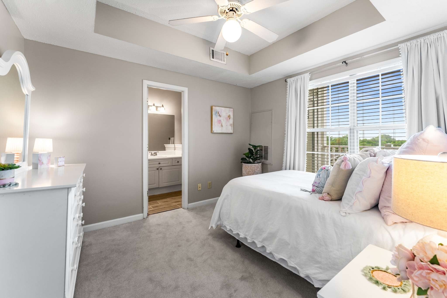
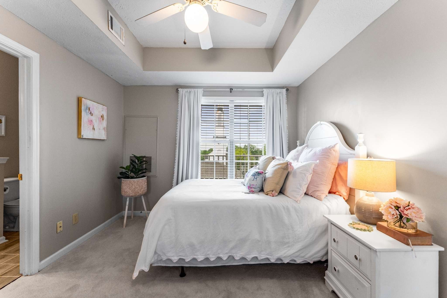
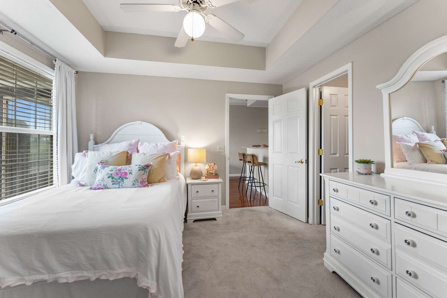
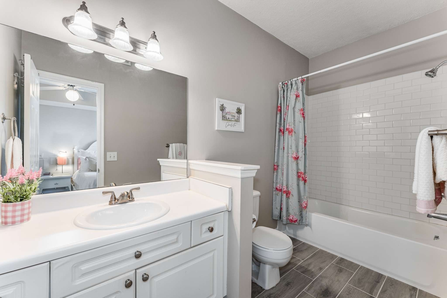
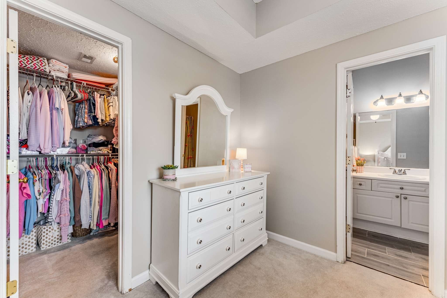
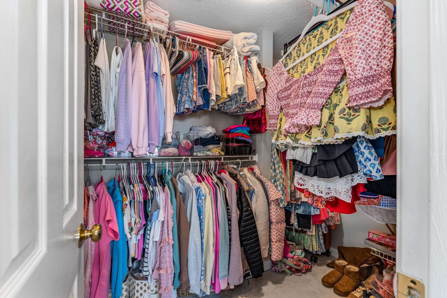
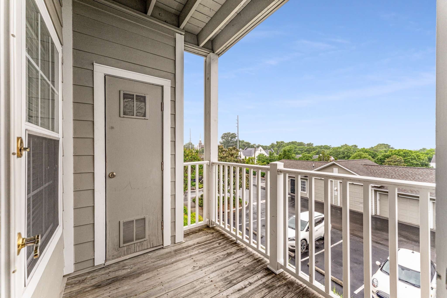
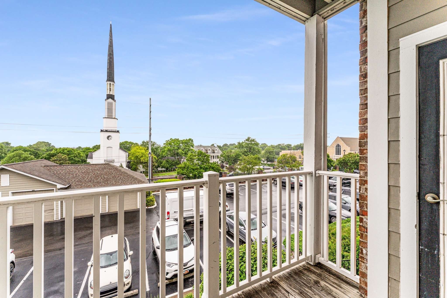
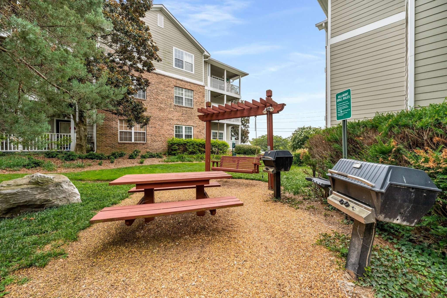
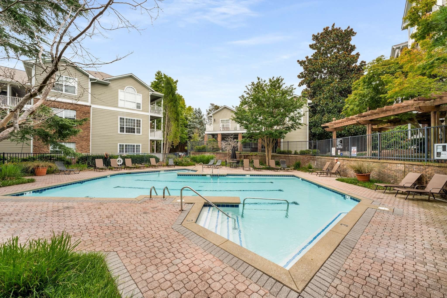
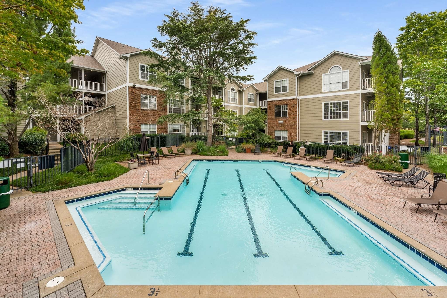
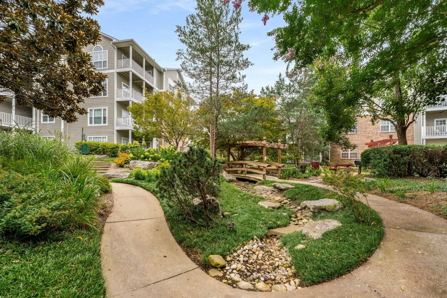
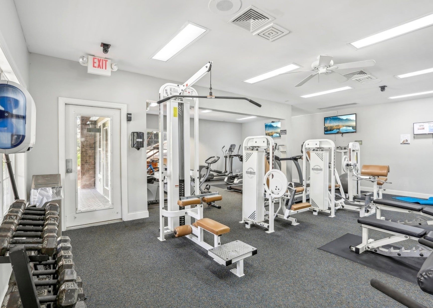
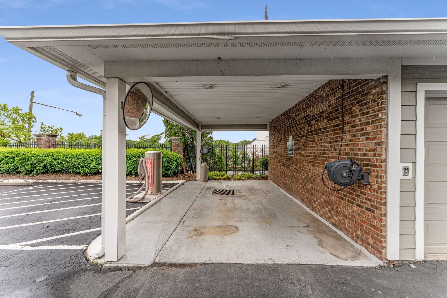
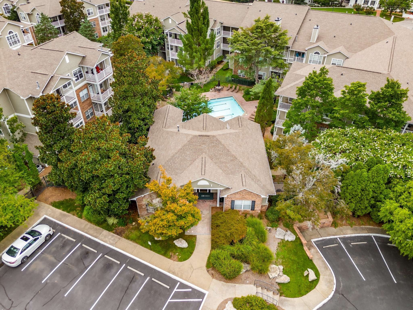
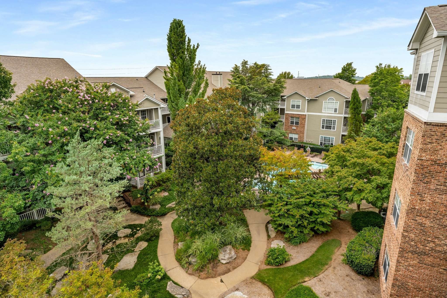
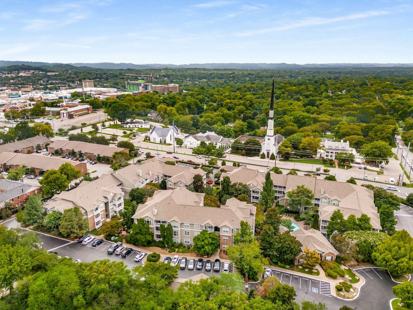
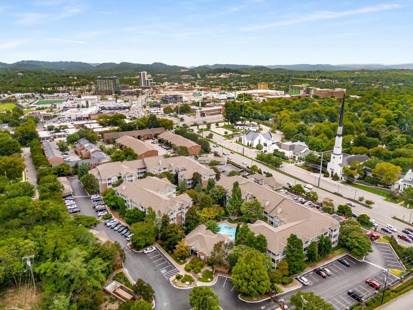
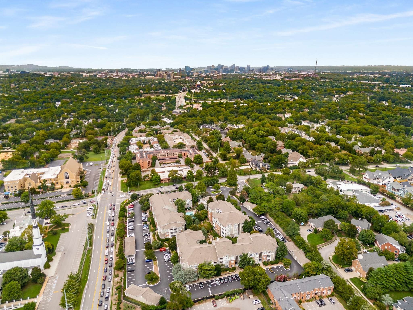
Enjoy exceptional value in one of Nashville's most convenient locations. Nestled within a gated community with secure access, this well-maintained condo offers resort-style amenities including a pool, fitness center, resident lounge, grilling areas, walking path, car wash/vacuum station, and assigned parking. Inside, you'll find a bright, open floor plan with tall ceilings, abundant natural light, a spacious bedroom with a large walk-in closet, and the washer and dryer remain with the home for added convenience. The kitchen features counter seating and flows seamlessly into the living area, while a private patio with an additional storage closet extends your living space. Ideally located just minutes from Green Hills, 12South, Hillsboro Village, Vanderbilt, Belmont, Downtown Nashville, and major interstates, this home offers outstanding convenience paired with amenities rarely found at this price point. Currently leased at $1,250/month, making it an excellent opportunity for investors or future owner-occupants. The monthly HOA includes a temporary assessment for the community's exterior siding replacement project, scheduled for completion in April 2027. Upon completion, the monthly HOA payment is expected to decrease by approximately $160. With an acceptable offer, the seller will consider contributing toward the remaining assessment through April 2027.
Essential Information
-
- MLS® #:
- 2884088
-
- Price:
- $224,900
-
- Bedrooms:
- 1
-
- Bathrooms:
- 1.00
-
- Full Baths:
- 1
-
- Square Footage:
- 603
-
- Acres:
- 0.01
-
- Year Built:
- 1995
-
- Type:
- Residential
-
- Sub-Type:
- Flat Condo
-
- Status:
- Active
Community Information
-
- Address:
- 2025 Woodmont Blvd 341
-
- Subdivision:
- Hillmont Condominiums
-
- City:
- Nashville
-
- County:
- Davidson County, TN
-
- State:
- TN
-
- Zip Code:
- 37215
Amenities
-
- Utilities:
- Water Available
-
- Parking Spaces:
- 1
-
- Garages:
- Assigned
Interior
-
- Interior Features:
- Ceiling Fan(s), Open Floorplan, Walk-In Closet(s)
-
- Appliances:
- Oven, Electric Range, Dishwasher, Dryer, Refrigerator, Washer
-
- Heating:
- Central
-
- Cooling:
- Central Air
-
- # of Stories:
- 1
Exterior
-
- Exterior Features:
- Balcony
-
- Construction:
- Hardboard Siding, Brick
School Information
-
- Elementary:
- Julia Green Elementary
-
- Middle:
- John Trotwood Moore Middle
-
- High:
- Hillsboro Comp High School
Additional Information
-
- Date Listed:
- May 14th, 2025
-
- Days on Market:
- 428
Listing Details
- Listing Office:
- Compass Re
 Copyright 2026 RealTracs Solutions.